
54 Berkeley St #B, Somerville, MA 02143
Local realty services provided by:Metropolitan Homes
54 Berkeley St #B,Somerville, MA 02143
$999,900
- 2 Beds
- 2 Baths
- 1,032 sq. ft.
- Condominium
- Active
Upcoming open houses
- Sun, Nov 1501:30 pm - 02:30 pm
Listed by: ciampa group, zachary ciampa
Office: keller williams realty boston northwest
MLS#:73601962
Source:MLSPIN
Price summary
- Price:$999,900
- Price per sq. ft.:$968.9
- Monthly HOA dues:$250
About this home
Welcome to 54 Berkeley Street, Unit B, a beautifully reimagined Spring Hill residence with a Bertazzoni kitchen, a sunlit dining area, and a private covered deck just off the kitchen. Renovated from the studs up, this two-bedroom, two-bath home pairs crisp black-framed windows with warm wood accents and wide-plank floors.The kitchen opens to the living and dining areas, with glass-front cabinetry, a glossy tile backsplash, and a waterfall peninsula where guests can pull up a stool while dinner comes together. Three windows frame the dining area, where built-in cabinetry and floating wood shelves add character and storage. Two beautifully tiled bathrooms, a walk-in closet with built-in drawers and shelving, and one parking space complete the home.Enjoy morning coffee on your deck, afternoons exploring Union Square’s cafés and shops, and easy access to the Green Line at Gilman Square and the Red Line at Porter Square.
Contact an agent
Home facts
- Year built:1900
- Listing ID #:73601962
- Updated:November 14, 2026 at 12:32 PM
Rooms and interior
- Bedrooms:2
- Total bathrooms:2
- Full bathrooms:2
- Rooms Total:4
- Living area:1,032 sq. ft.
Heating and cooling
- Cooling:Heat Pump
- Heating:Heat Pump
Structure and exterior
- Roof:Shingle
- Year built:1900
- Building area:1,032 sq. ft.
- Construction Materials:Frame
- Exterior Features:Deck
Utilities
- Water:Public
- Sewer:Public Sewer
Finances and disclosures
- Price:$999,900
- Price per sq. ft.:$968.9
Features and amenities
- Laundry features:In Unit
Parking
- Total parking spaces:1
- Parking description:Off Street
New listings near 54 Berkeley St #B
- Coming Soon
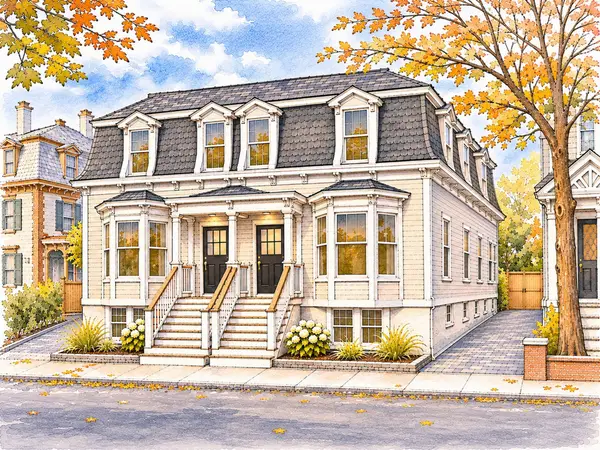 $2,195,000Coming Soon4 beds 4 baths3,079 sq. ft.
14 Mossland St, Somerville, MA 02143
MLS# 73601947Listed by: Berkshire Hathaway HomeServices Commonwealth Real Estate - Open Sun, 11:30am to 1pmNew
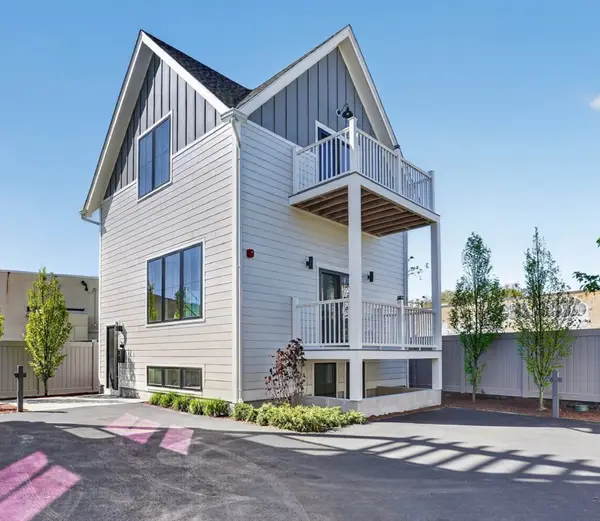 $1,399,900Active3 beds 3 baths1,722 sq. ft.
21-R Kent Court #R, Somerville, MA 02143
MLS# 73601742Listed by: Steve Bremis Realty Group - Open Sun, 11:30am to 1pmNew
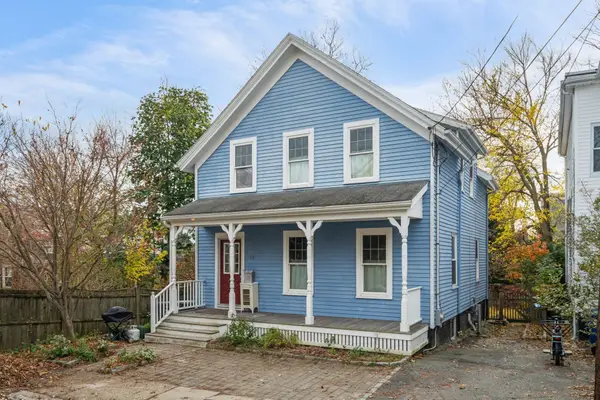 $1,050,000Active3 beds 2 baths1,450 sq. ft.
11 Belmont Pl, Somerville, MA 02143
MLS# 73601778Listed by: Unit Realty Group, LLC - Open Sun, 11am to 12:30pmNew
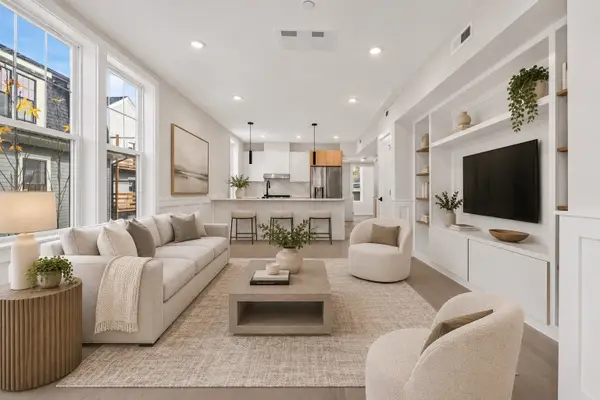 $789,900Active2 beds 1 baths787 sq. ft.
10 Corinthian Road #B, Somerville, MA 02144
MLS# 73601655Listed by: Keller Williams Realty Boston Northwest - Open Sun, 10am to 12pmNew
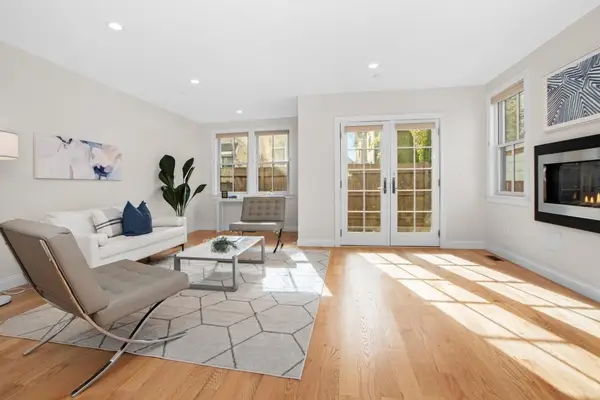 $1,200,000Active2 beds 3 baths2,196 sq. ft.
25 Clyde Street #3, Somerville, MA 02145
MLS# 73601697Listed by: William Raveis R.E. & Home Services - Open Sat, 12 to 2pmNew
 $635,000Active1 beds 1 baths836 sq. ft.
151 Willow Avenue #3, Somerville, MA 02144
MLS# 73601563Listed by: Keller Williams Realty Metropolitan - Open Sun, 2:30 to 4pmNew
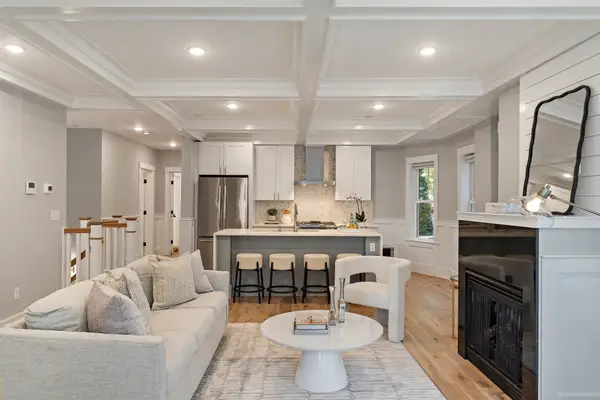 $1,049,000Active3 beds 3 baths1,656 sq. ft.
81 Conwell Ave #1, Somerville, MA 02144
MLS# 73601288Listed by: Keller Williams Realty Boston Northwest - Open Sun, 10:30am to 12pmNew
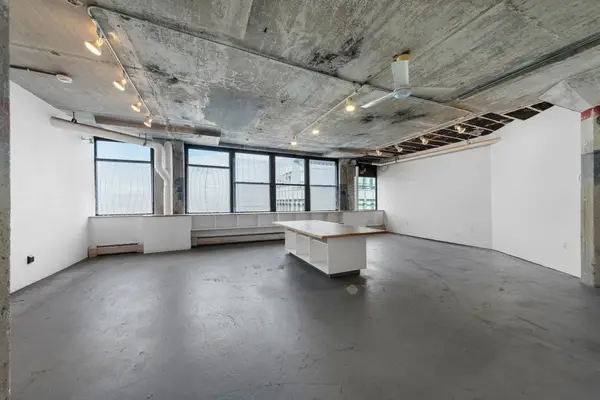 $419,000Active1 beds 1 baths1,003 sq. ft.
1 Fitchburg St #C412, Somerville, MA 02143
MLS# 73601084Listed by: Gibson Sotheby's International Realty - Open Sun, 12:30 to 2pmNew
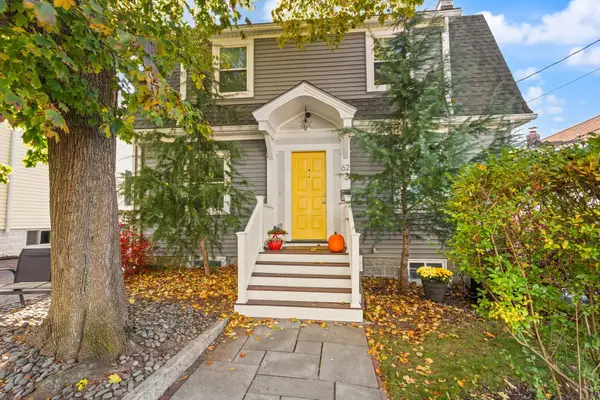 $1,250,000Active3 beds 3 baths1,795 sq. ft.
62 Fairfax St., Somerville, MA 02144
MLS# 73600870Listed by: Leading Edge Real Estate


Protect your home and budget from life's surprises with an Assurant Home Warranty, backed by a partner that supports you through every step of homeownership. Explore Plans.
© 2023 - 2026 ERA Franchise Systems LLC. All rights reserved. ERA Franchise Systems LLC fully supports the principles of the Fair Housing Act and the Equal Opportunity Act. ERA, ERA Real Estate powered, and their respective logos are registered service marks of ERA Franchise Systems LLC. Each office is independently owned and operated.