
156 Albion St #R, Somerville, MA 02144
Local realty services provided by:ERA Cape Real Estate
156 Albion St #R,Somerville, MA 02144
$849,900
- 1 Beds
- 1 Baths
- 1,200 sq. ft.
- Condominium
- Active
Upcoming open houses
- Sat, May 3011:00 am - 01:00 pm
- Sun, May 3111:00 am - 01:00 pm
Listed by: the legacy group
Office: serhant
MLS#:73524197
Source:MLSPIN
Price summary
- Price:$849,900
- Price per sq. ft.:$708.25
- Monthly HOA dues:$173
About this home
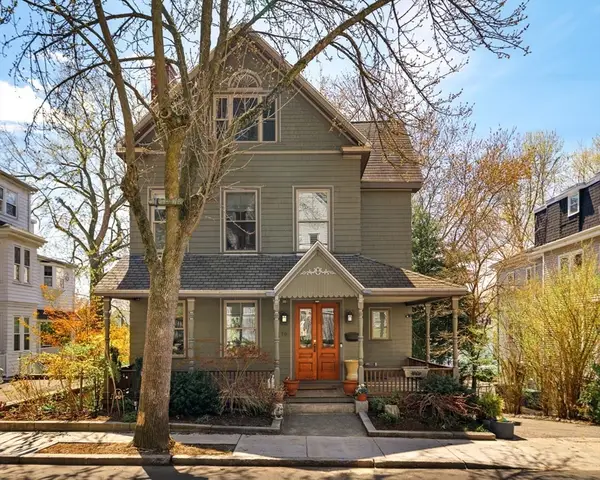
Tucked behind a private cobblestone path, this 2026 new construction standalone cottage is a rare find, the soul of a single-family home with the ease of condo living. Spanning three levels, soaring vaulted ceilings and oversized Marvin black-framed windows pour light into every corner. The main floor opens into a beautifully appointed kitchen featuring custom cabinetry, Calacatta Laza quartz counters, and Fisher-Paykel appliances. The lower level offers a naturally private living room, creating a seamless separation between entertaining and everyday life or is flexible as a home office, media room or bonus space. The top-floor primary suite is a private retreat, tucked away from it all. Designer finishes and curated details elevate every corner of this thoughtfully crafted home. Steps from the Somerville Community Path, Davis and Porter Squares, and both the Red and Green Lines. There is simply nothing else like it.
Contact an agent
Home facts
- Year built:2026
- Listing ID #:73524197
- Updated:May 26, 2026 at 10:56 PM
Rooms and interior
- Bedrooms:1
- Total bathrooms:1
- Full bathrooms:1
- Rooms Total:3
- Flooring:Hardwood
- Kitchen Description:Disposal, ENERGY STAR Qualified Dishwasher, ENERGY STAR Qualified Refrigerator, Microwave, Range
- Living area:1,200 sq. ft.
Heating and cooling
- Cooling:1 Cooling Zone, Central Air
- Heating:Forced Air
- Central air:Yes
Structure and exterior
- Roof:Shingle
- Year built:2026
- Building area:1,200 sq. ft.
- Construction Materials:Frame
Utilities
- Water:Public
- Sewer:Public Sewer
Finances and disclosures
- Price:$849,900
- Price per sq. ft.:$708.25
- Tax amount:$999,999 (2025)
Features and amenities
- Appliances:Disposal, ENERGY STAR Qualified Dishwasher, ENERGY STAR Qualified Refrigerator, ENERGY STAR Qualified Washer, Microwave, Range
- Laundry features:ENERGY STAR Qualified Dryer, ENERGY STAR Qualified Washer, Electric Dryer Hookup, In Unit, Second Floor, Washer Hookup
Parking
- Parking description:On Street
New listings near 156 Albion St #R
- Open Thu, 5 to 6:30pmNew
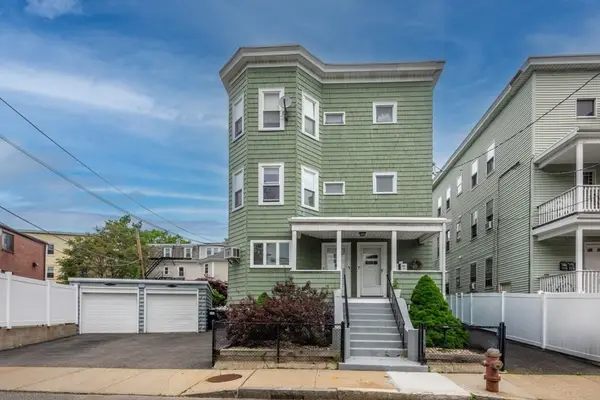 $1,699,000Active9 beds 3 baths4,059 sq. ft.
45 Jackson Rd, Somerville, MA 02145
MLS# 73524198Listed by: Lawton Real Estate, Inc - New
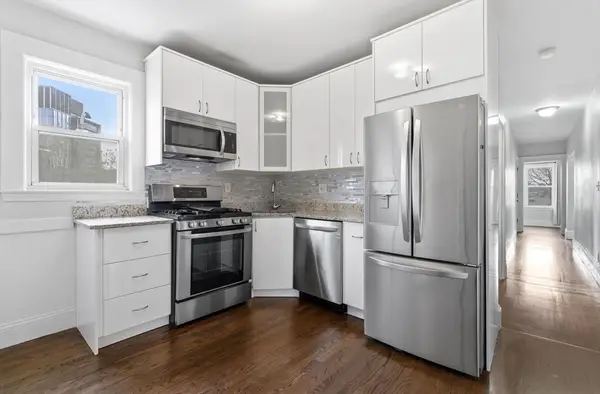 $615,000Active3 beds 2 baths950 sq. ft.
20 Connecticut Ave #2, Somerville, MA 02145
MLS# 73524013Listed by: Compass - New
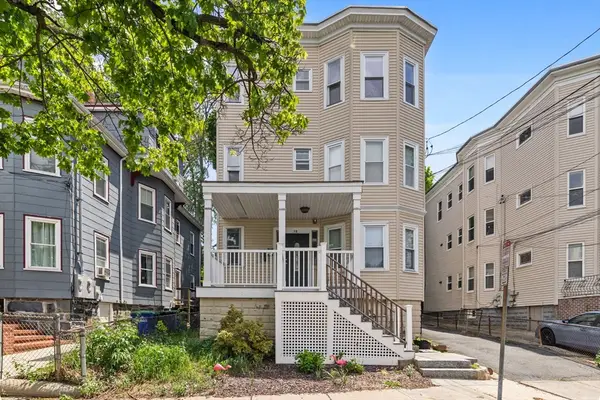 $678,000Active3 beds 2 baths1,040 sq. ft.
12 Walter Terrace #3, Somerville, MA 02145
MLS# 73523791Listed by: Compass - Open Thu, 6 to 7pmNew
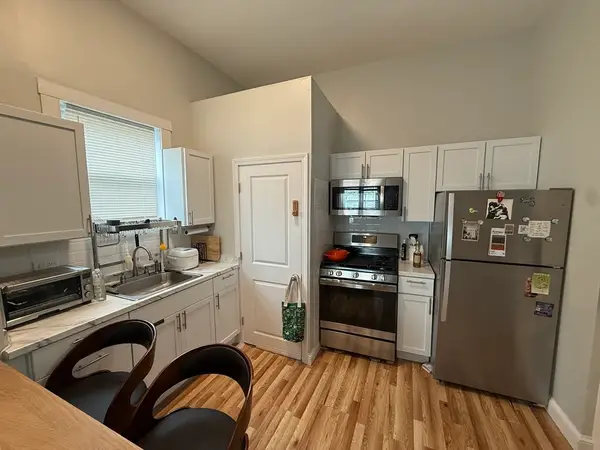 $399,000Active1 beds 1 baths453 sq. ft.
89 Newton #1, Somerville, MA 02143
MLS# 73523809Listed by: Cornerstone Real Estate - Open Thu, 6 to 7pmNew
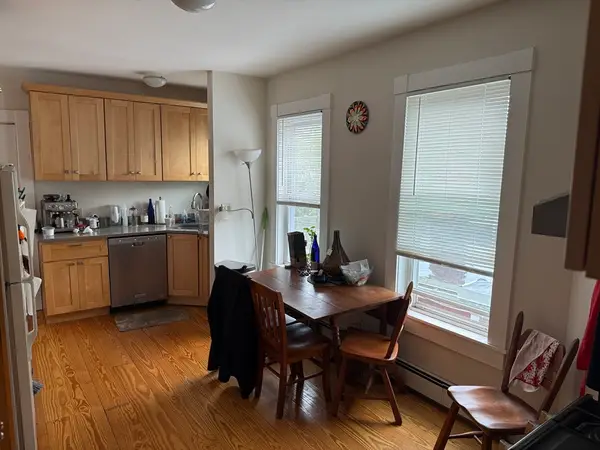 $799,000Active4 beds 1 baths1,137 sq. ft.
89 Newton #4, Somerville, MA 02143
MLS# 73523810Listed by: Cornerstone Real Estate - Open Sat, 11:30am to 1pmNew
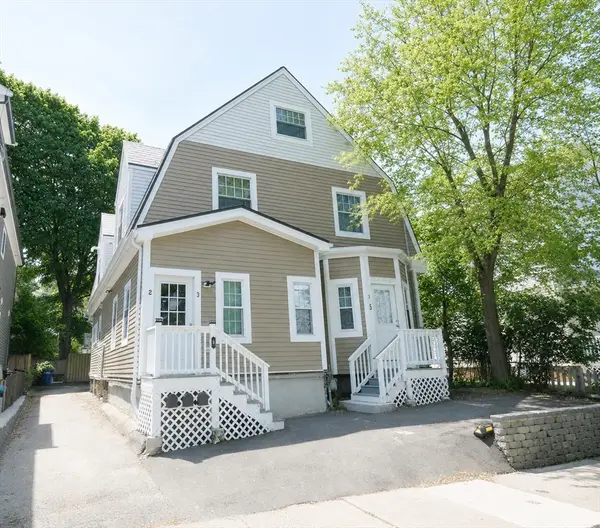 $969,000Active4 beds 3 baths1,723 sq. ft.
5 Kenwood St #3, Somerville, MA 02144
MLS# 73523683Listed by: Gibson Sotheby's International Realty - Open Sat, 11:30am to 1pmNew
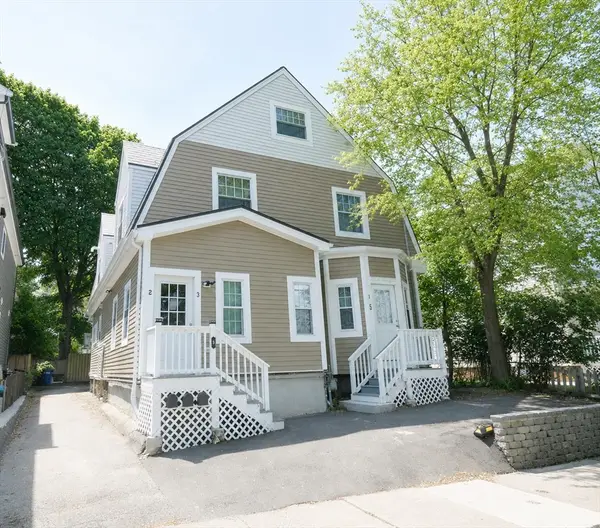 $689,000Active3 beds 3 baths1,304 sq. ft.
5 Kenwood St #2, Somerville, MA 02144
MLS# 73523684Listed by: Gibson Sotheby's International Realty - Open Sat, 12 to 1:30pmNew
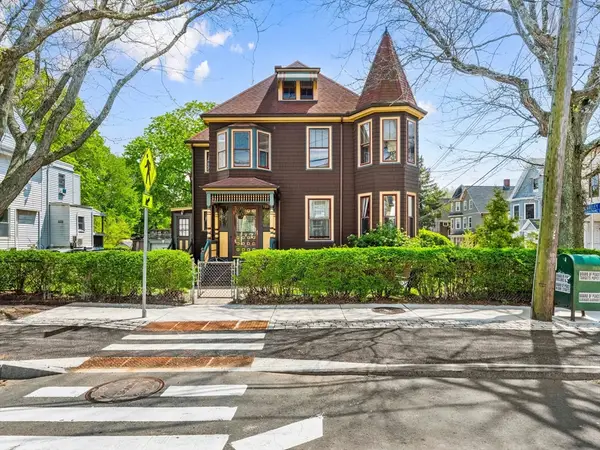 $1,649,900Active8 beds 4 baths3,548 sq. ft.
61 Central St, Somerville, MA 02143
MLS# 73523104Listed by: McCaul & Mounsif Real Estate Group LLC - Open Sat, 11am to 1pmNew
 $2,500,000Active5 beds 3 baths3,550 sq. ft.
70 Oxford St, Somerville, MA 02143
MLS# 73523420Listed by: Berkshire Hathaway HomeServices Warren Residential


Protect your home and budget from life's surprises with an Assurant Home Warranty, backed by a partner that supports you through every step of homeownership. Explore Plans.
© 2023 - 2026 ERA Franchise Systems LLC. All rights reserved. ERA Franchise Systems LLC fully supports the principles of the Fair Housing Act and the Equal Opportunity Act. ERA, ERA Real Estate powered, and their respective logos are registered service marks of ERA Franchise Systems LLC. Each office is independently owned and operated.