
5 Kenwood St #2, Somerville, MA 02144
Local realty services provided by:ERA Millennium Real Estate
5 Kenwood St #2,Somerville, MA 02144
$689,000
- 3 Beds
- 3 Baths
- 1,304 sq. ft.
- Condominium
- Active
Upcoming open houses
- Sat, May 3011:30 am - 01:00 pm
- Sun, May 3111:30 am - 01:00 pm
Listed by: lena ordyakova
Office: gibson sotheby's international realty
MLS#:73523684
Source:MLSPIN
Price summary
- Price:$689,000
- Price per sq. ft.:$528.37
About this home
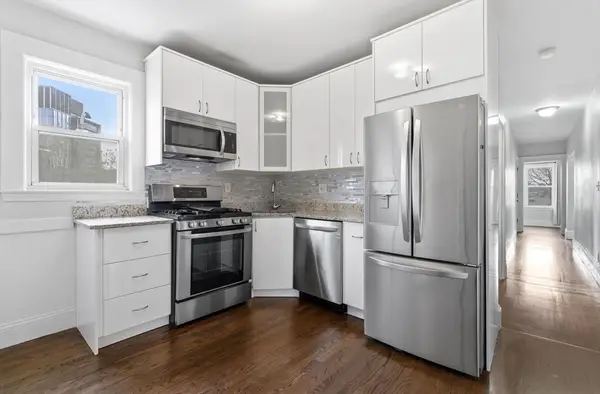
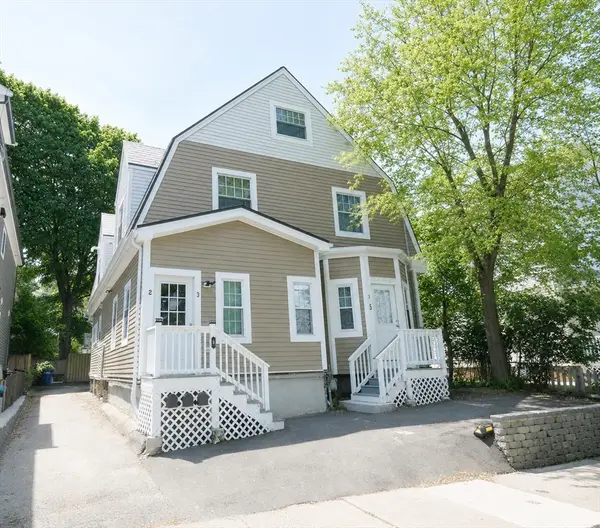
Welcome to 5 Kenwood street #2, a renovated condo on the 1st floor and finished lower level. It was fully renovated in 2026 and includes a high-efficiency heat-pump cooling and heating system supported by a gas heating backup system. The building was also upgraded in 2025 with new HardiePlank siding and a durable metal roof. The unit includes exclusive rights to an area large enough for two off-street parking spaces. Located on a quiet tree-lined one-way street between Davis Sq and Tufts University, near a park, the home is within a 6-minute walk to Davis Sq (Red Line) and 9 mins to Ball Sq (Green Line). Low condo fee of about $200/month. The layout allows convenient separation into a rental one-bedroom unit and an owner’s two-bedroom, two-bathroom living area, all with private entrances. Unit #2 may also be purchased together with Unit #3 for expanded multi-generational living or rental possibilities. Listing agent or kin has a personal financial interest in the property. MAR Form #527...
Contact an agent
Home facts
- Year built:1920
- Listing ID #:73523684
- Updated:May 27, 2026 at 12:59 AM
Rooms and interior
- Bedrooms:3
- Total bathrooms:3
- Full bathrooms:3
- Rooms Total:6
- Kitchen Description:Disposal, Microwave, Range, Refrigerator
- Living area:1,304 sq. ft.
Heating and cooling
- Cooling:Heat Pump
- Heating:Baseboard, Heat Pump, Natural Gas
Structure and exterior
- Year built:1920
- Building area:1,304 sq. ft.
Utilities
- Water:Public
- Sewer:Public Sewer
Finances and disclosures
- Price:$689,000
- Price per sq. ft.:$528.37
- Tax amount:$6,249 (2025)
Features and amenities
- Appliances:Disposal, Dryer, Microwave, Range, Refrigerator, Washer
- Laundry features:Dryer, Electric Dryer Hookup, In Unit, Washer, Washer Hookup
- Amenities:Wet Bar
Parking
- Total parking spaces:2
New listings near 5 Kenwood St #2
- Open Sat, 12 to 2pmNew
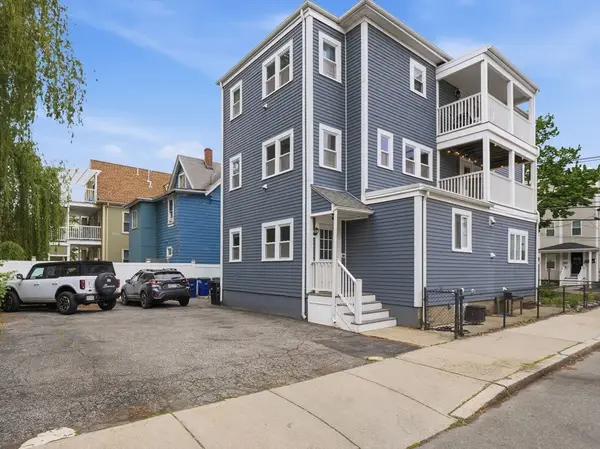 $730,000Active2 beds 2 baths806 sq. ft.
68 Wheatland St #2, Somerville, MA 02145
MLS# 73524301Listed by: William Raveis R.E. & Home Services - New
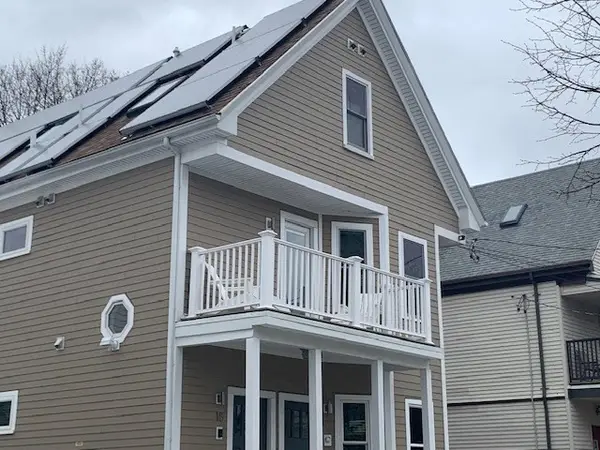 $879,000Active2 beds 2 baths1,002 sq. ft.
20 Prichard Ave #20, Somerville, MA 02144
MLS# 73524302Listed by: LAER Realty Partners - Open Thu, 5 to 6:30pmNew
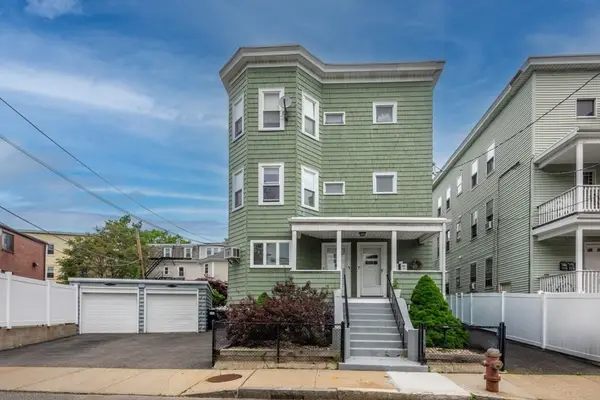 $1,699,000Active9 beds 3 baths4,059 sq. ft.
45 Jackson Rd, Somerville, MA 02145
MLS# 73524198Listed by: Lawton Real Estate, Inc - Open Sat, 11am to 1pmNew
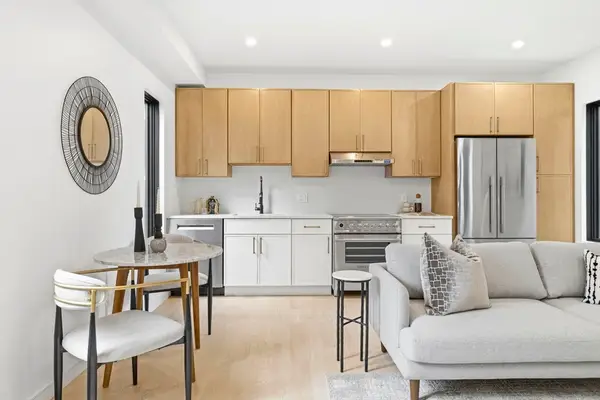 $849,900Active1 beds 1 baths1,200 sq. ft.
156 Albion St #R, Somerville, MA 02144
MLS# 73524197Listed by: Serhant - New
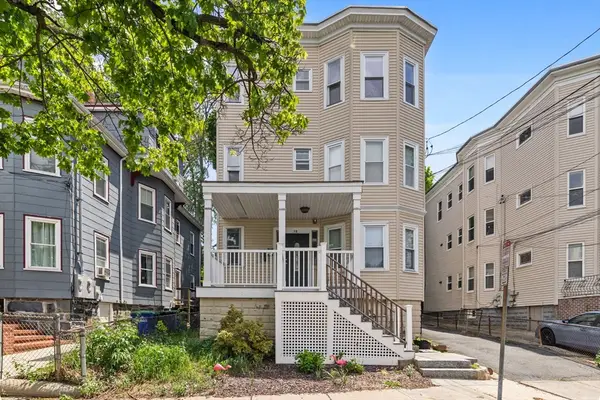
 $615,000Active3 beds 2 baths950 sq. ft.
20 Connecticut Ave #2, Somerville, MA 02145
MLS# 73524013Listed by: Compass - New
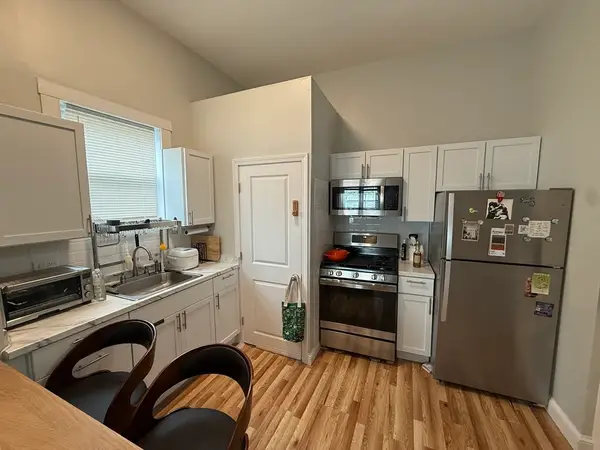
 $678,000Active3 beds 2 baths1,040 sq. ft.
12 Walter Terrace #3, Somerville, MA 02145
MLS# 73523791Listed by: Compass - Open Thu, 6 to 7pmNew
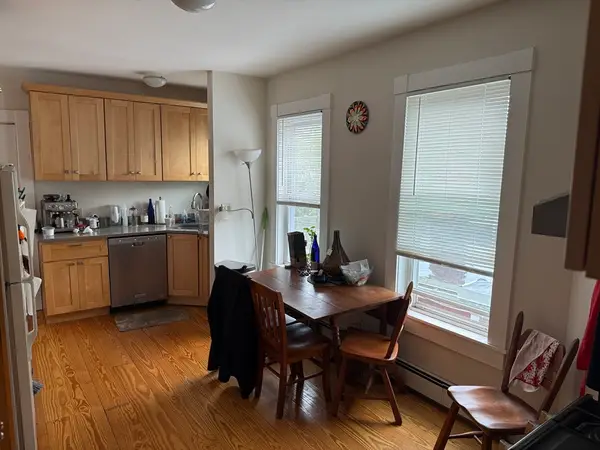
 $399,000Active1 beds 1 baths453 sq. ft.
89 Newton #1, Somerville, MA 02143
MLS# 73523809Listed by: Cornerstone Real Estate - Open Thu, 6 to 7pmNew
 $799,000Active4 beds 1 baths1,137 sq. ft.
89 Newton #4, Somerville, MA 02143
MLS# 73523810Listed by: Cornerstone Real Estate - Open Sat, 11:30am to 1pmNew
 $969,000Active4 beds 3 baths1,723 sq. ft.
5 Kenwood St #3, Somerville, MA 02144
MLS# 73523683Listed by: Gibson Sotheby's International Realty


Protect your home and budget from life's surprises with an Assurant Home Warranty, backed by a partner that supports you through every step of homeownership. Explore Plans.
© 2023 - 2026 ERA Franchise Systems LLC. All rights reserved. ERA Franchise Systems LLC fully supports the principles of the Fair Housing Act and the Equal Opportunity Act. ERA, ERA Real Estate powered, and their respective logos are registered service marks of ERA Franchise Systems LLC. Each office is independently owned and operated.