
229 Summer Street #2, Somerville, MA 02143
Local realty services provided by:ERA Key Realty Services
229 Summer Street #2,Somerville, MA 02143
$1,398,000
- 3 Beds
- 2 Baths
- 1,725 sq. ft.
- Condominium
- Active
Upcoming open houses
- Sat, Jul 1112:00 pm - 01:30 pm
- Sun, Jul 1201:30 pm - 03:00 pm
Listed by: maggie dee + charles cherney team
Office: compass
MLS#:73546565
Source:MLSPIN
Price summary
- Price:$1,398,000
- Price per sq. ft.:$810.43
- Monthly HOA dues:$220
About this home
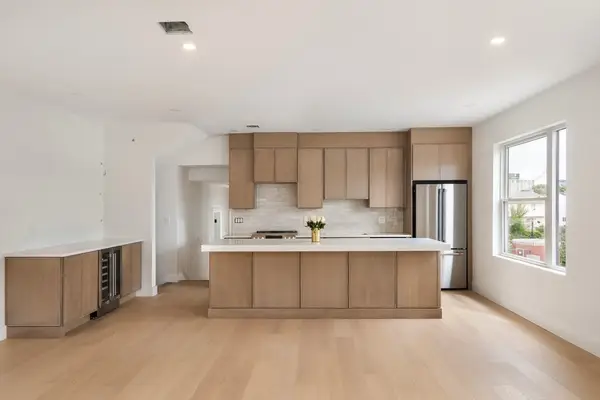
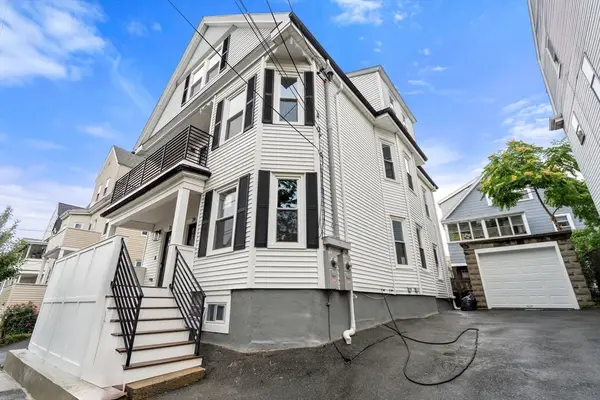
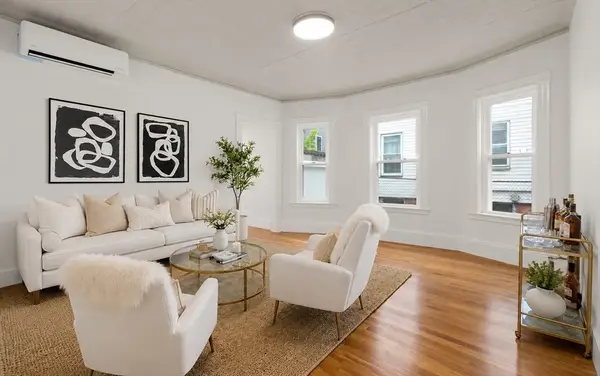
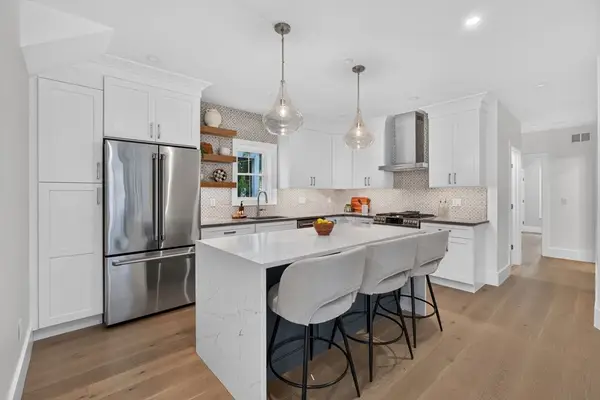
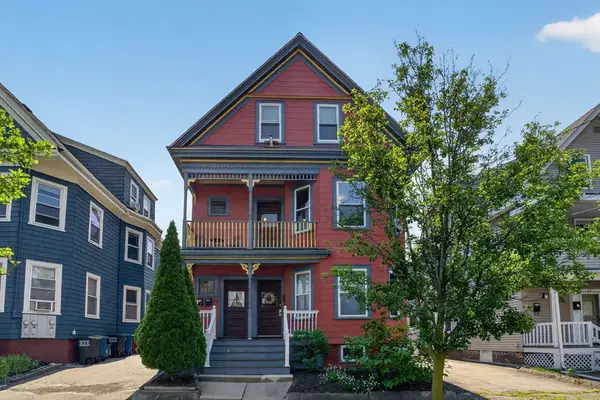
Perched atop Spring Hill, this exceptional duplex condominium occupies the top two floors of a handsome two-unit Victorian and was masterfully renovated by renowned Cut Nail Rebuilders in 2020. Thoughtfully redesigned for modern living while preserving the home's timeless character, it showcases exceptional craftsmanship and meticulous attention to detail throughout. The sun-filled main living level features grand 8'11" ceilings and a custom kitchen with expansive center island, the heart of the home. Just off the kitchen, a generous rear deck is ideal for summer entertaining. A flexible third bedroom on this level is perfect for guests or a home office. Upstairs are two spacious bedrooms. With three bedrooms, two full baths, central AC, in-unit laundry, and one off-street parking space, this home offers outstanding comfort and style. Enjoy easy access to the Porter Square Red Line and the shops, restaurants, and services of Porter, Davis, and Union Squares.
Contact an agent
Home facts
- Year built:1905
- Listing ID #:73546565
- Updated:July 08, 2026 at 10:03 PM
Rooms and interior
- Bedrooms:3
- Total bathrooms:2
- Full bathrooms:2
- Rooms Total:6
- Flooring:Hardwood, Tile
- Kitchen Description:Dishwasher, Disposal, Microwave, Range, Range Hood, Refrigerator
- Living area:1,725 sq. ft.
Heating and cooling
- Cooling:Central Air
- Heating:Forced Air, Natural Gas
- Central air:Yes
Structure and exterior
- Roof:Rubber, Shingle
- Year built:1905
- Building area:1,725 sq. ft.
- Construction Materials:Frame
- Exterior Features:Deck, Porch
Utilities
- Water:Public
- Sewer:Public Sewer
Finances and disclosures
- Price:$1,398,000
- Price per sq. ft.:$810.43
- Tax amount:$8,994 (2026)
Features and amenities
- Appliances:Dishwasher, Disposal, Microwave, Range, Range Hood, Refrigerator, Washer/Dryer
- Laundry features:In Unit, Second Floor, Washer/Dryer
Parking
- Total parking spaces:1
- Parking description:Off Street
New listings near 229 Summer Street #2
- New
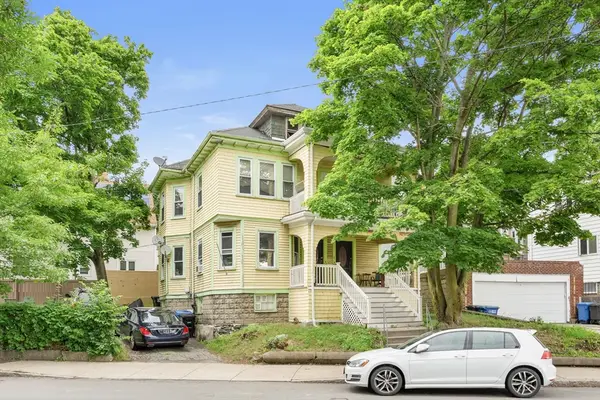 $970,000Active5 beds 3 baths2,434 sq. ft.
443 Medford St, Somerville, MA 02145
MLS# 73546762Listed by: eXp Realty LLC - New
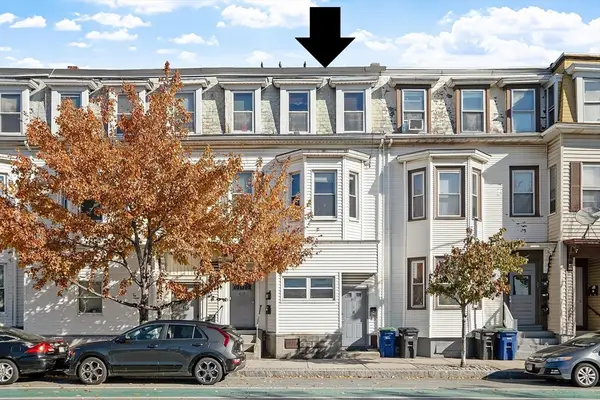 Listed by ERA$1,150,000Active5 beds 3 baths1,887 sq. ft.
417 Somerville Ave., Somerville, MA 02143
MLS# 73546689Listed by: ERA Key Realty Services - New
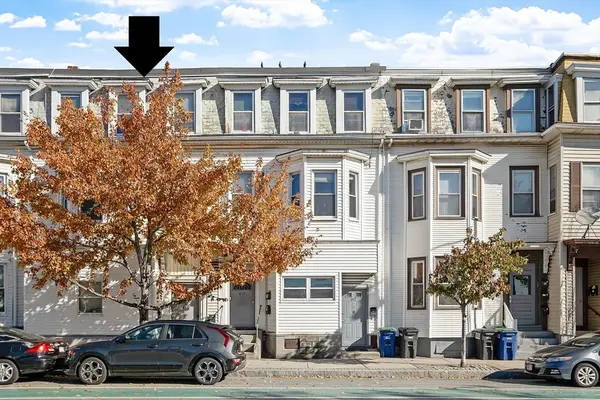 Listed by ERA$1,150,000Active5 beds 3 baths1,887 sq. ft.
419 Somerville Ave., Somerville, MA 02143
MLS# 73546690Listed by: ERA Key Realty Services - New
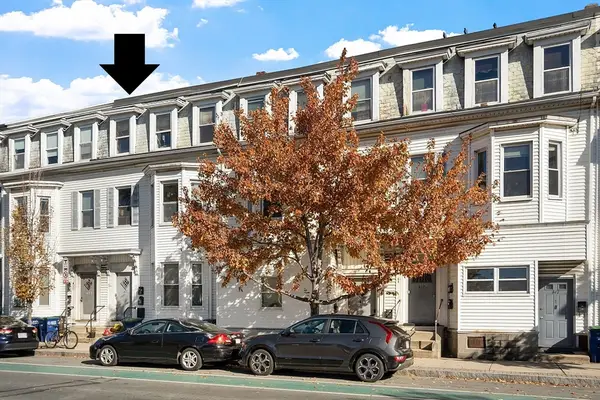 Listed by ERA$1,150,000Active5 beds 3 baths1,887 sq. ft.
421 Somerville Ave., Somerville, MA 02143
MLS# 73546692Listed by: ERA Key Realty Services - New
 $1,399,000Active4 beds 3 baths2,442 sq. ft.
60 Franklin St #2, Somerville, MA 02145
MLS# 73546704Listed by: The Synergy Group - Open Sat, 11am to 12pmNew
 $1,399,000Active3 beds 2 baths2,158 sq. ft.
22 Charnwood Rd #2, Somerville, MA 02144
MLS# 73546593Listed by: Berkshire Hathaway HomeServices Commonwealth Real Estate - Open Sat, 11am to 12pmNew
 $849,000Active2 beds 1 baths1,042 sq. ft.
22 Charnwood Rd #1, Somerville, MA 02144
MLS# 73546596Listed by: Berkshire Hathaway HomeServices Commonwealth Real Estate - Open Sat, 12 to 2pmNew
 $1,550,000Active3 beds 3 baths2,322 sq. ft.
131 Hudson Street #1, Somerville, MA 02144
MLS# 73546308Listed by: eXp Realty LLC - Open Thu, 12 to 1:30pmNew
 $649,900Active1 beds 1 baths817 sq. ft.
39 Burnside Ave #2, Somerville, MA 02144
MLS# 73546260Listed by: Keller Williams Realty Boston Northwest


Protect your home and budget from life's surprises with an Assurant Home Warranty, backed by a partner that supports you through every step of homeownership. Explore Plans.
© 2023 - 2026 ERA Franchise Systems LLC. All rights reserved. ERA Franchise Systems LLC fully supports the principles of the Fair Housing Act and the Equal Opportunity Act. ERA, ERA Real Estate powered, and their respective logos are registered service marks of ERA Franchise Systems LLC. Each office is independently owned and operated.