
39 Burnside Ave #2, Somerville, MA 02144
Local realty services provided by:ERA Key Realty Services
39 Burnside Ave #2,Somerville, MA 02144
$649,900
- 1 Beds
- 1 Baths
- 817 sq. ft.
- Condominium
- Active
Upcoming open houses
- Fri, Jul 1005:00 pm - 06:30 pm
- Sat, Jul 1102:30 pm - 04:00 pm
- Sun, Jul 1210:30 am - 12:00 pm
Listed by: santana team, marco puopolo
Office: keller williams realty boston northwest
MLS#:73546260
Source:MLSPIN
Price summary
- Price:$649,900
- Price per sq. ft.:$795.47
- Monthly HOA dues:$218
About this home
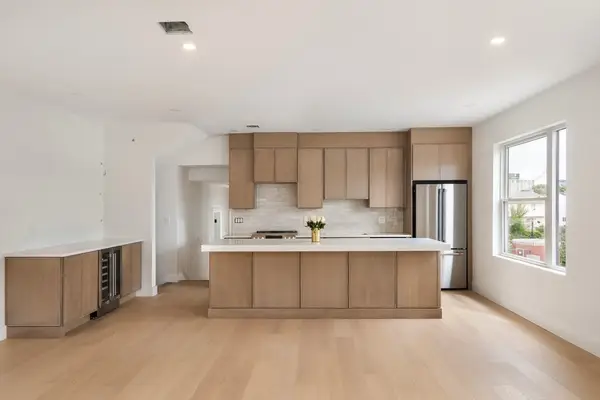
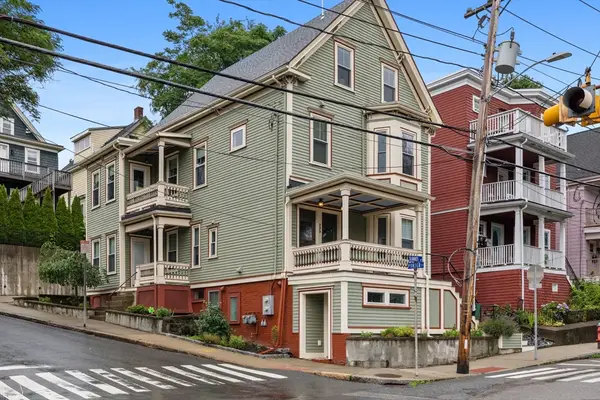
Welcome to 39 Burnside Avenue, Unit 2, a charming one-bedroom, one-bath condominium that perfectly blends historic character with thoughtful modern updates. Just one block from Porter Square, 5 minutes to the MBTA Red Line, and approximately 8 minutes to Davis Square, you'll enjoy easy access to restaurants, cafés, shopping, and everything Somerville, Cambridge, and Boston have to offer. Inside, oversized windows fill the home with natural light, highlighting original millwork, elegant ceiling medallions, a built-in china cabinet, and a spacious bedroom with two closets, including a walk-in. A fully remodeled bathroom (2022), all-new kitchen appliances (2024), new water heater (2025), and brand-new washer/dryer (2026) offer peace of mind. Pocket doors provide flexibility for a potential second bedroom or home office. Complete with a balcony, basement storage, idyllic shared backyard, and off-street parking with garage access.
Contact an agent
Home facts
- Year built:1920
- Listing ID #:73546260
- Updated:July 09, 2026 at 03:03 AM
Rooms and interior
- Bedrooms:1
- Total bathrooms:1
- Full bathrooms:1
- Rooms Total:4
- Flooring:Tile, Wood
- Kitchen Description:Dishwasher, Range, Refrigerator
- Living area:817 sq. ft.
Heating and cooling
- Cooling:Window Unit(s)
- Heating:Hot Water, Natural Gas
Structure and exterior
- Roof:Shingle
- Year built:1920
- Building area:817 sq. ft.
- Construction Materials:Frame
- Exterior Features:Balcony, Deck, Patio
Utilities
- Water:Public
- Sewer:Public Sewer
Finances and disclosures
- Price:$649,900
- Price per sq. ft.:$795.47
- Tax amount:$1,346 (2026)
Features and amenities
- Appliances:Dishwasher, Dryer, Range, Refrigerator, Washer
- Laundry features:Dryer, In Unit, Second Floor, Washer, Washer Hookup
Parking
- Total parking spaces:1
- Parking description:Detached, Paved
- Garage:Yes
- Garage spaces:1
New listings near 39 Burnside Ave #2
- New
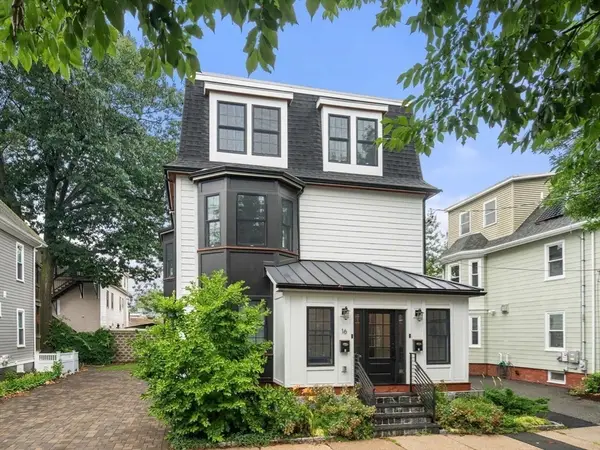 $1,585,000Active3 beds 4 baths1,903 sq. ft.
16 Elston Street #2, Somerville, MA 02144
MLS# 73546970Listed by: Gibson Sotheby's International Realty - Open Sat, 11am to 12:30pmNew
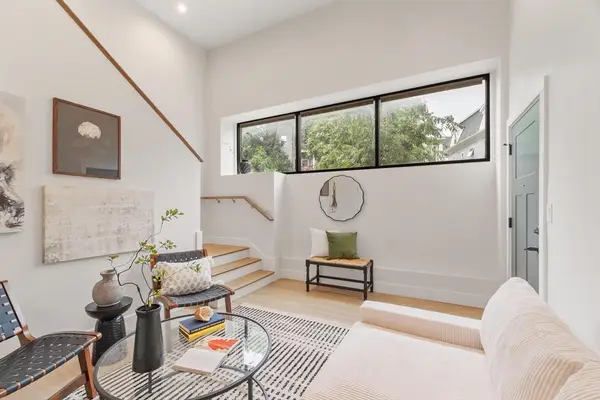 $1,174,900Active3 beds 3 baths1,598 sq. ft.
1246 Broadway #2, Somerville, MA 02144
MLS# 73546881Listed by: Leading Edge Real Estate - Open Fri, 4 to 5pmNew
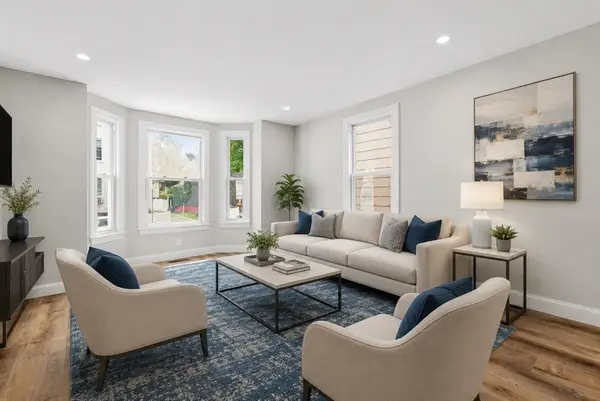 $799,900Active3 beds 2 baths1,727 sq. ft.
9 Cross St, Somerville, MA 02145
MLS# 73546840Listed by: Compass - Open Fri, 5:30 to 6:30pmNew
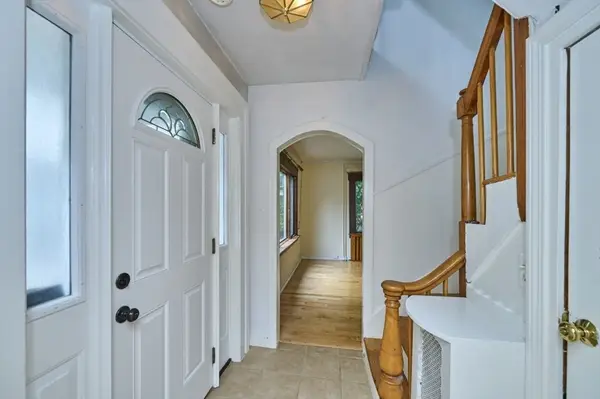 $1,195,000Active3 beds 2 baths1,464 sq. ft.
4 Cottage Circle, Somerville, MA 02144
MLS# 73546845Listed by: RE/MAX Real Estate Center - Open Sat, 11am to 1pmNew
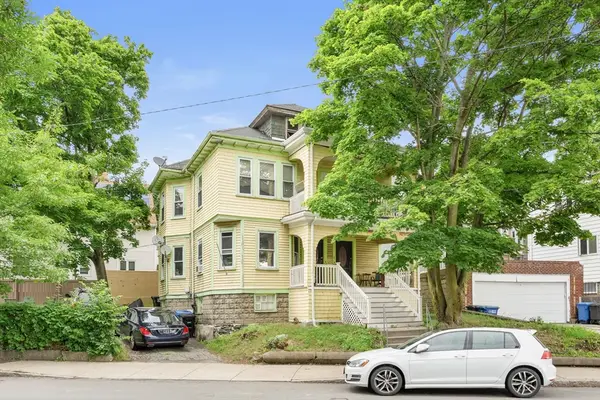 $970,000Active5 beds 3 baths2,434 sq. ft.
443 Medford St, Somerville, MA 02145
MLS# 73546762Listed by: eXp Realty LLC - New
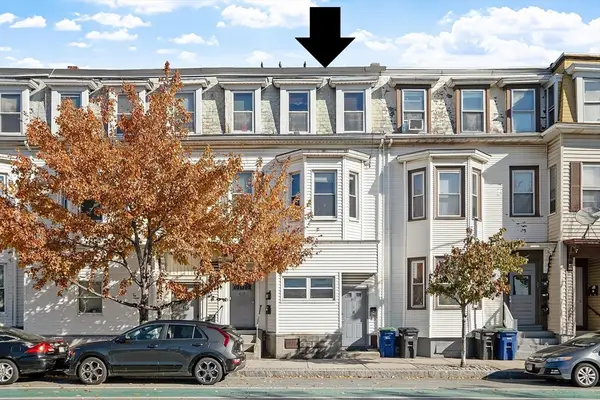 Listed by ERA$1,150,000Active5 beds 3 baths1,887 sq. ft.
417 Somerville Ave., Somerville, MA 02143
MLS# 73546689Listed by: ERA Key Realty Services - New
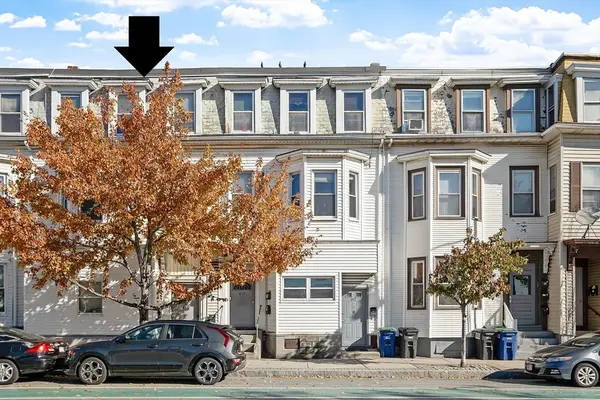 Listed by ERA$1,150,000Active5 beds 3 baths1,887 sq. ft.
419 Somerville Ave., Somerville, MA 02143
MLS# 73546690Listed by: ERA Key Realty Services - New
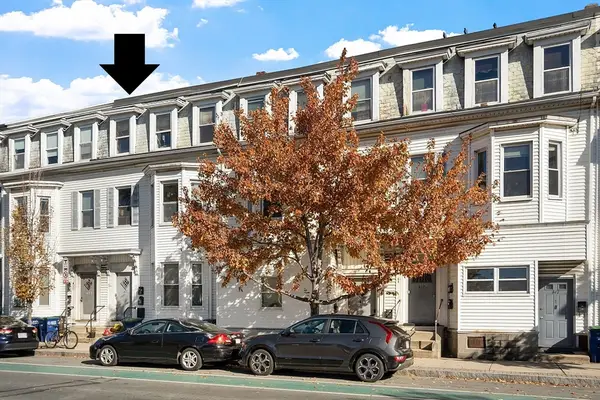 Listed by ERA$1,150,000Active5 beds 3 baths1,887 sq. ft.
421 Somerville Ave., Somerville, MA 02143
MLS# 73546692Listed by: ERA Key Realty Services - New
 $1,399,000Active4 beds 3 baths2,442 sq. ft.
60 Franklin St #2, Somerville, MA 02145
MLS# 73546704Listed by: The Synergy Group - Open Sat, 12 to 1:30pmNew
 $1,398,000Active3 beds 2 baths1,725 sq. ft.
229 Summer Street #2, Somerville, MA 02143
MLS# 73546565Listed by: Compass


Protect your home and budget from life's surprises with an Assurant Home Warranty, backed by a partner that supports you through every step of homeownership. Explore Plans.
© 2023 - 2026 ERA Franchise Systems LLC. All rights reserved. ERA Franchise Systems LLC fully supports the principles of the Fair Housing Act and the Equal Opportunity Act. ERA, ERA Real Estate powered, and their respective logos are registered service marks of ERA Franchise Systems LLC. Each office is independently owned and operated.