
69 Bay State Ave, Somerville, MA 02144
Local realty services provided by:ERA Millennium Real Estate
69 Bay State Ave,Somerville, MA 02144
$799,900
- 5 Beds
- 2 Baths
- 3,437 sq. ft.
- Multi-family
- Active
Upcoming open houses
- Wed, Aug 1210:00 am - 11:00 am
- Thu, Aug 1310:00 am - 11:00 am
Listed by: the beaton team
Office: leading edge real estate
MLS#:73560201
Source:MLSPIN
Price summary
- Price:$799,900
- Price per sq. ft.:$232.73
About this home
ATTENTION: INVESTORS, BUILDERS, DEVELOPERS, CONTRACTORS !! This once stately 2 family home with a total of 3743 SF +/-, located in the Powderhouse Neighborhood, boasts a super location to: Tufts University, Davis Square, Magoon Sq., and Porter Sq. It is around the around the corner from Nathan Tufts Park. Property also includes a 3 bay garage plus 3 driveway spaces all on a corner lot in a "Neighborhood Residential" zoning district per the Public Record. "Walk Score" of 94, "Transit Score" of 84, "Bikers Score of 94". Tree lined streets with beautiful homes surround this property and await this home's new beginning. Property is being sold "as is. Likely will not be a candidate for conventional financing. Buyers / Buyers Agent to conduct their own due diligence regarding property & potential future use. Seller is a "Fiduciary" & never lived in the property. The Fiduciary Clause must be included in all offers (see paperclip). Subject to "License to Sell". Offers due by August !3 @ 2 pm.GROUP SHOWINGS SCHEDULE : Fri., Aug 7 ~ 1 to 2 PM***Sat., Aug 8 ~ 9 to 10 AM and 5 ~ 6 PM *** Mon., Aug 10 ~ 10 to 11 AM***Tues., Aug 11 ~ 10 to 11 AM *** Wed., Aug 12 ~ 1:00 to 2:00 PM.****Thurs, Aug 13 ~ 10 to 11 AM ( I will have some booties, masks & gloves - feel free to bring your own !! )...
Contact an agent
Home facts
- Year built:1930
- Listing ID #:73560201
- Updated:August 12, 2026 at 11:16 AM
Rooms and interior
- Bedrooms:5
- Total bathrooms:2
- Full bathrooms:2
- Rooms Total:13
- Dining Description:Dining Room
- Kitchen Description:Kitchen
- Basement Description:Bulkhead, Full, Interior Entry, Unfinished
- Living area:3,437 sq. ft.
Heating and cooling
- Heating:Forced Air, Natural Gas, Oil
Structure and exterior
- Roof:Shingle
- Year built:1930
- Building area:3,437 sq. ft.
- Lot area:0.1 Acres
- Lot Features:Corner Lot, Level
- Construction Materials:Frame
- Exterior Features:Porch
- Foundation Description:Stone
Utilities
- Water:Public
- Sewer:Public Sewer
Finances and disclosures
- Price:$799,900
- Price per sq. ft.:$232.73
- Tax amount:$16,266 (2026)
Parking
- Total parking spaces:6
- Parking description:Off Street
- Garage:Yes
- Garage spaces:3
New listings near 69 Bay State Ave
- New
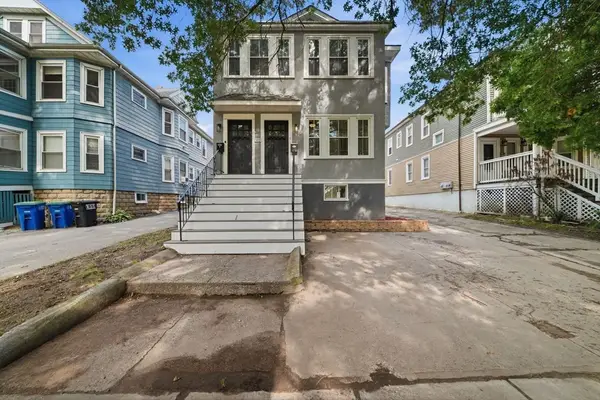 $999,999Active4 beds 2 baths2,204 sq. ft.
303 Alewife Brook Pkwy, Somerville, MA 02144
MLS# 73562642Listed by: LAER Realty Partners - Open Sat, 11:30am to 1pmNew
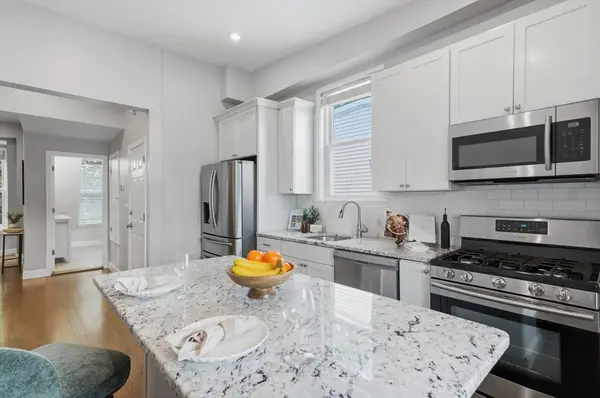 $549,900Active1 beds 1 baths728 sq. ft.
119 Heath Street #2, Somerville, MA 02145
MLS# 73562483Listed by: Lamacchia Realty, Inc. - Open Sat, 11:30am to 1pmNew
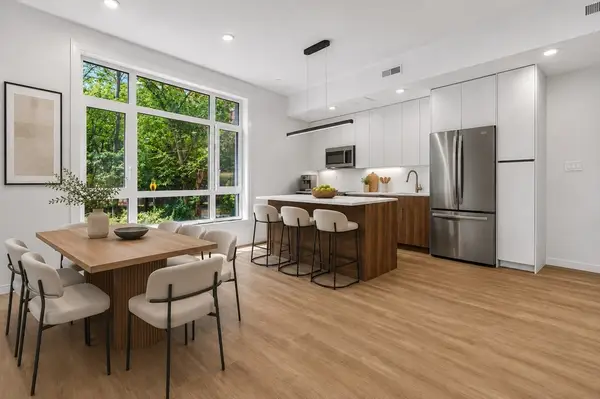 $739,900Active2 beds 1 baths793 sq. ft.
13 Warwick Street #106, Somerville, MA 02145
MLS# 73562491Listed by: Keller Williams Realty Boston Northwest - Open Sat, 11:30am to 12pmNew
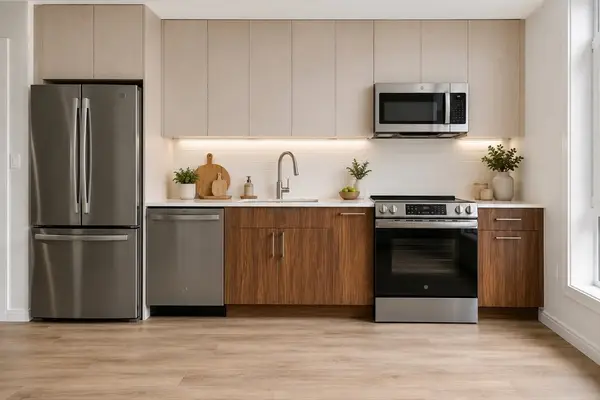 $499,900Active1 beds 1 baths534 sq. ft.
13 Warwick Street #203, Somerville, MA 02145
MLS# 73562492Listed by: Keller Williams Realty Boston Northwest - Open Sat, 11:30am to 1pmNew
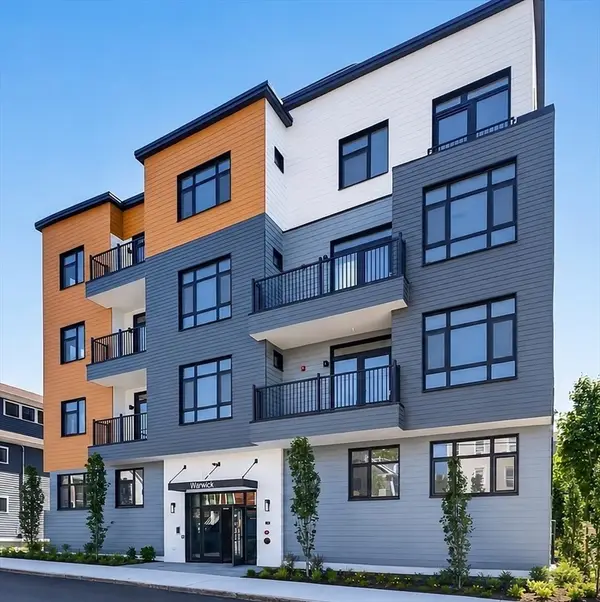 $969,900Active3 beds 1 baths956 sq. ft.
13 Warwick St #102, Somerville, MA 02144
MLS# 73562120Listed by: Steve Bremis Realty Group - Open Sat, 10 to 11:45amNew
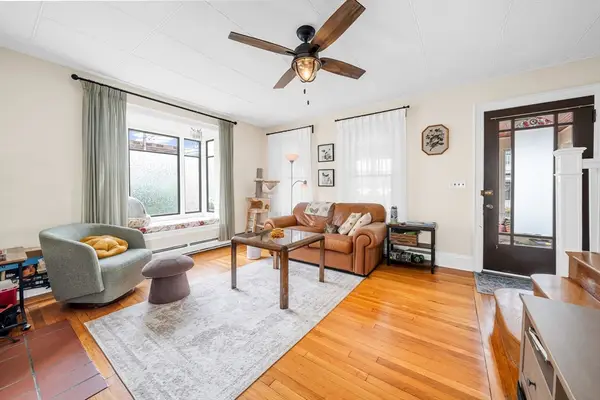 $969,000Active4 beds 3 baths1,958 sq. ft.
9 Sycamore St, Somerville, MA 02143
MLS# 73562158Listed by: Cambridge Premier Realty - New
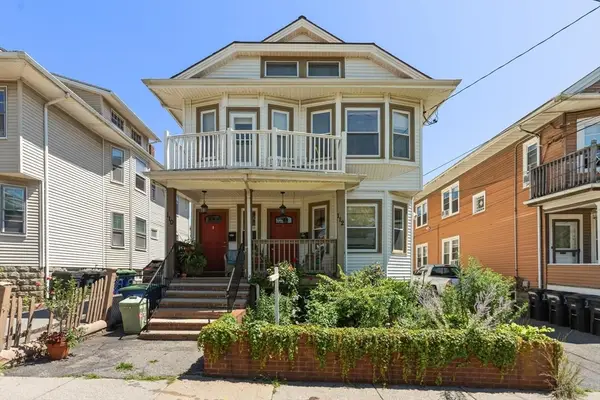 $1,499,000Active8 beds 2 baths3,174 sq. ft.
110 W Adams St, Somerville, MA 02144
MLS# 73561351Listed by: REMAX Andrew Realty Services - New
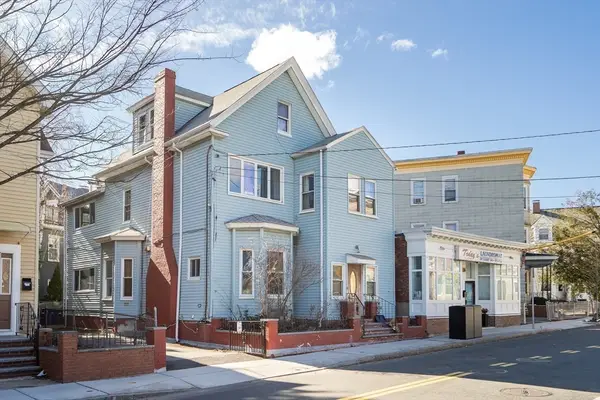 $1,549,000Active8 beds 3 baths3,341 sq. ft.
34 Summer St, Somerville, MA 02143
MLS# 73561000Listed by: Coldwell Banker Realty - Cambridge - Open Sat, 11:30am to 1pmNew
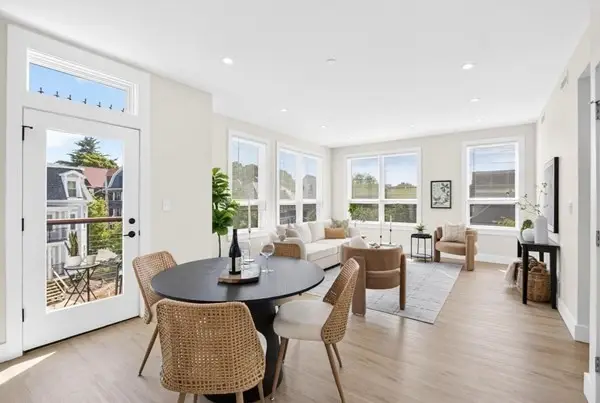 $999,000Active2 beds 2 baths1,291 sq. ft.
1246 Broadway #3, Somerville, MA 02144
MLS# 73561020Listed by: Leading Edge Real Estate - New
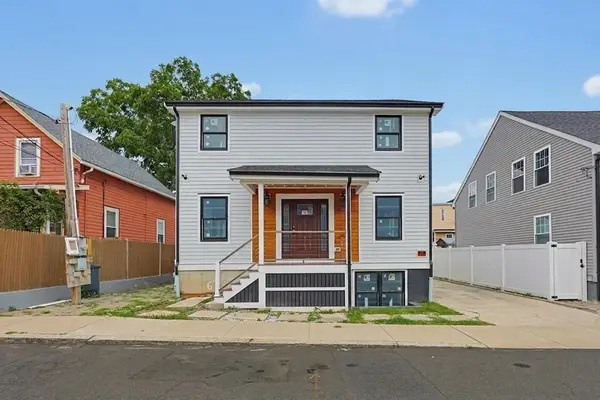 $1,800,000Active5 beds 8 baths3,807 sq. ft.
22-24 Fountain Avenue, Somerville, MA 02145
MLS# 73560985Listed by: Century 21 Mario Real Estate


Protect your home and budget from life's surprises with an Assurant Home Warranty, backed by a partner that supports you through every step of homeownership. Explore Plans.
© 2023 - 2026 ERA Franchise Systems LLC. All rights reserved. ERA Franchise Systems LLC fully supports the principles of the Fair Housing Act and the Equal Opportunity Act. ERA, ERA Real Estate powered, and their respective logos are registered service marks of ERA Franchise Systems LLC. Each office is independently owned and operated.