
9 Sycamore St, Somerville, MA 02143
Local realty services provided by:ERA Millennium Real Estate
9 Sycamore St,Somerville, MA 02143
$969,000
- 4 Beds
- 3 Baths
- 1,958 sq. ft.
- Multi-family
- Active
Upcoming open houses
- Sat, Aug 1510:00 am - 11:45 am
- Sun, Aug 1612:00 pm - 02:00 pm
Listed by: ranjita singh, fatima carpio castro
Office: cambridge premier realty
MLS#:73562158
Source:MLSPIN
Price summary
- Price:$969,000
- Price per sq. ft.:$494.89
About this home
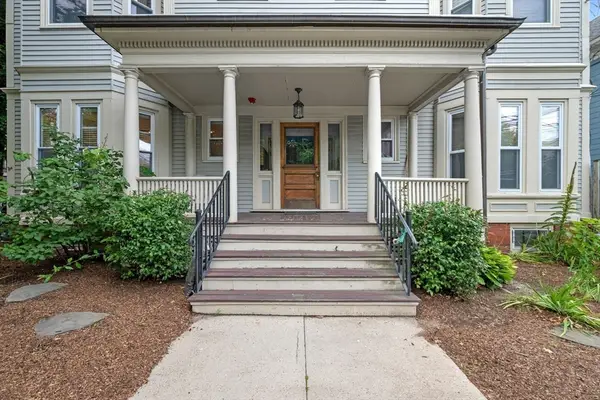
Classic Somerville charm shines throughout this beautifully cared-for two-family home. Warm and inviting, the property features hardwood floors, sun-filled rooms, comfortable living across three levels, and distinctive details including a tin ceiling in the first-floor apartment. A versatile layout includes a larger multi-level unit and a separate one-bedroom apartment, offering an appealing opportunity for owner-occupants and investors alike, with existing income and room for future upside. Thoughtful improvements include high-efficiency heating, Mass Save insulation, chimney work and a newer roof. Conveniently located near Highland Ave, with a Green Line connection within walking distance and easy access to Davis and Union Squares, neighborhood restaurants, shops and public transportation. A special Somerville home combining timeless character, everyday convenience, income and potential.
Contact an agent
Home facts
- Year built:1900
- Listing ID #:73562158
- Updated:August 13, 2026 at 11:08 AM
Rooms and interior
- Bedrooms:4
- Total bathrooms:3
- Full bathrooms:2
- Half bathrooms:1
- Rooms Total:10
- Flooring:Tile, Wood
- Dining Description:Dining Room
- Kitchen Description:Dishwasher, Kitchen, Microwave, Range, Refrigerator
- Basement Description:Full, Interior Entry, Sump Pump
- Living area:1,958 sq. ft.
Heating and cooling
- Heating:Baseboard, Natural Gas
Structure and exterior
- Roof:Asphalt/Composition Shingles
- Year built:1900
- Building area:1,958 sq. ft.
- Lot area:0.05 Acres
- Lot Features:Level
- Construction Materials:Frame
- Exterior Features:Enclosed, Porch
- Foundation Description:Stone
Utilities
- Water:Public
- Sewer:Public Sewer
Finances and disclosures
- Price:$969,000
- Price per sq. ft.:$494.89
- Tax amount:$8,753 (2026)
Features and amenities
- Appliances:Dishwasher, Microwave, Range, Refrigerator
Parking
- Parking description:On Street
New listings near 9 Sycamore St
- Open Sat, 12 to 1:30pmNew
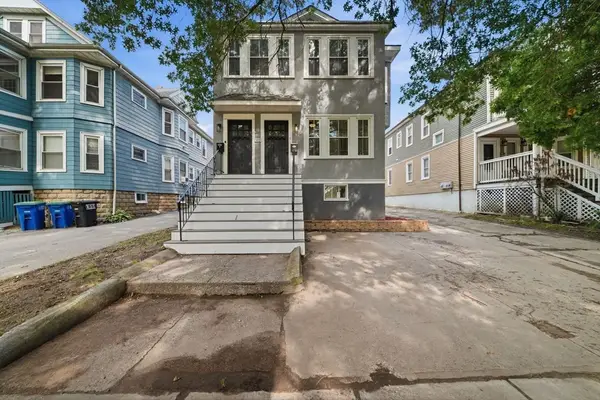
 $774,900Active2 beds 1 baths1,050 sq. ft.
21 School St #1L, Somerville, MA 02143
MLS# 73562948Listed by: Leading Edge Real Estate - New
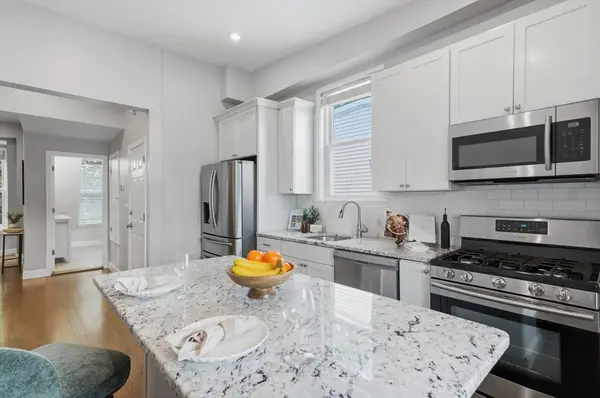
 $999,999Active4 beds 2 baths2,204 sq. ft.
303 Alewife Brook Pkwy, Somerville, MA 02144
MLS# 73562642Listed by: LAER Realty Partners - Open Sat, 11:30am to 1pmNew
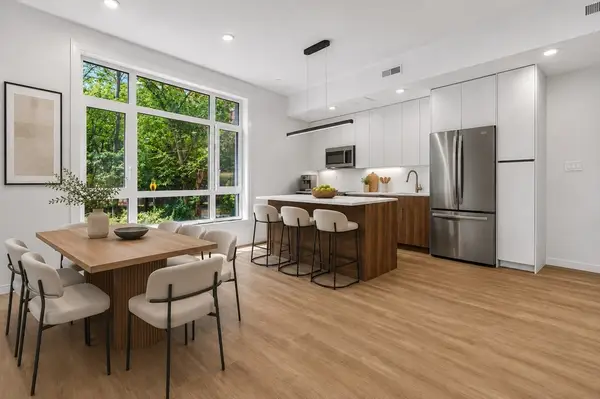
 $549,900Active1 beds 1 baths728 sq. ft.
119 Heath Street #2, Somerville, MA 02145
MLS# 73562483Listed by: Lamacchia Realty, Inc. - Open Sat, 11:30am to 1pmNew
 $739,900Active2 beds 1 baths793 sq. ft.
13 Warwick Street #106, Somerville, MA 02145
MLS# 73562491Listed by: Keller Williams Realty Boston Northwest - Open Sat, 11:30am to 12pmNew
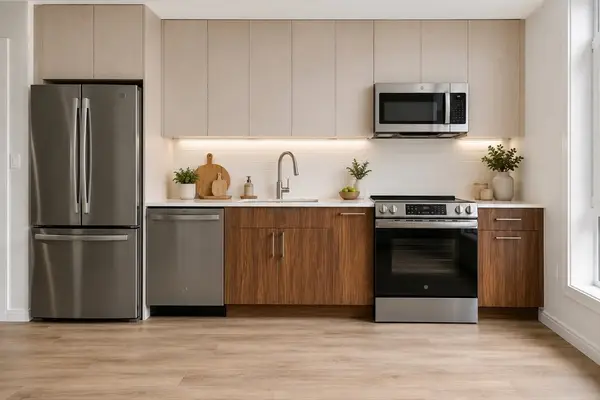 $499,900Active1 beds 1 baths534 sq. ft.
13 Warwick Street #203, Somerville, MA 02145
MLS# 73562492Listed by: Keller Williams Realty Boston Northwest - Open Sat, 11:30am to 1pmNew
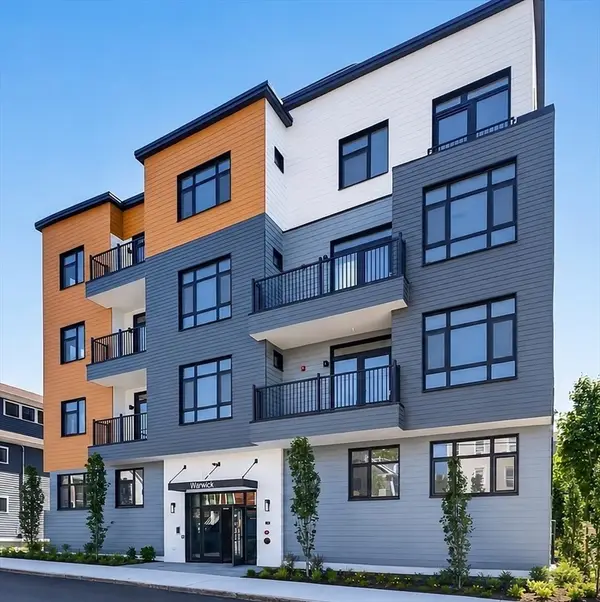 $969,900Active3 beds 1 baths956 sq. ft.
13 Warwick St #102, Somerville, MA 02144
MLS# 73562120Listed by: Steve Bremis Realty Group - New
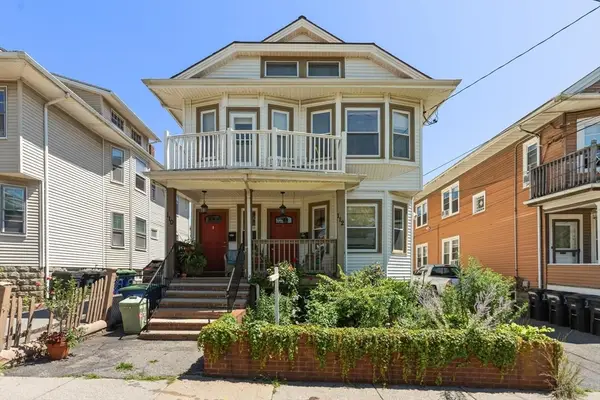 $1,499,000Active8 beds 2 baths3,174 sq. ft.
110 W Adams St, Somerville, MA 02144
MLS# 73561351Listed by: REMAX Andrew Realty Services - New
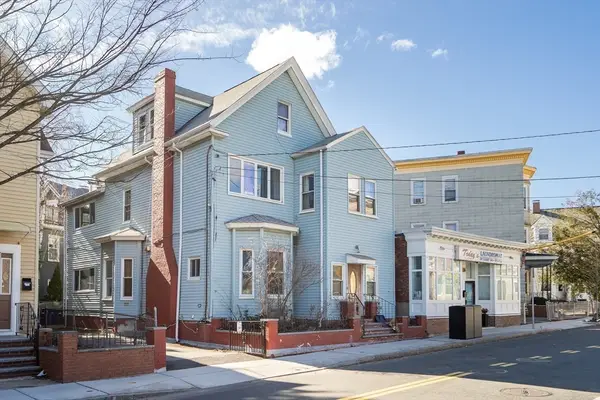 $1,549,000Active8 beds 3 baths3,341 sq. ft.
34 Summer St, Somerville, MA 02143
MLS# 73561000Listed by: Coldwell Banker Realty - Cambridge - Open Sat, 11:30am to 1pmNew
 $999,000Active2 beds 2 baths1,291 sq. ft.
1246 Broadway #3, Somerville, MA 02144
MLS# 73561020Listed by: Leading Edge Real Estate


Protect your home and budget from life's surprises with an Assurant Home Warranty, backed by a partner that supports you through every step of homeownership. Explore Plans.
© 2023 - 2026 ERA Franchise Systems LLC. All rights reserved. ERA Franchise Systems LLC fully supports the principles of the Fair Housing Act and the Equal Opportunity Act. ERA, ERA Real Estate powered, and their respective logos are registered service marks of ERA Franchise Systems LLC. Each office is independently owned and operated.