
9 Hall St., Somerville, MA 02144
Local realty services provided by:ERA Hart Sargis-Breen Real Estate
9 Hall St.,Somerville, MA 02144
$1,195,000
- 3 Beds
- 2 Baths
- 1,256 sq. ft.
- Single family
- Active
Upcoming open houses
- Sun, Jul 1212:00 pm - 01:30 pm
Listed by: kiernan middleman
Office: berkshire hathaway homeservices warren residential
MLS#:73545161
Source:MLSPIN
Price summary
- Price:$1,195,000
- Price per sq. ft.:$951.43
About this home
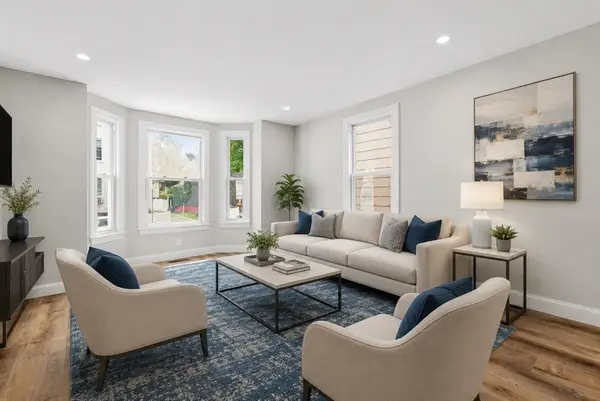
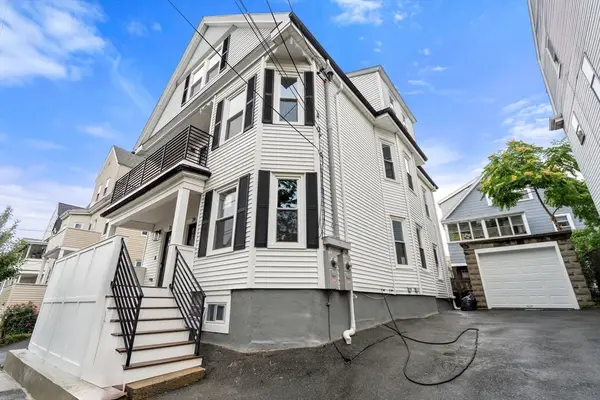
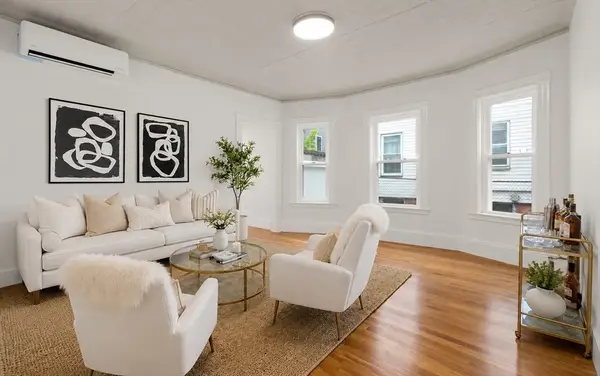
Tucked away on a quiet, tree-lined street just moments from Porter Square, this charming single-family offers a rare combination of privacy & walkability. Set beneath a canopy of mature trees, the home features a fenced yard, a two-car driveway, and an inviting layout with an eat-in kitchen, dining room, a sunny living room with a bay window, a king-sized primary bedroom, and two additional bedrooms. The full basement with offers potential for expansion as does the lot size. Just three blocks from the Community Path, moments from Porter Square's shops, restaurants, Red Line access, and neighborhood amenities, the location is truly exceptional. Whether you're seeking a move-in-ready home to enjoy with light cosmetic updates, a complete renovation project, or the opportunity to develop a larger structure, this property offers remarkable flexibility. Create a dream home and enjoy the best of urban living without sacrificing the privacy and tranquility that make this setting so special.
Contact an agent
Home facts
- Year built:1915
- Listing ID #:73545161
- Updated:July 08, 2026 at 10:57 PM
Rooms and interior
- Bedrooms:3
- Total bathrooms:2
- Full bathrooms:1
- Half bathrooms:1
- Rooms Total:6
- Flooring:Hardwood, Tile
- Dining Description:Closet - Linen, Hardwood
- Kitchen Description:Dining Area, Dishwasher, Exterior Access, Flooring - Hardwood, Microwave, Range, Refrigerator
- Basement Description:Bulkhead, Full, Interior Entry
- Living area:1,256 sq. ft.
Heating and cooling
- Cooling:Window Unit(s)
- Heating:Baseboard, Natural Gas
Structure and exterior
- Year built:1915
- Building area:1,256 sq. ft.
- Lot area:0.06 Acres
- Lot Features:Level
- Architectural Style:Bungalow, Cottage
- Exterior Features:Patio
- Foundation Description:Block
Utilities
- Water:Public
- Sewer:Public Sewer
Finances and disclosures
- Price:$1,195,000
- Price per sq. ft.:$951.43
- Tax amount:$11,285 (2026)
Features and amenities
- Appliances:Dishwasher, Dryer, Microwave, Range, Refrigerator, Washer
- Laundry features:Dryer, In Basement, Washer
- Amenities:Gas Water Heater
Parking
- Total parking spaces:2
- Parking description:Off Street, Paved, Paved Drive, Tandem
New listings near 9 Hall St.
- Open Fri, 4 to 5pmNew
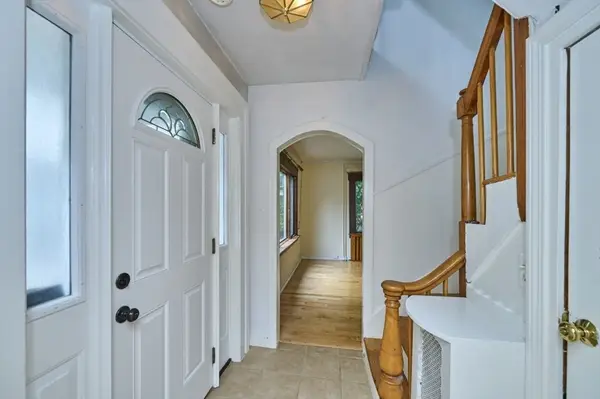
 $799,900Active3 beds 2 baths1,727 sq. ft.
9 Cross St, Somerville, MA 02145
MLS# 73546840Listed by: Compass - New
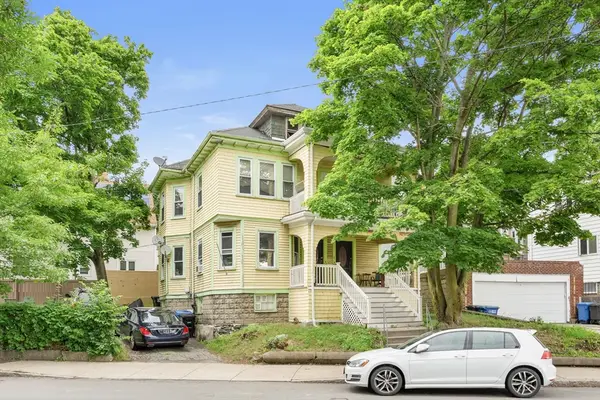
 $1,195,000Active3 beds 2 baths1,464 sq. ft.
4 Cottage Cir, Somerville, MA 02144
MLS# 73546845Listed by: RE/MAX Real Estate Center - Open Sat, 11am to 1pmNew
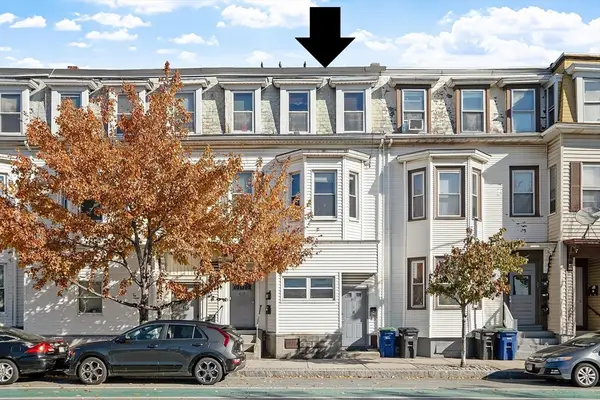
 $970,000Active5 beds 3 baths2,434 sq. ft.
443 Medford St, Somerville, MA 02145
MLS# 73546762Listed by: eXp Realty LLC - New
 Listed by ERA$1,150,000Active5 beds 3 baths1,887 sq. ft.
417 Somerville Ave., Somerville, MA 02143
MLS# 73546689Listed by: ERA Key Realty Services - New
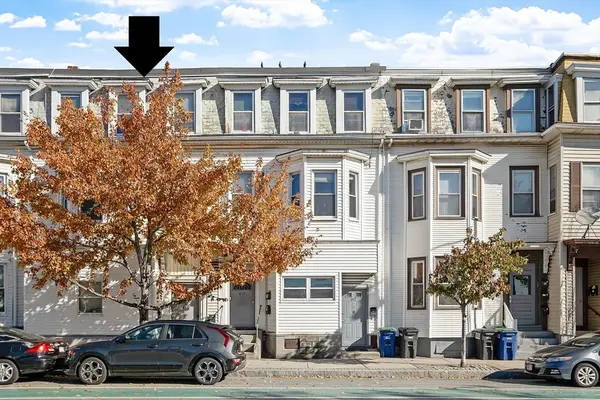 Listed by ERA$1,150,000Active5 beds 3 baths1,887 sq. ft.
419 Somerville Ave., Somerville, MA 02143
MLS# 73546690Listed by: ERA Key Realty Services - New
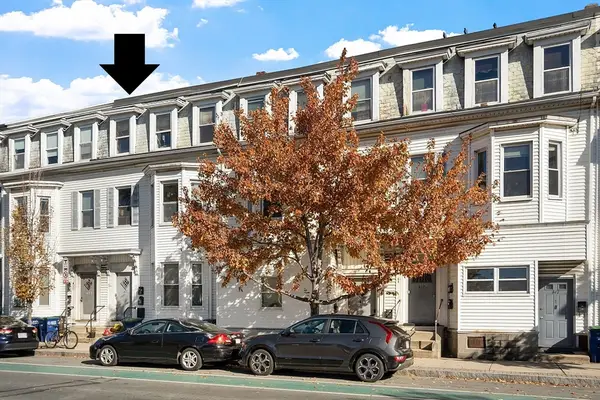 Listed by ERA$1,150,000Active5 beds 3 baths1,887 sq. ft.
421 Somerville Ave., Somerville, MA 02143
MLS# 73546692Listed by: ERA Key Realty Services - New
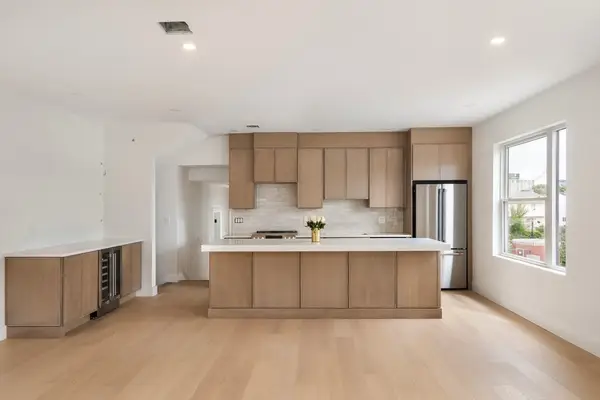 $1,399,000Active4 beds 3 baths2,442 sq. ft.
60 Franklin St #2, Somerville, MA 02145
MLS# 73546704Listed by: The Synergy Group - Open Sat, 12 to 1:30pmNew
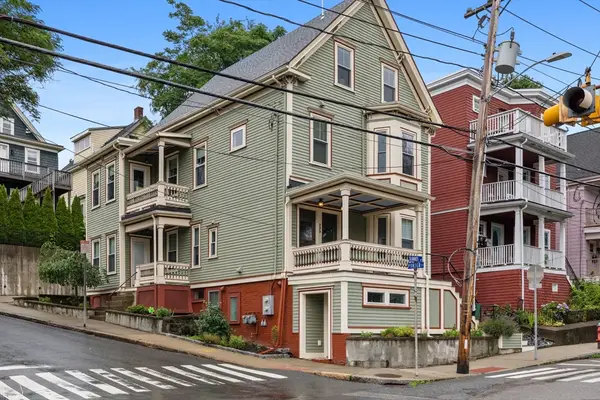 $1,398,000Active3 beds 2 baths1,725 sq. ft.
229 Summer Street #2, Somerville, MA 02143
MLS# 73546565Listed by: Compass - Open Sat, 11am to 12pmNew
 $1,399,000Active3 beds 2 baths2,158 sq. ft.
22 Charnwood Rd #2, Somerville, MA 02144
MLS# 73546593Listed by: Berkshire Hathaway HomeServices Commonwealth Real Estate - Open Sat, 11am to 12pmNew
 $849,000Active2 beds 1 baths1,042 sq. ft.
22 Charnwood Rd #1, Somerville, MA 02144
MLS# 73546596Listed by: Berkshire Hathaway HomeServices Commonwealth Real Estate


Protect your home and budget from life's surprises with an Assurant Home Warranty, backed by a partner that supports you through every step of homeownership. Explore Plans.
© 2023 - 2026 ERA Franchise Systems LLC. All rights reserved. ERA Franchise Systems LLC fully supports the principles of the Fair Housing Act and the Equal Opportunity Act. ERA, ERA Real Estate powered, and their respective logos are registered service marks of ERA Franchise Systems LLC. Each office is independently owned and operated.