
20 Circle Drive, South Chatham, MA 02659
Local realty services provided by:ERA Key Realty Services
Upcoming open houses
- Sun, Oct 2501:00 pm - 02:00 pm
Listed by: barbara carroll-horne, kathy doyle
Office: gibson sotheby's international realty
MLS#:73571912
Source:MLSPIN
Price summary
- Price:$2,140,000
- Price per sq. ft.:$689.88
About this home
A meticulously maintained and beautifully decorated beach home awaits you in the quaint village of South Chatham. Ideally situated between downtown Chatham and Harwich Port, this exceptional property offers the perfect blend of comfort, privacy, convenience and classic Cape Cod charm. Nestled near Forest Beach, Mill Creek, the Cape Cod Rail Trail, tennis court and conservation areas, this home puts nature and recreation at your fingertips. The spacious home features four bedrooms and three baths providing plenty of room for family and guests. Thoughtfully designed for comfortable living and surround sound for entertaining, the home offers inviting spaces inside and out. The two car garage has been transformed into a fantastic game room, complete with air hockey, ping pong and foosball-a wonderful space for kids and adults alike. Outside ,the beautifully landscaped yard and gardens are irrigated by a private well, keeping everything lush throughout the season. Three decks one is a roof top , outdoor shower, firepit ,patio create the perfect setting for relaxing, entertaining and enjoying the warm Cape Cod evenings. The home is being offered partially furnished. This home has a strong established rental history, making it an appealing opportunity as both a private beach retreat and a potential investment property. Rental rates and information is available on request. The seller has a wonderful cleaning service and landscaping company in place who could just transition over to the new owners. The rental rates for 2026 through Air B and B are $850.00 per night and $5950.00 per week....
Contact an agent
Home facts
- Year built:1960
- Listing ID #:73571912
- Updated:October 24, 2026 at 11:28 AM
Rooms and interior
- Bedrooms:4
- Total bathrooms:3
- Full bathrooms:3
- Rooms Total:7
- Flooring:Carpet, Tile, Wood
- Kitchen Description:Dishwasher, Freezer, Microwave, Oven, Range, Refrigerator
- Basement Description:Concrete, Full, Garage Access, Interior Entry, Walk-Out Access
- Living area:3,102 sq. ft.
Heating and cooling
- Cooling:Central Air
- Heating:Forced Air, Natural Gas, Pellet Stove
- Central air:Yes
Structure and exterior
- Roof:Asphalt/Composition Shingles
- Year built:1960
- Building area:3,102 sq. ft.
- Lot Features:Cleared, Gentle Sloping
- Architectural Style:Cape, Colonial, Shingle
- Construction Materials:Stone
- Exterior Features:Balcony, Deck, Deck - Roof, Decorative Lighting, Outdoor Shower, Patio, Professional Landscaping, Rain Gutters, Sprinkler System, Stone Wall
- Foundation Description:Concrete Perimeter
Schools
- High school:Monomoy Regional High School
- Middle school:Monomoy Regional Middle School
- Elementary school:Chatham Elementary School
Utilities
- Water:Public
- Sewer:Private Sewer
Finances and disclosures
- Price:$2,140,000
- Price per sq. ft.:$689.88
- Tax amount:$6,274 (2026)
Features and amenities
- Appliances:Dishwasher, Dryer, Freezer, Microwave, Range, Refrigerator, Washer
- Laundry features:Dryer, First Floor, Washer
- Amenities:Central Vacuum, Gas Water Heater
Parking
- Total parking spaces:8
- Parking description:Attached, Off Street, Stone/Gravel, Under, Unpaved
- Garage:Yes
- Garage spaces:2
New listings near 20 Circle Drive
- Open Sat, 11am to 1pmNew
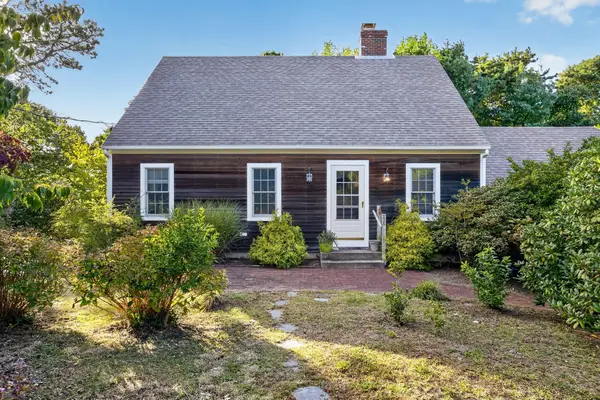 $739,000Active3 beds 2 baths1,428 sq. ft.
235 Morton Rd, Chatham, MA 02659
MLS# 73594309Listed by: Gibson Sotheby's International Realty 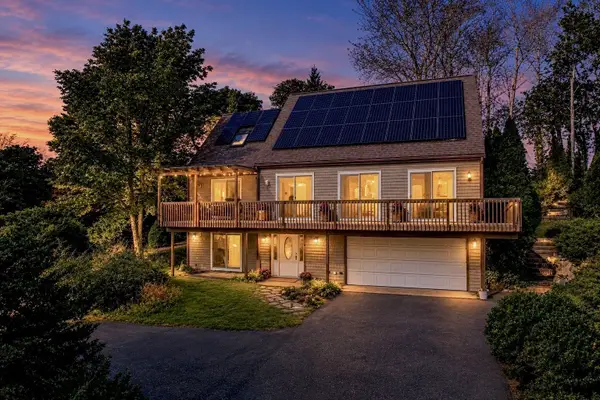 $849,900Active3 beds 2 baths2,000 sq. ft.
25 Partridge Path, Chatham, MA 02633
MLS# 73589192Listed by: Christie's International Real Estate Atlantic Brokerage- Open Sat, 10 to 11:30am
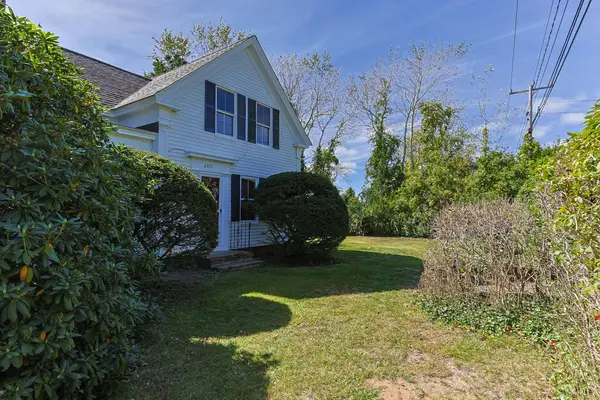 $849,000Active4 beds 2 baths1,635 sq. ft.
2673 Main St, Chatham, MA 02659
MLS# 73585326Listed by: eXp Realty LLC 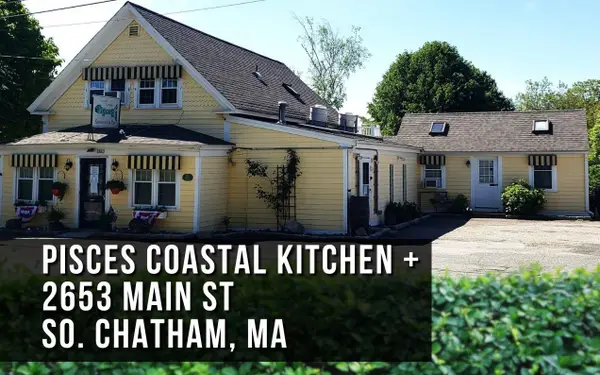 $950,000Active3 beds 3 baths2,252 sq. ft.
2653 Main St, Chatham, MA 02659
MLS# 73583268Listed by: Commercial Realty Advisors, Inc. $1,695,000Active2 beds 4 baths2,331 sq. ft.
43 Tobey Turtle, Chatham, MA 02659
MLS# 73561031Listed by: John C. Ricotta & Associates, Inc.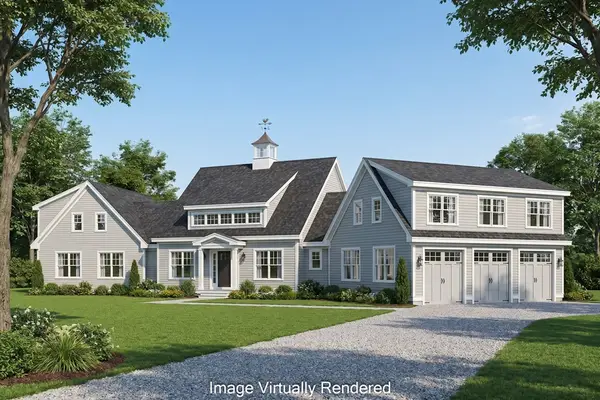 $5,900,000Active6 beds 8 baths6,183 sq. ft.
50 Sylvan Way, Chatham, MA 02659
MLS# 73533378Listed by: Berkshire Hathaway HomeServices Robert Paul Properties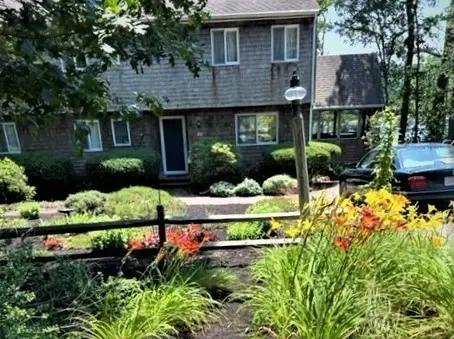 $1,195,000Active3 beds 2 baths2,176 sq. ft.
35 Duncan Lane, Chatham, MA 02633
MLS# 73531412Listed by: Alliance Realty Advisors, Inc.- Open Sun, 11am to 12:30pm
 $1,599,000Active3 beds 3 baths3,514 sq. ft.
70 Uncle Deane's Rd, Chatham, MA 02659
MLS# 73519558Listed by: Shining Sea Realty 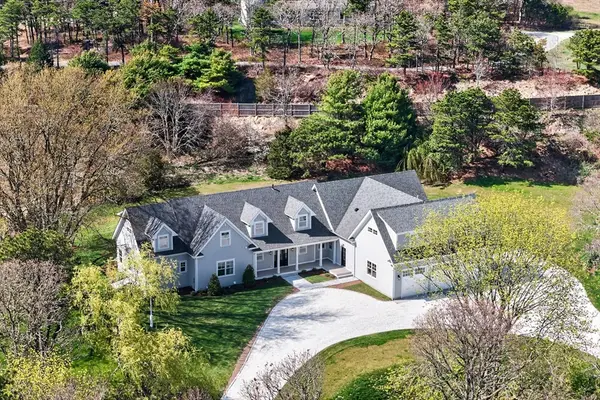 $4,500,000Active6 beds 7 baths5,721 sq. ft.
48 Sylvan Way, Chatham, MA 02659
MLS# 73479712Listed by: Berkshire Hathaway HomeServices Robert Paul Properties


Protect your home and budget from life's surprises with an Assurant Home Warranty, backed by a partner that supports you through every step of homeownership. Explore Plans.
© 2023 - 2026 ERA Franchise Systems LLC. All rights reserved. ERA Franchise Systems LLC fully supports the principles of the Fair Housing Act and the Equal Opportunity Act. ERA, ERA Real Estate powered, and their respective logos are registered service marks of ERA Franchise Systems LLC. Each office is independently owned and operated.