
48 Sylvan Way, South Chatham, MA 02659
Local realty services provided by:Cohn & Company ERA Powered
48 Sylvan Way,Chatham, MA 02659
$4,500,000
- 6 Beds
- 7 Baths
- 5,721 sq. ft.
- Single family
- Active
Listed by: guthrie schofield group
Office: berkshire hathaway homeservices robert paul properties
MLS#:73479712
Source:MLSPIN
Price summary
- Price:$4,500,000
- Price per sq. ft.:$786.58
About this home
Set within a private gated enclave in South Chatham’s emerging luxury corridor, 48 Sylvan Way is a singular estate moments from the Cape’s most iconic downtowns, beaches, and dining. Encompassing 1.63 acres with exceptional usability and recreational, the property offers rare privacy and scale in one of Chatham’s most compelling settings. Spanning 5,700 square feet across twelve rooms, this bespoke new construction residence showcases custom craftsmanship and intentional design, conceived for refined, generational living. Three distinct bedroom wings provide comfort and separation, with each bedroom generously sized and ensuite. At its heart, a breathtaking great room anchored by a custom-designed kitchen rises to 23-foot shiplap ceilings with reclaimed beams and a fireplace, while an 18-foot wall of glass opens to the heated saltwater pool and patio for seamless indoor-outdoor living. A rare offering defined by craftsmanship and presence —modern Cape Cod estate living elevated.
Contact an agent
Home facts
- Year built:2025
- Listing ID #:73479712
- Updated:September 17, 2026 at 10:33 AM
Rooms and interior
- Bedrooms:6
- Total bathrooms:7
- Full bathrooms:5
- Half bathrooms:2
- Rooms Total:12
- Basement Description:Full, Interior Entry
- Living area:5,721 sq. ft.
Heating and cooling
- Cooling:Central Air
- Heating:Central, Propane
- Central air:Yes
Structure and exterior
- Year built:2025
- Building area:5,721 sq. ft.
- Lot area:1.63 Acres
- Lot Features:Cleared, Level
- Architectural Style:Cape, Farmhouse
- Foundation Description:Concrete Perimeter
Utilities
- Water:Private
- Sewer:Private Sewer
Finances and disclosures
- Price:$4,500,000
- Price per sq. ft.:$786.58
- Tax amount:$4,343 (2025)
Parking
- Total parking spaces:13
- Garage:Yes
- Garage spaces:3
New listings near 48 Sylvan Way
- New
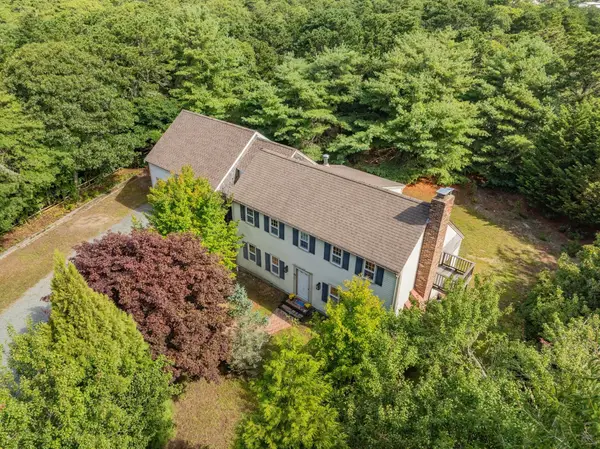
 $1,200,000Active4 beds 2 baths2,050 sq. ft.
122 Forest Beach Rd, Chatham, MA 02659
MLS# 73575812Listed by: Berkshire Hathaway HomeServices Robert Paul Properties - New
 $875,000Active3 beds 2 baths2,167 sq. ft.
31 Old Village Rd, Chatham, MA 02633
MLS# 73574852Listed by: Compass  $975,000Active3 beds 2 baths1,410 sq. ft.
1455 Old Queen Anne Rd, Chatham, MA 02633
MLS# 73570542Listed by: Christie's International Real Estate Atlantic Brokerage $2,240,000Active4 beds 3 baths3,102 sq. ft.
20 Circle Drive, Chatham, MA 02659
MLS# 73571912Listed by: Gibson Sotheby's International Realty $1,695,000Active2 beds 4 baths2,331 sq. ft.
43 Tobey Turtle, Chatham, MA 02659
MLS# 73561031Listed by: John C. Ricotta & Associates, Inc.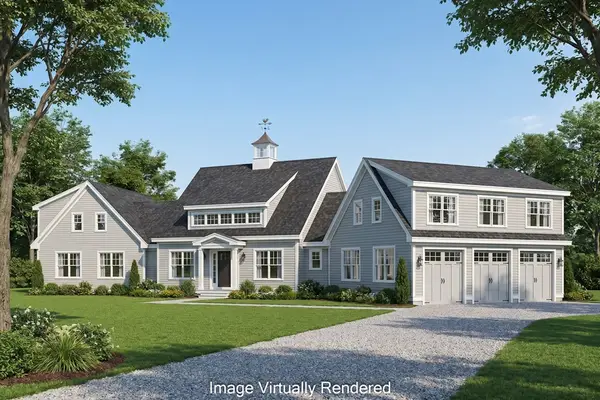 $5,900,000Active6 beds 8 baths6,183 sq. ft.
50 Sylvan Way, Chatham, MA 02659
MLS# 73533378Listed by: Berkshire Hathaway HomeServices Robert Paul Properties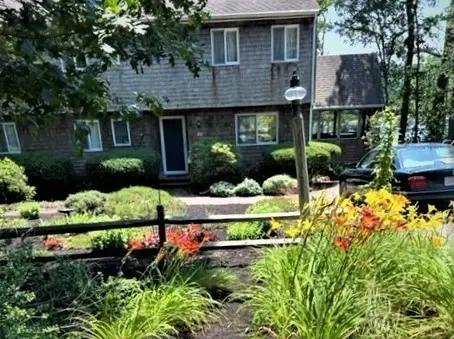 $1,250,000Active3 beds 2 baths2,176 sq. ft.
35 Duncan Lane, Chatham, MA 02633
MLS# 73531412Listed by: Alliance Realty Advisors, Inc.- Open Sat, 11am to 12:30pm
 $1,799,000Active3 beds 3 baths3,514 sq. ft.
70 Uncle Deane's Rd, Chatham, MA 02659
MLS# 73519558Listed by: Shining Sea Realty  $1,299,000Active5 beds 3 baths2,554 sq. ft.
14 & 22 Pleasant St, Chatham, MA 02659
MLS# 73193194Listed by: Berkshire Hathaway HomeServices Robert Paul Properties


Protect your home and budget from life's surprises with an Assurant Home Warranty, backed by a partner that supports you through every step of homeownership. Explore Plans.
© 2023 - 2026 ERA Franchise Systems LLC. All rights reserved. ERA Franchise Systems LLC fully supports the principles of the Fair Housing Act and the Equal Opportunity Act. ERA, ERA Real Estate powered, and their respective logos are registered service marks of ERA Franchise Systems LLC. Each office is independently owned and operated.