
1 Thorwald Dr, South Dennis, MA 02660
Local realty services provided by:ERA Hart Sargis-Breen Real Estate
1 Thorwald Dr,Dennis, MA 02660
$749,900
- 4 Beds
- 2 Baths
- 1,395 sq. ft.
- Single family
- Active
Listed by: amy hohmann, amy hohmann
Office: today real estate, inc.
MLS#:73544116
Source:MLSPIN
Price summary
- Price:$749,900
- Price per sq. ft.:$537.56
About this home
This 4 bedroom, 2 bath Cape Cod-style home offers a creative floor plan with hardwood floors throughout. The second level features the primary bedroom and an additional bedroom, while two bedrooms are located on the first floor. The galley kitchen has stainless steel appliances, granite countertops, and flows into the dining area with exterior access to the partially fenced backyard. Outdoor features include a patio, outdoor shower, irrigation, established perennials, and is situated on a corner lot. The living room features a gas fireplace wrapped in granite. Additional amenities include a finished basement, central AC, a mini-split, generator, and a two-car garage with storage area. The driveway provides ample parking for vehicles and recreational equipment. Conveniently located to Cape Cod Rail Trail, Mayfair Boat Yard, Johnny Kelley Park, highway access, shops, and restaurants. Less than a mile to Kelley's Bay and Follins Pond Town Landings.
Contact an agent
Home facts
- Year built:1961
- Listing ID #:73544116
- Updated:September 07, 2026 at 11:02 AM
Rooms and interior
- Bedrooms:4
- Total bathrooms:2
- Full bathrooms:2
- Rooms Total:7
- Flooring:Hardwood, Laminate
- Dining Description:Exterior Access, Hardwood, Open Floorplan, Pendant, Slider
- Kitchen Description:Cabinets - Upgraded, Countertops - Upgraded, Dishwasher, Flooring - Hardwood, Lighting - Pendant, Microwave, Range, Recessed Lighting, Refrigerator, Stainless Steel Appliances
- Basement Description:Finished, Full, Interior Entry
- Living area:1,395 sq. ft.
Heating and cooling
- Cooling:2 Cooling Zones, Central Air, Heat Pump
- Heating:Electric Baseboard, Forced Air, Heat Pump
- Central air:Yes
Structure and exterior
- Roof:Shingle
- Year built:1961
- Building area:1,395 sq. ft.
- Lot area:0.23 Acres
- Lot Features:Corner Lot, Level
- Architectural Style:Cape
- Exterior Features:Outdoor Shower, Patio, Rain Gutters, Sprinkler System, Storage
- Foundation Description:Concrete Perimeter
Utilities
- Water:Public
- Sewer:Private Sewer
Finances and disclosures
- Price:$749,900
- Price per sq. ft.:$537.56
- Tax amount:$2,852 (2026)
Features and amenities
- Appliances:Dishwasher, Dryer, Microwave, Range, Refrigerator, Washer
- Laundry features:Dryer, Electric Dryer Hookup, In Basement, Washer, Washer Hookup
Parking
- Total parking spaces:8
- Parking description:Detached, Garage Door Opener, Paved, Paved Drive, Storage
- Garage:Yes
- Garage spaces:2
New listings near 1 Thorwald Dr
- New
 $550,000Active2 beds 1 baths595 sq. ft.
20 Norse Rd, Dennis, MA 02660
MLS# 73570017Listed by: ALANTE Real Estate - New
 $559,000Active3 beds 2 baths1,080 sq. ft.
28 Cyprus Rd, Dennis, MA 02660
MLS# 73569526Listed by: Keller Williams Realty  $739,900Active4 beds 2 baths1,469 sq. ft.
2 Pheasant Lane, Dennis, MA 02660
MLS# 73568853Listed by: Keller Williams Boston MetroWest $339,000Active2 beds 1 baths1,030 sq. ft.
432 Old Chatham Road #411, Dennis, MA 02660
MLS# 73562534Listed by: Lamacchia Realty, Inc. $2,745,000Active4 beds 4 baths3,502 sq. ft.
27 Openfield Road, Dennis, MA 02660
MLS# 73543835Listed by: Luxury Homes Of Cape Cod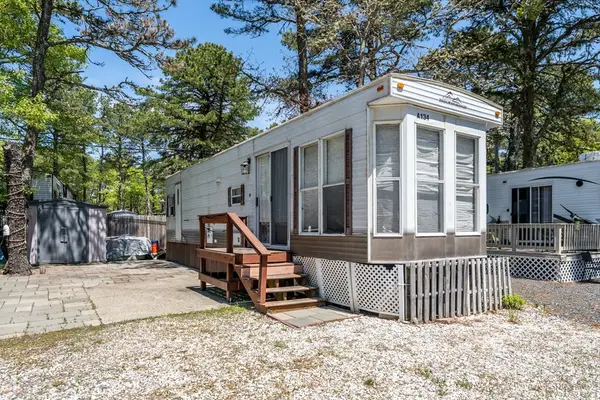 $46,000Active2 beds 1 baths415 sq. ft.
310 Old Chatham #A-134, Dennis, MA 02660
MLS# 73534860Listed by: Today Real Estate, Inc. $499,000Pending3 beds 3 baths1,875 sq. ft.
26 Center Street, South Dennis, MA 02660
MLS# 22502666Listed by: WILLIAM RAVEIS REAL ESTATE & HOME SERVICES


Protect your home and budget from life's surprises with an Assurant Home Warranty, backed by a partner that supports you through every step of homeownership. Explore Plans.
© 2023 - 2026 ERA Franchise Systems LLC. All rights reserved. ERA Franchise Systems LLC fully supports the principles of the Fair Housing Act and the Equal Opportunity Act. ERA, ERA Real Estate powered, and their respective logos are registered service marks of ERA Franchise Systems LLC. Each office is independently owned and operated.