
48 Tulip Cir #48, South Grafton, MA 01560
Local realty services provided by:ERA M. Connie Laplante Real Estate
48 Tulip Cir #48,Grafton, MA 01560
$619,000
- 3 Beds
- 3 Baths
- 2,558 sq. ft.
- Condominium
- Active
Listed by: peter kim
Office: berkshire hathaway homeservices commonwealth real estate
MLS#:73545249
Source:MLSPIN
Price summary
- Price:$619,000
- Price per sq. ft.:$241.99
- Monthly HOA dues:$461
About this home
Rarely available, this beautifully maintained Jamison-style end unit by Pulte Homes offers the perfect blend of privacy, natural light, and effortless elegance. Tucked against a private wooded backdrop, this luxurious 3-bedroom, 2.5-bath townhouse is a true standout. Step inside to a bright, open floor plan enhanced by designer color palettes and laminate flooring throughout. The eat-in kitchen is both stylish and functional, featuring quartz countertops, stainless steel appliances, and a gourmet gas range - all overlooking the serene backyard and flowing effortlessly into the sun-filled living area. It's a layout made for everyday living and easy entertaining alike. For more formal occasions, the elegant dining room shines with bay windows, crown molding, and classic wainscoting, adding timeless charm to every gathering. Upstairs, the generous primary suite offers a peaceful retreat, complete with a walk-in closet and private full bath. Downstairs, the finished walkout basement adds valuable flexible living space - ideal for a home office, family room, media space, gym, or playroom, with room to suit your lifestyle. Ample storage and utility space complete this move-in-ready home, offering the perfect balance of comfort, functionality, and style. Don't miss this rare opportunity to own a private, light-filled retreat at 48 Tulip....
Contact an agent
Home facts
- Year built:2006
- Listing ID #:73545249
- Updated:August 23, 2026 at 10:58 AM
Rooms and interior
- Bedrooms:3
- Total bathrooms:3
- Full bathrooms:2
- Half bathrooms:1
- Rooms Total:9
- Flooring:Laminate
- Dining Description:Crown Molding, Laminate, Wainscoting
- Kitchen Description:Balcony / Deck, Countertops - Upgraded, Deck - Exterior, Dishwasher, Disposal, Flooring - Laminate, Gas Stove, Kitchen Island, Microwave, Oven, Pantry, Range, Refrigerator, Slider, Stainless Steel Appliances
- Living area:2,558 sq. ft.
Heating and cooling
- Cooling:3 Cooling Zones, Central Air
- Heating:Forced Air, Natural Gas
- Central air:Yes
Structure and exterior
- Roof:Shingle
- Year built:2006
- Building area:2,558 sq. ft.
- Exterior Features:Deck, Deck - Wood
Schools
- High school:Grafton High
- Middle school:Grafton Middle
- Elementary school:Sges
Utilities
- Water:Public
- Sewer:Public Sewer
Finances and disclosures
- Price:$619,000
- Price per sq. ft.:$241.99
- Tax amount:$7,454 (2025)
Features and amenities
- Appliances:Dishwasher, Disposal, Dryer, Microwave, Range, Refrigerator, Washer
- Laundry features:Dryer, Electric Dryer Hookup, First Floor, In Unit, Washer, Washer Hookup
Parking
- Total parking spaces:4
- Parking description:Attached, Off Street
- Garage:Yes
- Garage spaces:2
New listings near 48 Tulip Cir #48
- New
 $1,900,000Active12 beds 8 baths4,428 sq. ft.
289-291 Providence Rd, Grafton, MA 01560
MLS# 73566460Listed by: Coldwell Banker Realty - Framingham - New
 $615,000Active3 beds 4 baths1,981 sq. ft.
274 Providence Rd #8, Grafton, MA 01560
MLS# 73565171Listed by: Foemmel Fine Homes - New
 $965,000Active4 beds 4 baths4,270 sq. ft.
37 Aspen Avenue, Grafton, MA 01560
MLS# 73562866Listed by: Mathieu Newton Sotheby's International Realty 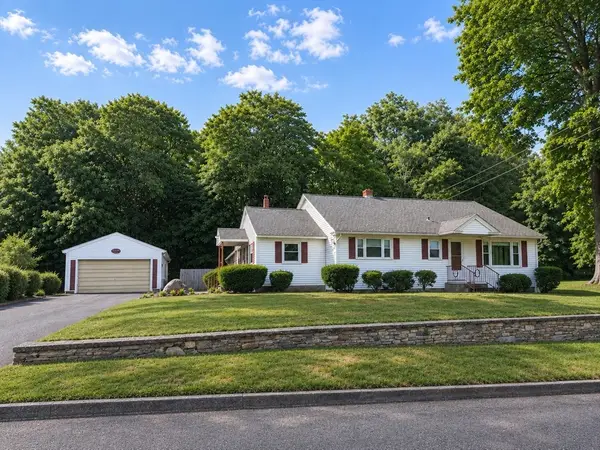 $511,000Active2 beds 1 baths1,540 sq. ft.
11 Sunnyside Terrace, Grafton, MA 01560
MLS# 73559916Listed by: Keller Williams Boston MetroWest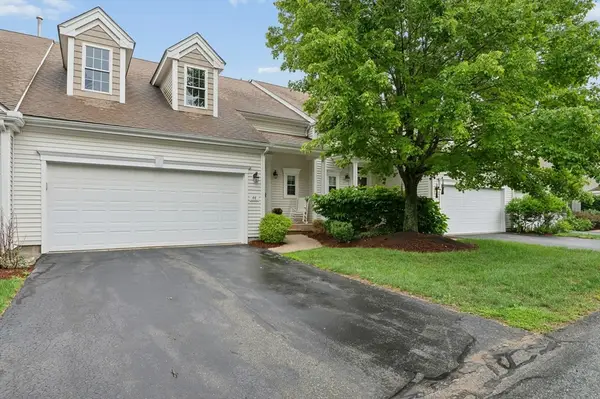 $589,900Active2 beds 3 baths1,810 sq. ft.
44 Cherry Ln #44, Grafton, MA 01560
MLS# 73557552Listed by: REMAX Executive Realty $600,000Active3 beds 3 baths1,796 sq. ft.
17 Tulip Circle #17, Grafton, MA 01560
MLS# 73556617Listed by: Lamacchia Realty, Inc.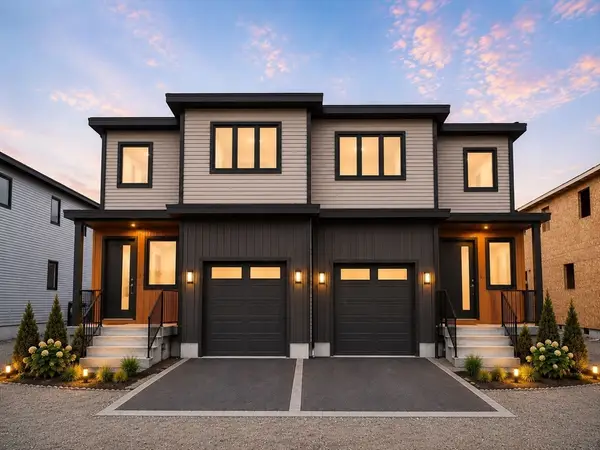 $750,000Active3 beds 4 baths2,750 sq. ft.
277 Providence Rd, Grafton, MA 01560
MLS# 73540174Listed by: Century 21 Custom Home Realty $619,000Active3 beds 3 baths2,037 sq. ft.
18 Craftsman Ct #16, Grafton, MA 01560
MLS# 73549804Listed by: Castinetti Realty Group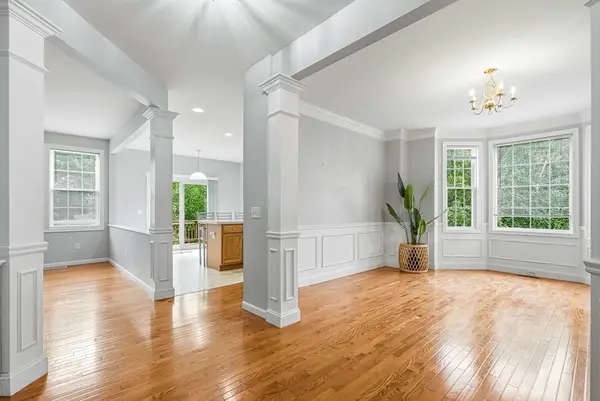 $576,800Active3 beds 3 baths1,778 sq. ft.
46 Tulip Cir. #46, Grafton, MA 01560
MLS# 73547164Listed by: Century 21 North East


Protect your home and budget from life's surprises with an Assurant Home Warranty, backed by a partner that supports you through every step of homeownership. Explore Plans.
© 2023 - 2026 ERA Franchise Systems LLC. All rights reserved. ERA Franchise Systems LLC fully supports the principles of the Fair Housing Act and the Equal Opportunity Act. ERA, ERA Real Estate powered, and their respective logos are registered service marks of ERA Franchise Systems LLC. Each office is independently owned and operated.