
10 Sullivan Ln, South Hadley, MA 01075
Local realty services provided by:ERA Key Realty Services
10 Sullivan Ln,South Hadley, MA 01075
$799,000
- 4 Beds
- 4 Baths
- 3,068 sq. ft.
- Single family
- Active
Listed by: micki l. sanderson
Office: delap real estate llc
MLS#:73559556
Source:MLSPIN
Price summary
- Price:$799,000
- Price per sq. ft.:$260.43
About this home
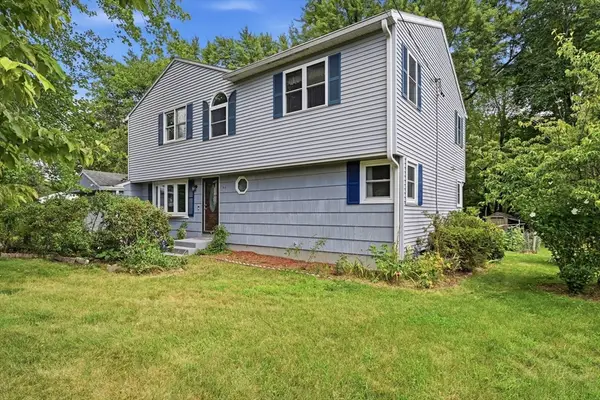
STYLE in SOUTH HADLEY! Some houses simply have more presence and this is one of them! Set privately on Sullivan Lane this distinctive residence is a home of unexpected scale and character yet is wonderfully relaxed and comfortable. Designed for light and connection to the outdoors this newer construction home is set on an acre with fenced in yard and in ground pool. The setting is tranquil yet convenient to everything the Pioneer Valley has to offer! Just some of the wonderful amenities this home provides: Soaring cathedral ceilings, a handsome fireplace, generous windows, first floor primary suite, wrap-around front porch, pool house with bar and half bath, a two car garage, finished basement with full bath, Central AC, and first floor laundry! The yard and outdoor spaces promise to make the summer and fall very special..and commute times to UMASS, Amherst College and Mt Holyoke College make this an ideal home base. This home is unique and practical with an appealing combination of architectural character, natutral surroundings, and everyday livability. Showings start immediatlely!...
Contact an agent
Home facts
- Year built:2005
- Listing ID #:73559556
- Updated:August 13, 2026 at 11:08 AM
Rooms and interior
- Bedrooms:4
- Total bathrooms:4
- Full bathrooms:3
- Half bathrooms:1
- Rooms Total:9
- Flooring:Carpet, Hardwood, Tile
- Bathrooms Description:3/4 Bath
- Kitchen Description:Dishwasher, Microwave, Range
- Basement Description:Bulkhead, Finished, Full, Interior Entry
- Living area:3,068 sq. ft.
Heating and cooling
- Cooling:Central Air
- Heating:Forced Air, Oil
- Central air:Yes
Structure and exterior
- Roof:Shingle
- Year built:2005
- Building area:3,068 sq. ft.
- Lot area:1 Acres
- Lot Features:Cleared, Level
- Architectural Style:Colonial, Contemporary
- Construction Materials:Frame
- Exterior Features:Patio, Porch, Rain Gutters, Storage
- Foundation Description:Concrete Perimeter
Utilities
- Water:Public
- Sewer:Inspection Required For Sale
Finances and disclosures
- Price:$799,000
- Price per sq. ft.:$260.43
- Tax amount:$9,728 (2026)
Features and amenities
- Appliances:Dishwasher, Microwave, Range
- Laundry features:First Floor
- Pool features:In Ground, Private Pool
Parking
- Total parking spaces:8
- Parking description:Attached, Garage Door Opener, Off Street, Paved, Paved Drive
- Garage:Yes
- Garage spaces:2
New listings near 10 Sullivan Ln
- Open Sat, 11am to 1pmNew
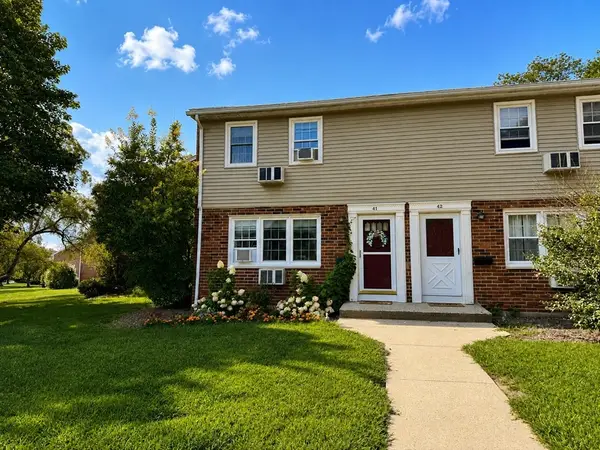 $239,900Active2 beds 2 baths1,216 sq. ft.
540 Granby Rd #41, South Hadley, MA 01075
MLS# 73562805Listed by: Trademark Real Estate - Open Fri, 5 to 7pmNew
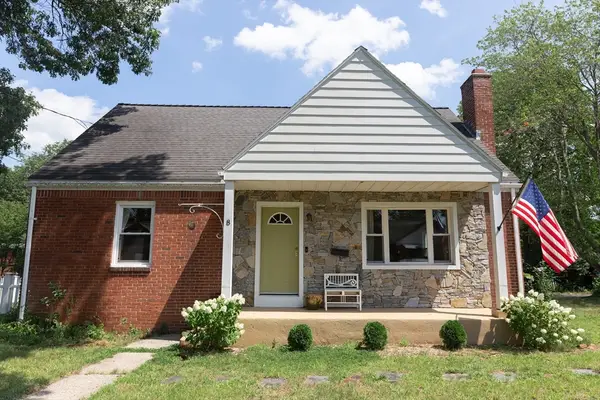 $465,000Active4 beds 2 baths1,548 sq. ft.
8 Marcel St, South Hadley, MA 01075
MLS# 73562317Listed by: William Raveis R.E. & Home Services - New
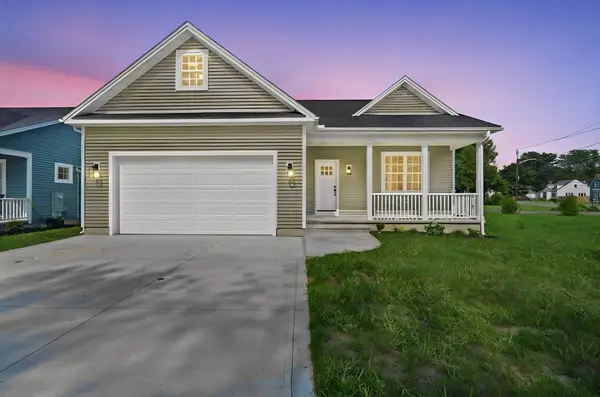 $589,900Active2 beds 2 baths1,600 sq. ft.
2 Skinnerwoods Way #2, South Hadley, MA 01033
MLS# 73562087Listed by: Gallagher Real Estate - New
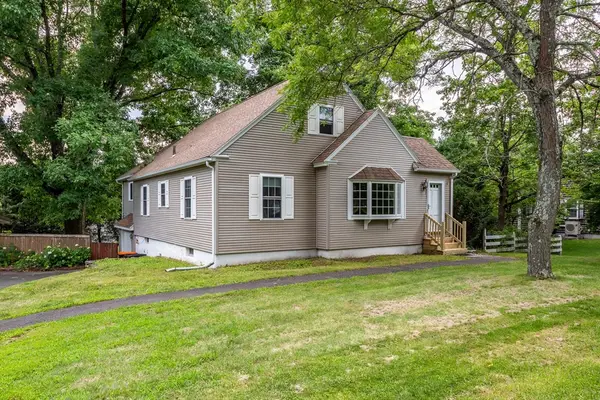 $419,000Active3 beds 2 baths2,056 sq. ft.
289 Morgan St, South Hadley, MA 01075
MLS# 73561621Listed by: Brick & Mortar - New
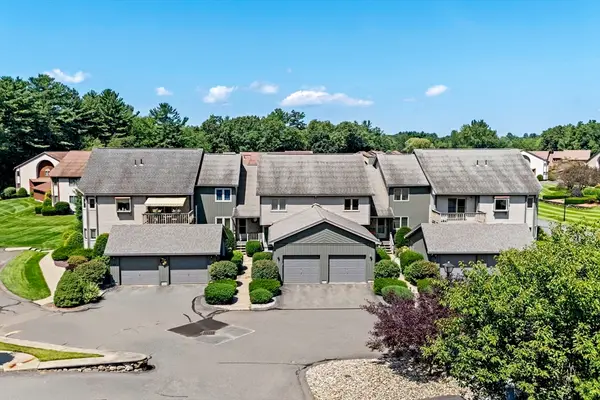 Listed by ERA$369,900Active2 beds 2 baths1,416 sq. ft.
43 Pine Grove Drive #43, South Hadley, MA 01075
MLS# 73561528Listed by: ERA M Connie Laplante Real Estate - New
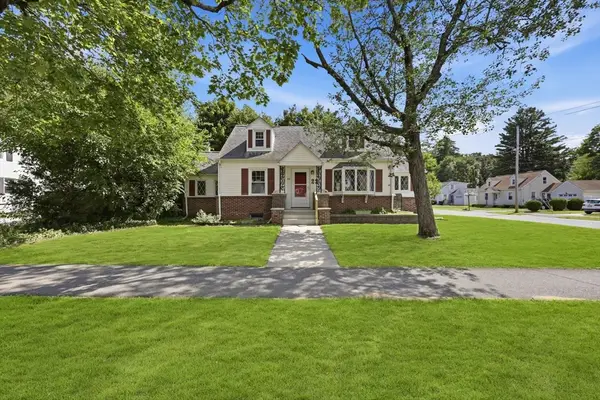 $349,500Active4 beds 2 baths1,267 sq. ft.
22 Dartmouth St, South Hadley, MA 01075
MLS# 73561298Listed by: eXp Realty LLC - Open Sun, 12 to 1:30pmNew
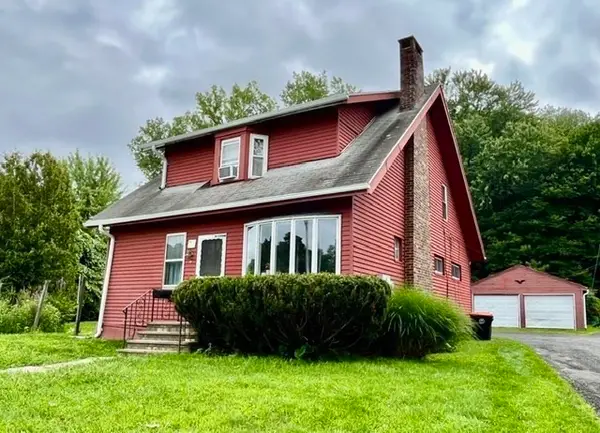 $339,900Active2 beds 3 baths1,638 sq. ft.
83 Lamb St, South Hadley, MA 01075
MLS# 73560988Listed by: Kathy M. Paul Real Estate - New
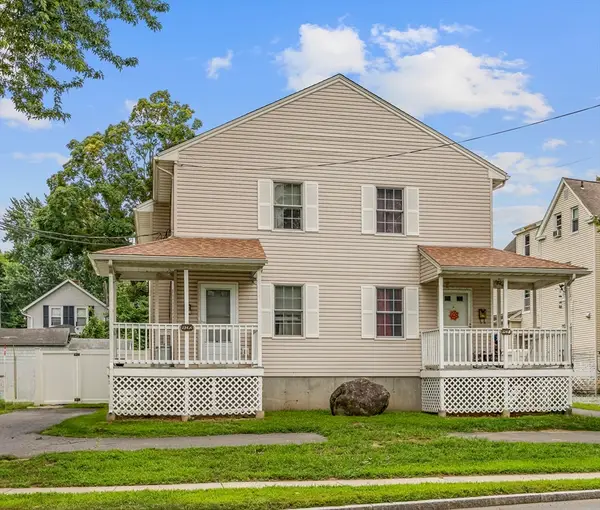 Listed by ERA$474,900Active6 beds 4 baths2,440 sq. ft.
134 Main St, South Hadley, MA 01075
MLS# 73560042Listed by: ERA M Connie Laplante Real Estate - New
 $475,000Active5 beds 2 baths2,380 sq. ft.
160 East St, South Hadley, MA 01075
MLS# 73558986Listed by: Byrnes Real Estate Group LLC


Protect your home and budget from life's surprises with an Assurant Home Warranty, backed by a partner that supports you through every step of homeownership. Explore Plans.
© 2023 - 2026 ERA Franchise Systems LLC. All rights reserved. ERA Franchise Systems LLC fully supports the principles of the Fair Housing Act and the Equal Opportunity Act. ERA, ERA Real Estate powered, and their respective logos are registered service marks of ERA Franchise Systems LLC. Each office is independently owned and operated.