
18 Priestly Farms Rd, South Hadley, MA 01075
Local realty services provided by:ERA Millennium Real Estate
18 Priestly Farms Rd,South Hadley, MA 01075
$949,900
- 5 Beds
- 4 Baths
- 5,336 sq. ft.
- Single family
- Active
Listed by: the aimee kelly crew, aimee kelly
Office: exp realty llc
MLS#:73586497
Source:MLSPIN
Price summary
- Price:$949,900
- Price per sq. ft.:$178.02
About this home
Some homes impress you with size. This one impresses you with the way every space was considered. Set on a desirable, no-through-traffic street with sidewalks leading to the Village Commons, this grand estate makes a statement before you ever step inside. A soaring foyer introduces an exceptional floor plan, complete with dramatic front and back staircases, oversized windows and remarkable natural light. The expansive living room is both showpiece and gathering place, with custom built-ins, vaulted ceilings, gas fireplace and walls of glass with french doors opening to a newly built deck. Just beyond, a sunroom wrapped in windows creates the kind of peaceful retreat you may never want to leave. The generous kitchen offers abundant cabinetry, casual dining and room for everyone to gather, while an elegant dining room and substantial private office bring both beauty and purpose. Tucked into its own wing, the first-floor primary suite feels like a true retreat with beautiful built-ins, a spacious bath, impressive walk-in closet and nearby laundry. Upstairs, one bedroom is privately set apart with its own full bath ideal for guests or older children. Across the open architectural walkway overlooking the foyer and living room, three additional bedrooms share another full bath, creating a wonderfully thoughtful separation of space, with a second staircase returning to the kitchen. Even the mudroom is beautifully functional with built-ins, garage access and a half bath. And downstairs? An extraordinary amount of space ready to become exactly what life calls for, fitness, recreation, guests, hobbies, storage and even dedicated wrapping and seasonal décor rooms. Outside, a spacious private backyard completes a home that is not simply grand, but exceptionally livable. The seller has also made important recent investments, including a brand-new roof and back decking, two newer central air units and a newer furnace. A floor plan this thoughtful is hard to find and even harder to forget....
Contact an agent
Home facts
- Year built:1993
- Listing ID #:73586497
- Updated:October 05, 2026 at 05:04 PM
Rooms and interior
- Bedrooms:5
- Total bathrooms:4
- Full bathrooms:3
- Half bathrooms:1
- Rooms Total:10
- Flooring:Carpet, Flooring - Stone/Ceramic Tile, Flooring - Wood, Tile, Wood
- Dining Description:Coffered Ceiling(s), Crown Molding, Overhead, Recessed Lighting, Wood
- Bathrooms Description:Bathroom, Bathroom - Half
- Kitchen Description:Closet/Cabinets - Custom Built, Deck - Exterior, Dining Area, Dishwasher, Disposal, Exterior Access, Flooring - Wood, Freezer, Kitchen Island, Microwave, Open Floorplan, Oven, Pantry, Plumbed For Ice Maker, Range, Recessed Lighting, Refrigerator
- Basement Description:Concrete, Finished, Full, Garage Access, Interior Entry, Walk-Out Access
- Living area:5,336 sq. ft.
Heating and cooling
- Cooling:2 Cooling Zones, Central Air, Dual
- Heating:Central, Forced Air, Natural Gas
- Central air:Yes
Structure and exterior
- Roof:Shingle
- Year built:1993
- Building area:5,336 sq. ft.
- Lot area:0.81 Acres
- Lot Features:Cleared, Cul-De-Sac, Easements, Level
- Architectural Style:Colonial
- Construction Materials:Brick
- Exterior Features:Deck - Exterior, Deck - Wood, Decorative Lighting, Professional Landscaping, Rain Gutters
- Foundation Description:Concrete Perimeter
Schools
- High school:S.H High
- Middle school:Mosier/Mesms
- Elementary school:Henry J. Skala
Utilities
- Water:Public
- Sewer:Public Sewer
Finances and disclosures
- Price:$949,900
- Price per sq. ft.:$178.02
- Tax amount:$12,733 (2026)
Features and amenities
- Appliances:Dishwasher, Disposal, Freezer, Microwave, Range, Refrigerator
- Laundry features:Closet/Cabinets - Custom Built, Electric Dryer Hookup, First Floor, Flooring - Stone/Ceramic Tile, Laundry Chute, Main Level, Recessed Lighting, Washer Hookup
- Amenities:Closet/Cabinets - Custom Built, Crown Molding, Foyer, Gas Water Heater, High Speed Internet, Lighting - Overhead, Open Floorplan, Recessed Lighting, Wet Bar
Parking
- Total parking spaces:12
- Parking description:Attached, Garage Door Opener, Garage Faces Side, Off Street, Oversized, Paved, Paved Drive, Storage
- Garage:Yes
- Garage spaces:2
New listings near 18 Priestly Farms Rd
- New
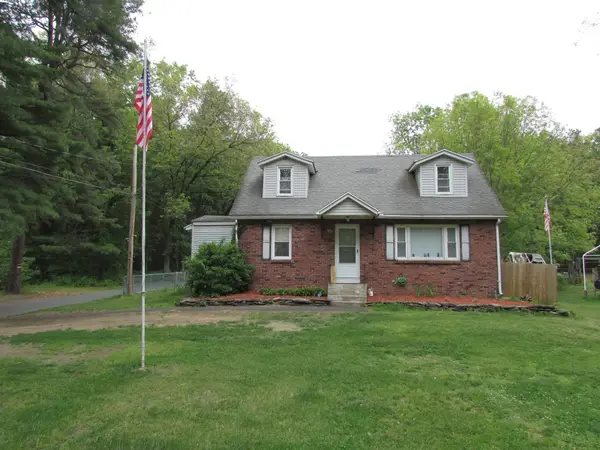 $379,000Active6 beds 3 baths2,405 sq. ft.
10 Bartlett St, South Hadley, MA 01075
MLS# 73586527Listed by: Richard M. Russo Real Estate - New
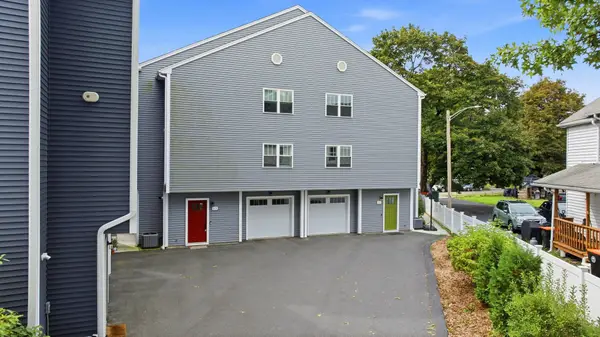 $369,900Active3 beds 3 baths1,416 sq. ft.
5-D Canal St #5D, South Hadley, MA 01075
MLS# 73585007Listed by: Chestnut Oak Associates - New
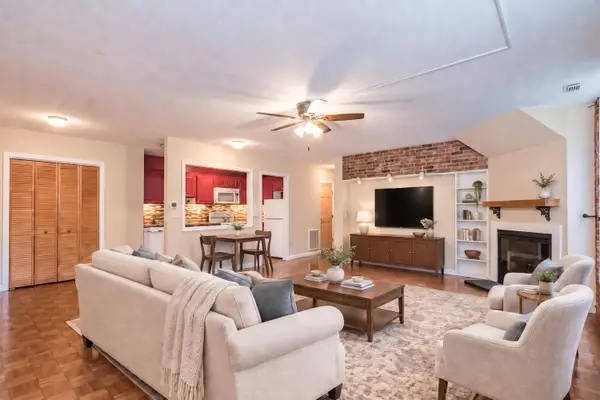 $265,000Active1 beds 1 baths936 sq. ft.
124 College Street #2, South Hadley, MA 01075
MLS# 73583914Listed by: William Raveis R.E. & Home Services - New
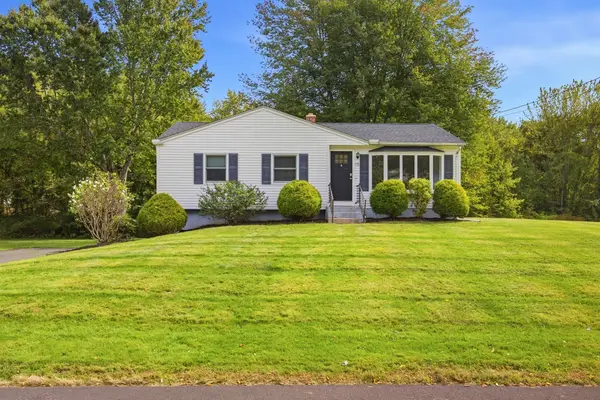 $400,000Active3 beds 1 baths1,062 sq. ft.
15 Edison Dr, South Hadley, MA 01075
MLS# 73583708Listed by: Grace Group Realty, LLC 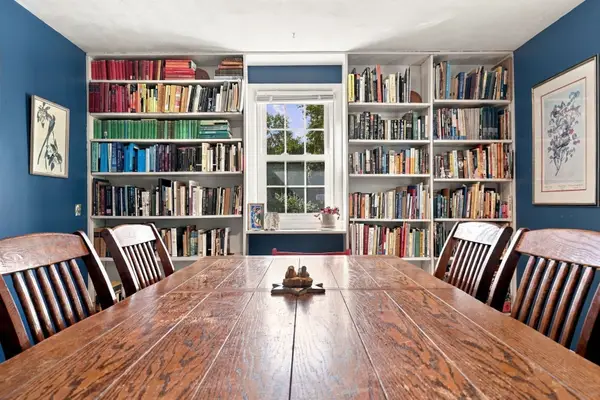 $389,000Active4 beds 2 baths1,684 sq. ft.
13 Chileab Rd, South Hadley, MA 01075
MLS# 73581976Listed by: William Raveis R.E. & Home Services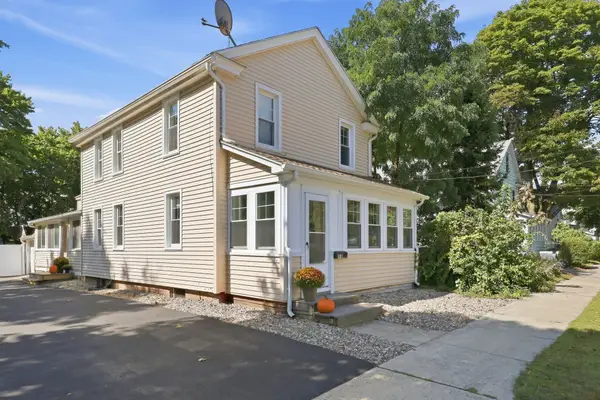 $369,999Active3 beds 1 baths1,510 sq. ft.
10 Canal St, South Hadley, MA 01075
MLS# 73581987Listed by: Lock and Key Realty Inc.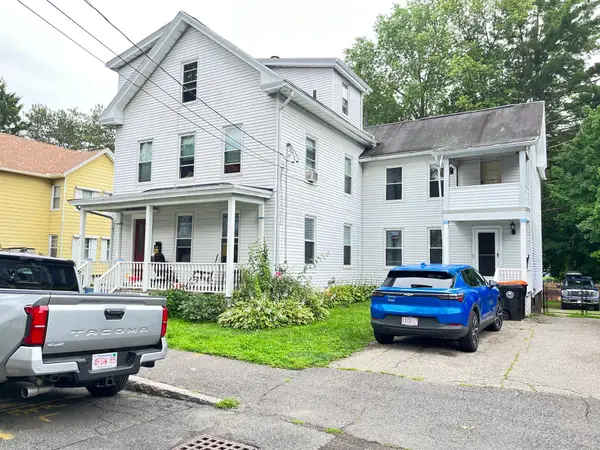 $409,000Active5 beds 3 baths2,749 sq. ft.
41 Carew St, South Hadley, MA 01075
MLS# 73581562Listed by: Berkshire Hathaway HomeServices Realty Professionals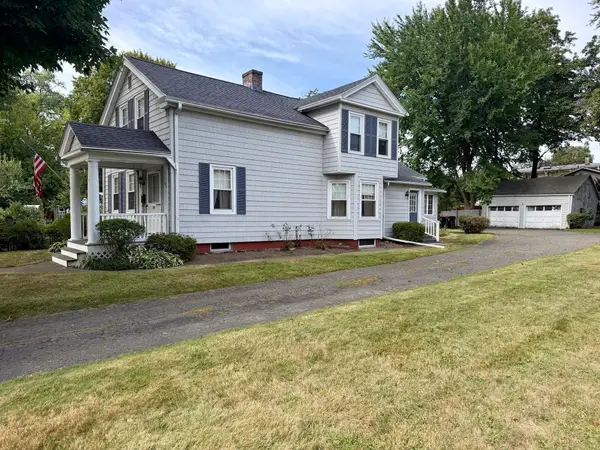 $324,000Active3 beds 2 baths1,653 sq. ft.
126 Main St, South Hadley, MA 01075
MLS# 73580542Listed by: Berkshire Hathaway HomeServices Realty Professionals $300,000Active3 beds 2 baths1,008 sq. ft.
59 Washington Ave, South Hadley, MA 01075
MLS# 73580178Listed by: eXp Realty LLC


Protect your home and budget from life's surprises with an Assurant Home Warranty, backed by a partner that supports you through every step of homeownership. Explore Plans.
© 2023 - 2026 ERA Franchise Systems LLC. All rights reserved. ERA Franchise Systems LLC fully supports the principles of the Fair Housing Act and the Equal Opportunity Act. ERA, ERA Real Estate powered, and their respective logos are registered service marks of ERA Franchise Systems LLC. Each office is independently owned and operated.