
28 Aunt Ediths Rd, South Yarmouth, MA 02664
Local realty services provided by:ERA Key Realty Services
28 Aunt Ediths Rd,Yarmouth, MA 02664
$13,900,000
- 7 Beds
- 10 Baths
- 9,404 sq. ft.
- Single family
- Active
Listed by: robert kinlin
Office: berkshire hathaway homeservices robert paul properties
MLS#:73580848
Source:MLSPIN
Price summary
- Price:$13,900,000
- Price per sq. ft.:$1,478.09
- Monthly HOA dues:$125
About this home
Set along the shores of historic Bass River, this extraordinary waterfront estate captures the rare combination of deep-water boating, exceptional privacy, and sweeping views toward Nantucket Sound. Set on .84 acres, the property offers 134 feet of private deep-water dockage, a private sandy beach, and direct access to one of Cape Cod's most distinctive waterways, where the river opens to Nantucket Sound. In addition to its own private beach and deep-water dock, the property also enjoys access to an association beach and secondary deep-water dock. An inground Gunite pool, oversized hot tub, and three-car attached garage complete an exceptional waterfront setting. Designed to embrace its spectacular waterfront setting, the residence is distinguished by beautiful architectural details, refined finishes, and exceptional craftsmanship throughout. The open floor plan features coffered ceilings and an abundance of waterside doors with transom windows, bringing natural light and the beauty of the river into the living spaces. The main level centers around an exceptional chef's kitchen with generous seating and top-of-the-line appliances, while elegant formal and informal spaces flow naturally to the waterside pool and entertaining areas. A luxurious first floor primary suite with a walk-in closet and beautifully appointed bathroom embrace the water views, while a second bedroom suite and home office complete the first floor. The second-floor features three waterside suites with private balconies and beautiful water views, along with two additional en-suite bedrooms and a generous media/game room. The third floor is designed for entertaining, with two bonus rooms and a full bar uniquely crafted in the style of a classic boat. Outside, the waterfront setting is designed for effortless summer living, with a Gunite pool, oversized hot tub, built-in grill, gas fire pits, and multiple seating areas overlooking the river. The grounds are beautifully landscaped and thoughtfully designed to create a sense of privacy, with mature natural screening surrounding the property. With its deep-water dock and boat lift, private beach, expansive river views, and easy access to Nantucket Sound, this remarkable estate offers a rare opportunity to experience Bass River at its finest—where Cape Cod's rich maritime heritage meets sophisticated contemporary waterfront living....
Contact an agent
Home facts
- Year built:2017
- Listing ID #:73580848
- Updated:September 27, 2026 at 10:50 AM
Rooms and interior
- Bedrooms:7
- Total bathrooms:10
- Full bathrooms:9
- Half bathrooms:1
- Rooms Total:10
- Flooring:Carpet, Flooring - Wall to Wall Carpet, Flooring - Wood, Tile, Wood
- Dining Description:Coffered Ceiling(s), Slider, Wood
- Bathrooms Description:Bathroom - Full
- Kitchen Description:Countertops - Stone/Granite/Solid, Dishwasher, Flooring - Wood, Kitchen Island, Microwave, Oven, Pantry, Peninsula, Range, Range Hood, Recessed Lighting, Refrigerator, Trash Compactor, Wet Bar
- Bedroom Description:Bedroom
- Basement Description:Full
- Living area:9,404 sq. ft.
Heating and cooling
- Cooling:Central Air
- Heating:Forced Air, Natural Gas
- Central air:Yes
Structure and exterior
- Roof:Shingle
- Year built:2017
- Building area:9,404 sq. ft.
- Lot area:0.84 Acres
- Lot Features:Cleared
- Exterior Features:Balcony, Balcony - Exterior, Covered, Decorative Lighting, Garden, Patio, Porch, Professional Landscaping, Sprinkler System, Storage
- Foundation Description:Concrete Perimeter
Utilities
- Water:Public
- Sewer:Private Sewer
Finances and disclosures
- Price:$13,900,000
- Price per sq. ft.:$1,478.09
- Tax amount:$53,222 (2026)
Features and amenities
- Appliances:Dishwasher, Dryer, Microwave, Range, Range Hood, Refrigerator, Washer
- Laundry features:Dryer, Electric Dryer Hookup, First Floor, Washer, Washer Hookup
- Amenities:Ceiling Fan(s), Closet, Closet/Cabinets - Custom Built, Recessed Lighting, Wet Bar, Wired For Sound
- Pool features:In Ground, Private Pool
Parking
- Total parking spaces:8
- Parking description:Attached, Garage Door Opener, Off Street
- Garage:Yes
- Garage spaces:3
New listings near 28 Aunt Ediths Rd
- New
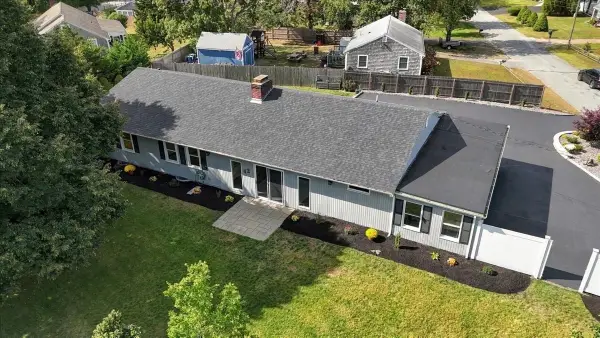 $760,000Active3 beds 2 baths2,176 sq. ft.
42 Hazelmoor Rd, Yarmouth, MA 02664
MLS# 73582919Listed by: LAER Realty Partners - New
 $429,000Active2 beds 1 baths680 sq. ft.
12 Lake Rd E, Yarmouth, MA 02673
MLS# 73582868Listed by: Conway - Wareham - New
 $367,500Active2 beds 2 baths1,056 sq. ft.
57 Taft Rd, Yarmouth, MA 02673
MLS# 73580694Listed by: Keller Williams South Watuppa - New
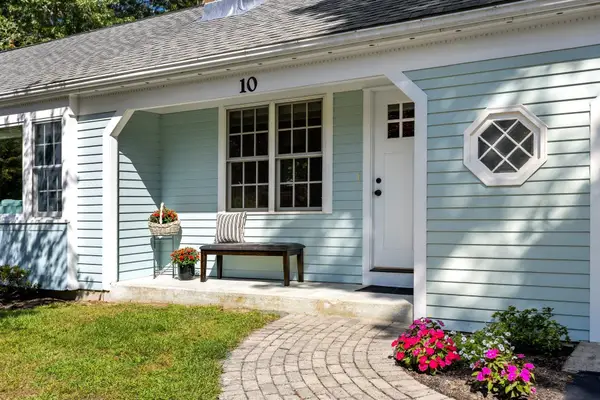 $562,000Active2 beds 1 baths1,138 sq. ft.
10 Templeton Place, Yarmouth, MA 02673
MLS# 73576551Listed by: William Raveis Real Estate & Homes Services - Open Sat, 11am to 2pm
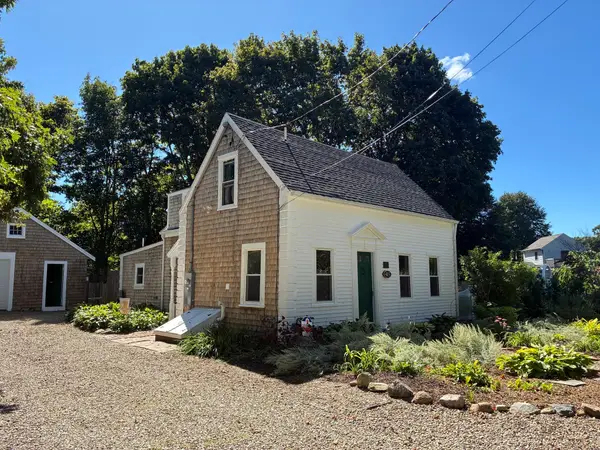 $599,999Active2 beds 2 baths1,226 sq. ft.
415 Pine St, Yarmouth, MA 02664
MLS# 73577673Listed by: Mayflower Realty, Inc. 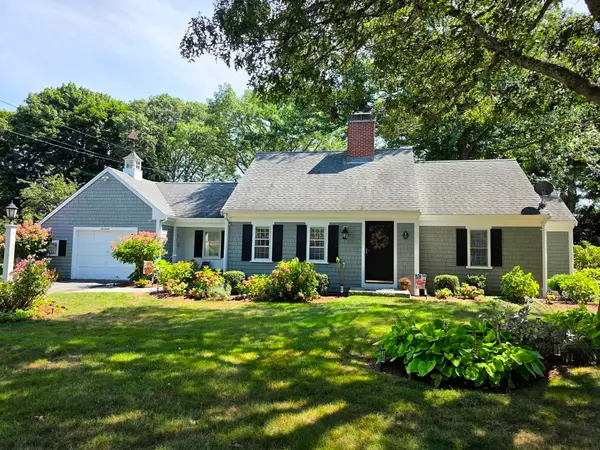 $747,000Active3 beds 2 baths1,208 sq. ft.
17 Captain York Road, Yarmouth, MA 02664
MLS# 73577066Listed by: Today Real Estate, Inc.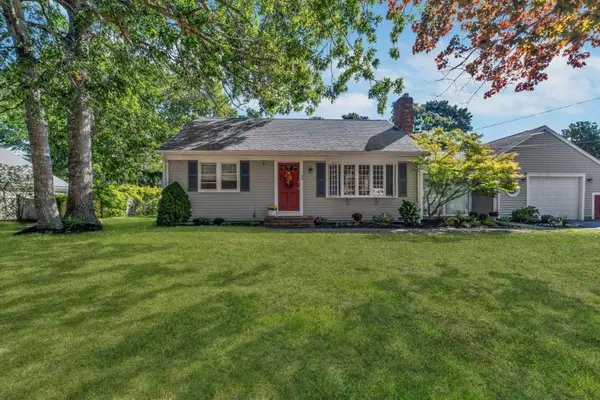 $587,000Active2 beds 1 baths1,176 sq. ft.
40 Captain Stanley Rd, Yarmouth, MA 02601
MLS# 73576862Listed by: Today Real Estate, Inc.- Open Sun, 2 to 4pm
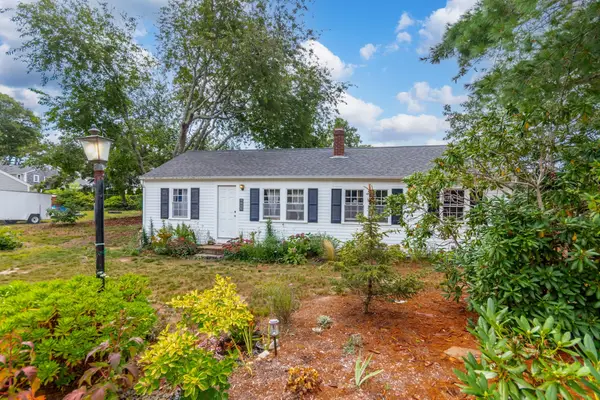 $525,000Active3 beds 1 baths840 sq. ft.
43 Evergreen St, Yarmouth, MA 02664
MLS# 73575923Listed by: LPT Realty, LLC 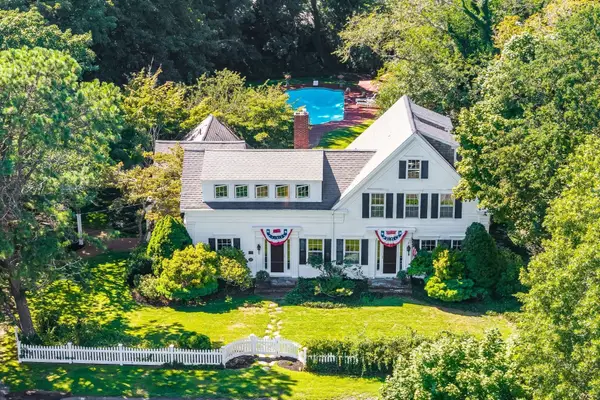 $1,975,000Active4 beds 3 baths2,988 sq. ft.
69 River St., Yarmouth, MA 02664
MLS# 73570875Listed by: William Raveis Real Estate & Homes Services


Protect your home and budget from life's surprises with an Assurant Home Warranty, backed by a partner that supports you through every step of homeownership. Explore Plans.
© 2023 - 2026 ERA Franchise Systems LLC. All rights reserved. ERA Franchise Systems LLC fully supports the principles of the Fair Housing Act and the Equal Opportunity Act. ERA, ERA Real Estate powered, and their respective logos are registered service marks of ERA Franchise Systems LLC. Each office is independently owned and operated.