
29 Parkers Neck Road, South Yarmouth, MA 02664
Local realty services provided by:ERA M. Connie Laplante Real Estate
29 Parkers Neck Road,Yarmouth, MA 02664
$1,575,000
- 4 Beds
- 4 Baths
- 2,492 sq. ft.
- Single family
- Active
Listed by: mary butler
Office: lamacchia realty, inc.
MLS#:73563463
Source:MLSPIN
Price summary
- Price:$1,575,000
- Price per sq. ft.:$632.02
- Monthly HOA dues:$12.5
About this home
Experience the best of Cape Cod living in this stunning new construction home in Gateway Isles of South Yarmouth. Offering 4 bedrooms and 3.5 baths, this thoughtfully designed property features both first and second-floor primary suites with ensuite baths, providing flexibility for owners and guests alike. The spacious floor plan includes separate living areas on both the first and second levels, creating ample space for entertaining, relaxing, or accommodating multiple generations. Enjoy coastal breezes from the welcoming front porch, unwind on the first-floor deck overlooking Parker's River fingers, or take in elevated river views and distant glimpses of Nantucket Sound from the second-floor deck. Located approximately one-half mile from the beautiful Nantucket Sound beaches, this home offers easy access to local favorites such as The Skipper Restaurant, Captain Parker's Restaurant and Parker's River Landing. In addition, this property presents an outstanding investment opportunity. A projected annual rental income of approximately $70,000 is available through a local full-service rental management agency, with rental program details and projections available upon request....
Contact an agent
Home facts
- Year built:2025
- Listing ID #:73563463
- Updated:September 27, 2026 at 10:50 AM
Rooms and interior
- Bedrooms:4
- Total bathrooms:4
- Full bathrooms:3
- Half bathrooms:1
- Rooms Total:8
- Flooring:Hardwood, Tile
- Kitchen Description:Dishwasher, Microwave, Range, Range Hood, Refrigerator
- Basement Description:Crawl Space
- Living area:2,492 sq. ft.
Heating and cooling
- Cooling:Wall Unit(s)
- Heating:Electric, Forced Air
Structure and exterior
- Roof:Shingle
- Year built:2025
- Building area:2,492 sq. ft.
- Lot area:0.19 Acres
- Lot Features:Cleared, Gentle Sloping
- Architectural Style:Colonial
- Exterior Features:Sprinkler System
- Foundation Description:Concrete Perimeter
Utilities
- Water:Public
- Sewer:Private Sewer
Finances and disclosures
- Price:$1,575,000
- Price per sq. ft.:$632.02
- Tax amount:$3,221 (2026)
Features and amenities
- Appliances:Dishwasher, Microwave, Range, Range Hood, Refrigerator
- Laundry features:Electric Dryer Hookup, Washer Hookup
Parking
- Total parking spaces:6
- Parking description:Attached, Garage Door Opener, Off Street, Paved
- Garage:Yes
- Garage spaces:1
New listings near 29 Parkers Neck Road
- New
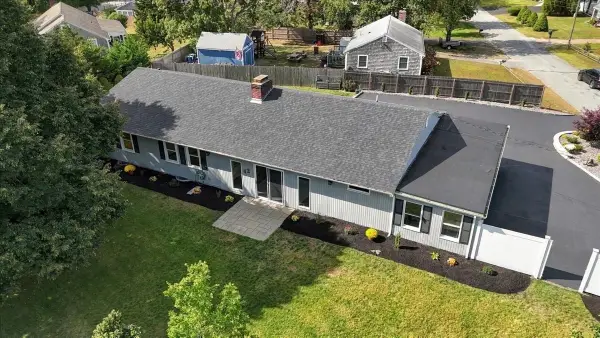 $760,000Active3 beds 2 baths2,176 sq. ft.
42 Hazelmoor Rd, Yarmouth, MA 02664
MLS# 73582919Listed by: LAER Realty Partners - New
 $429,000Active2 beds 1 baths680 sq. ft.
12 Lake Rd E, Yarmouth, MA 02673
MLS# 73582868Listed by: Conway - Wareham - New
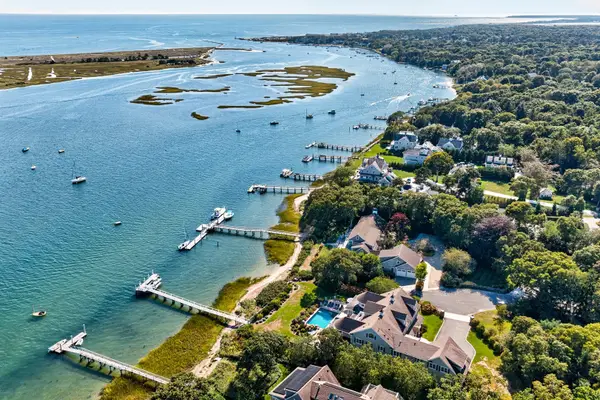 $13,900,000Active7 beds 10 baths9,404 sq. ft.
28 Aunt Ediths Rd, Yarmouth, MA 02664
MLS# 73580848Listed by: Berkshire Hathaway HomeServices Robert Paul Properties - New
 $367,500Active2 beds 2 baths1,056 sq. ft.
57 Taft Rd, Yarmouth, MA 02673
MLS# 73580694Listed by: Keller Williams South Watuppa - New
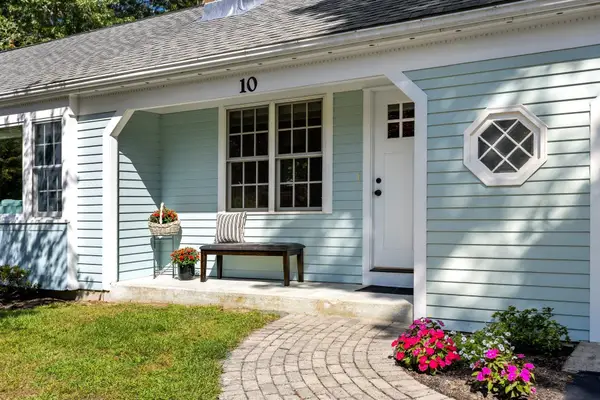 $562,000Active2 beds 1 baths1,138 sq. ft.
10 Templeton Place, Yarmouth, MA 02673
MLS# 73576551Listed by: William Raveis Real Estate & Homes Services - Open Sat, 11am to 2pm
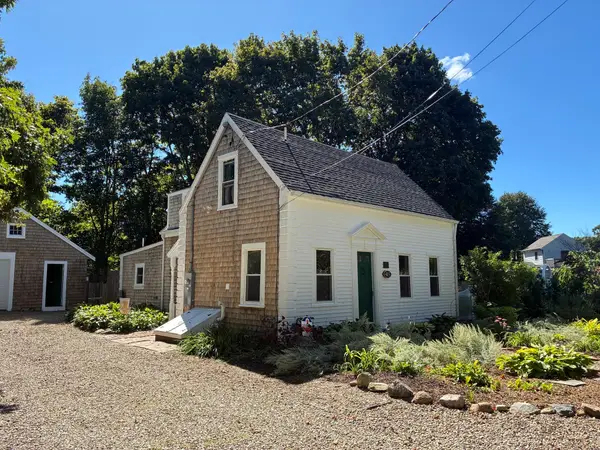 $599,999Active2 beds 2 baths1,226 sq. ft.
415 Pine St, Yarmouth, MA 02664
MLS# 73577673Listed by: Mayflower Realty, Inc. 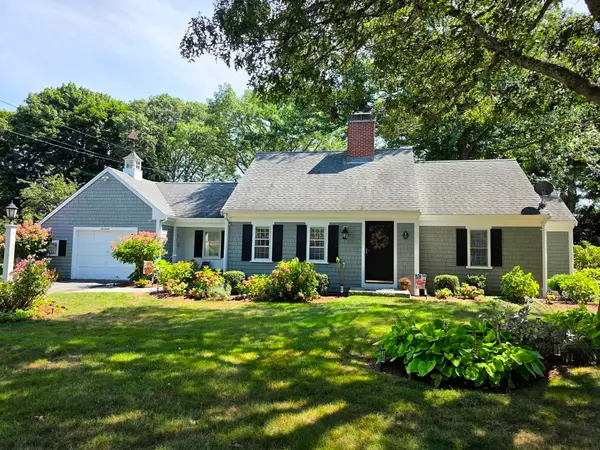 $747,000Active3 beds 2 baths1,208 sq. ft.
17 Captain York Road, Yarmouth, MA 02664
MLS# 73577066Listed by: Today Real Estate, Inc.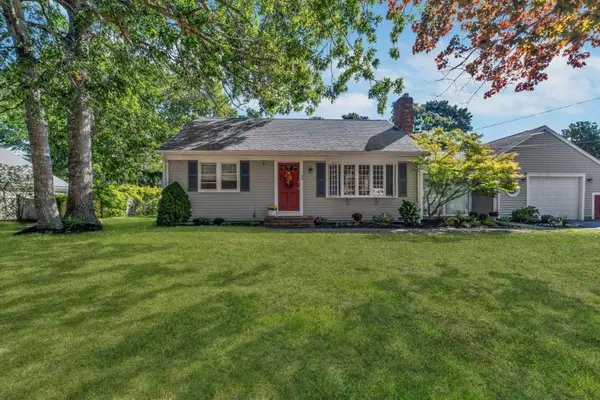 $587,000Active2 beds 1 baths1,176 sq. ft.
40 Captain Stanley Rd, Yarmouth, MA 02601
MLS# 73576862Listed by: Today Real Estate, Inc.- Open Sun, 2 to 4pm
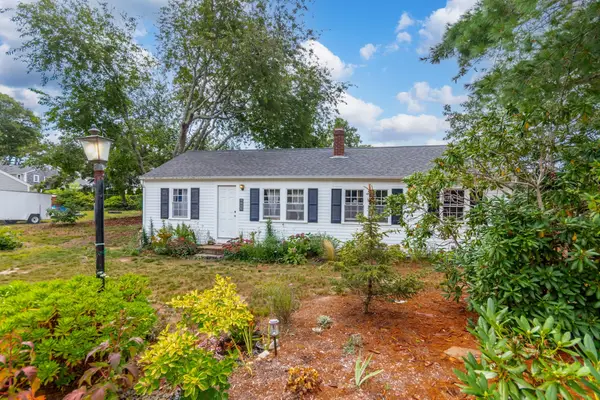 $525,000Active3 beds 1 baths840 sq. ft.
43 Evergreen St, Yarmouth, MA 02664
MLS# 73575923Listed by: LPT Realty, LLC 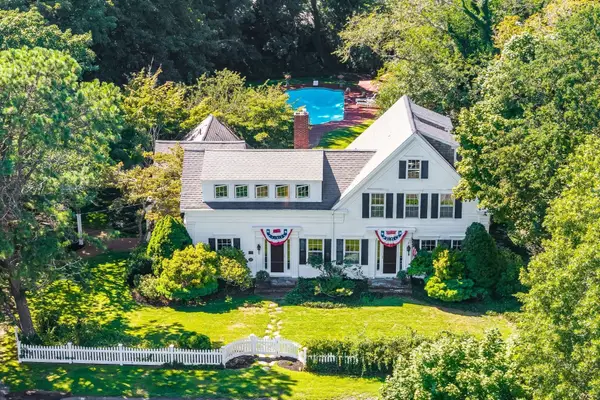 $1,975,000Active4 beds 3 baths2,988 sq. ft.
69 River St., Yarmouth, MA 02664
MLS# 73570875Listed by: William Raveis Real Estate & Homes Services


Protect your home and budget from life's surprises with an Assurant Home Warranty, backed by a partner that supports you through every step of homeownership. Explore Plans.
© 2023 - 2026 ERA Franchise Systems LLC. All rights reserved. ERA Franchise Systems LLC fully supports the principles of the Fair Housing Act and the Equal Opportunity Act. ERA, ERA Real Estate powered, and their respective logos are registered service marks of ERA Franchise Systems LLC. Each office is independently owned and operated.