
3 Swordfish Dr, South Yarmouth, MA 02664
Local realty services provided by:ERA Hart Sargis-Breen Real Estate
3 Swordfish Dr,Yarmouth, MA 02664
$2,100,000
- 4 Beds
- 3 Baths
- 2,524 sq. ft.
- Single family
- Active
Listed by: kate decker
Office: lamacchia realty, inc.
MLS#:73603749
Source:MLSPIN
Price summary
- Price:$2,100,000
- Price per sq. ft.:$832.01
- Monthly HOA dues:$12.5
About this home
Rare waterfront opportunity on Parkers River! This exceptional 4-bedroom, 2.5-bathroom coastal residence offers effortless living with direct water boat access to Nantucket Sound from your private backyard dock. Designed for both relaxing and grand entertaining, the open-concept layout features soaring cathedral ceilings, abundant natural light, and breathtaking river views throughout.Key Specifications• Bedrooms: 4 spacious bedrooms (including a 1st-floor primary suite with ensuite 2-person whirlpool tub)• Bathrooms: 2 Full / 1 Half (includes upper-level Jack-and-Jill bath)• Living Area: ~2,524 sq. ft.• Layout: Open-concept living and dining area with cathedral ceilings and skylights• Waterfront Features: Private dock, direct channel access to Nantucket Sound, no bridge restrictions• Outdoor Space: Expansive waterfront deck on main level plus upper-level viewing deck off the 2nd-floor wet bar• Kitchen: Open kitchen with tile flooring, granite breakfast bar, and ocean views and breezes• Location: Quiet dead-end street south of Rte 28; close to local beaches, dining, and marinas.Beaches are just down the road which makes this house ideal for rentals or year-round occupancy....
Contact an agent
Home facts
- Year built:1990
- Listing ID #:73603749
- Updated:November 21, 2026 at 12:37 PM
Rooms and interior
- Bedrooms:4
- Total bathrooms:3
- Full bathrooms:2
- Half bathrooms:1
- Rooms Total:7
- Flooring:Tile, Wood
- Kitchen Description:Dishwasher, Range, Refrigerator
- Living area:2,524 sq. ft.
Heating and cooling
- Cooling:Central Air
- Heating:Baseboard, Natural Gas
- Central air:Yes
Structure and exterior
- Roof:Shingle
- Year built:1990
- Building area:2,524 sq. ft.
- Lot area:0.24 Acres
- Lot Features:Cleared, Corner Lot
- Architectural Style:Cape
- Exterior Features:Outdoor Shower, Sprinkler System
- Foundation Description:Concrete Perimeter
Utilities
- Water:Public
- Sewer:Private Sewer
Finances and disclosures
- Price:$2,100,000
- Price per sq. ft.:$832.01
- Tax amount:$9,929 (2026)
Features and amenities
- Appliances:Dishwasher, Dryer, Range, Refrigerator, Washer
- Laundry features:Dryer, Gas Dryer Hookup, Washer
- Amenities:Gas Water Heater
Parking
- Total parking spaces:5
- Parking description:Attached, Off Street, Paved
- Garage:Yes
- Garage spaces:1
New listings near 3 Swordfish Dr
- Coming Soon
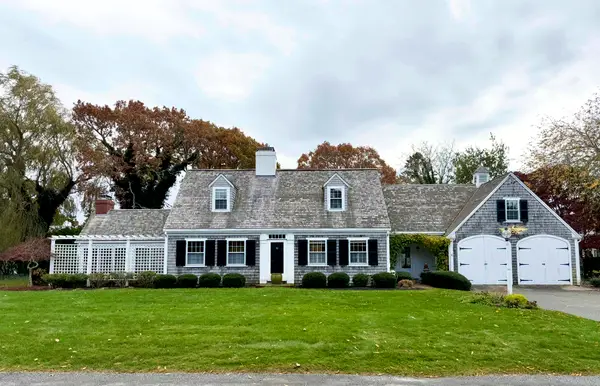 $1,675,000Coming Soon5 beds 3 baths3,062 sq. ft.
11 Bass River Pkwy, Yarmouth, MA 02664
MLS# 73600867Listed by: Keller Williams Realty - Open Sat, 11am to 1pmNew
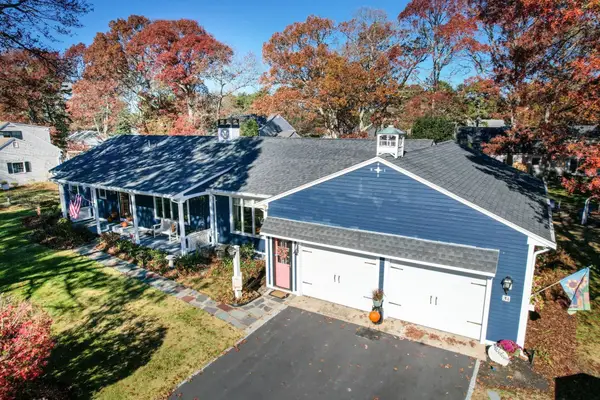 $875,000Active3 beds 2 baths1,800 sq. ft.
34 Midstream Dr, Yarmouth, MA 02664
MLS# 73603294Listed by: William Raveis Real Estate & Homes Services - New
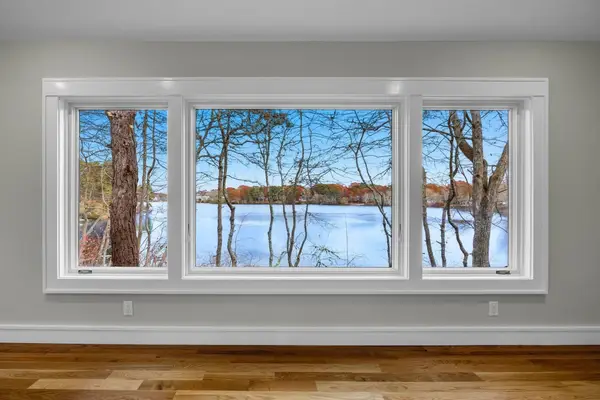 $1,545,000Active3 beds 3 baths1,965 sq. ft.
236 Long Pond, Yarmouth, MA 02664
MLS# 73602550Listed by: McDevitt REALTORS® - Open Sun, 12 to 1:30pmNew
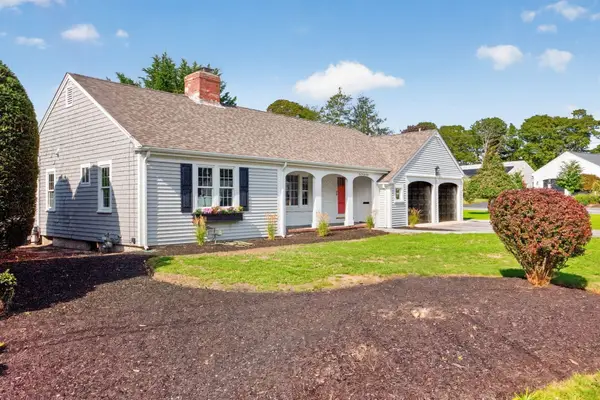 $849,000Active3 beds 2 baths1,742 sq. ft.
2 Par 3 Drive, Yarmouth, MA 02664
MLS# 73602017Listed by: Sotheby's International Realty - Open Sun, 11am to 1pmNew
 $599,000Active2 beds 2 baths1,068 sq. ft.
40 Clear Brook Rd, Yarmouth, MA 02673
MLS# 73601435Listed by: Keller Williams Realty 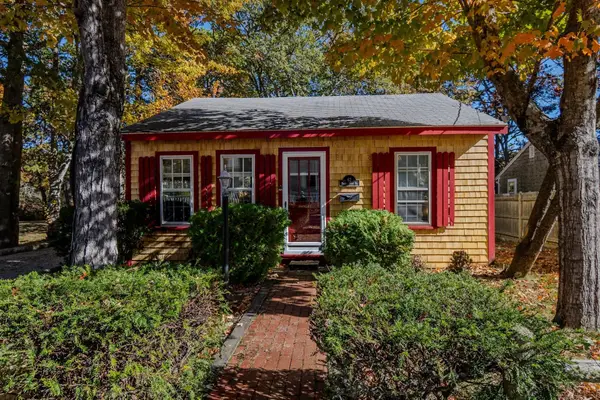 $479,900Active2 beds 1 baths480 sq. ft.
62 Breezy Point Road, Yarmouth, MA 02664
MLS# 73598887Listed by: Griffin Realty Group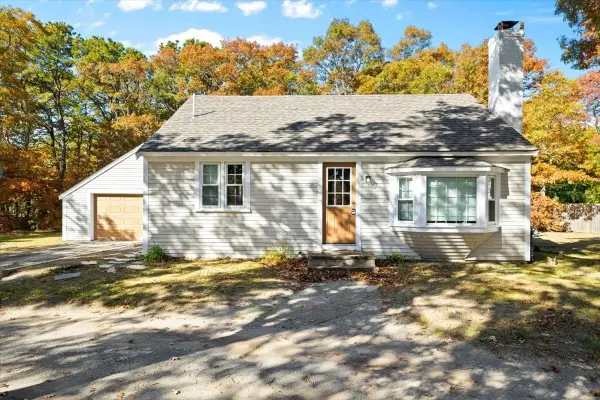 $535,000Active3 beds 1 baths972 sq. ft.
37 Regional Ave, Yarmouth, MA 02664
MLS# 73597627Listed by: William Raveis R.E. & Home Services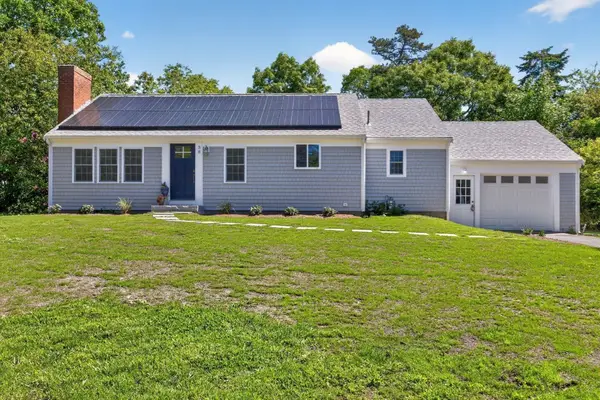 $649,900Active3 beds 3 baths1,176 sq. ft.
38 Captain Small, Yarmouth, MA 02664
MLS# 73597367Listed by: Sotheby's International Realty - Sandwich Brokerage- Open Sun, 12 to 1:30pm
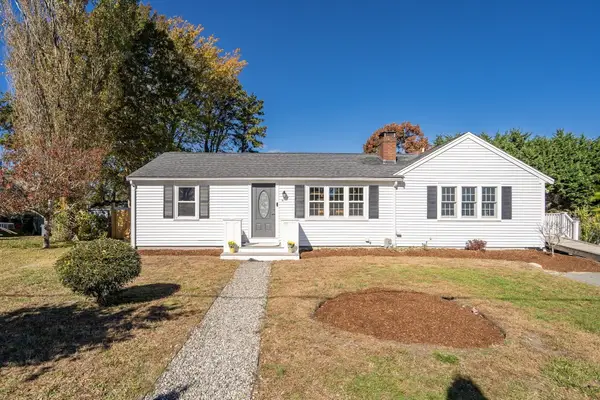 $699,000Active3 beds 2 baths1,826 sq. ft.
62 Vine Brook Rd, Yarmouth, MA 02664
MLS# 73596841Listed by: Red Tree Real Estate


Protect your home and budget from life's surprises with an Assurant Home Warranty, backed by a partner that supports you through every step of homeownership. Explore Plans.
© 2023 - 2026 ERA Franchise Systems LLC. All rights reserved. ERA Franchise Systems LLC fully supports the principles of the Fair Housing Act and the Equal Opportunity Act. ERA, ERA Real Estate powered, and their respective logos are registered service marks of ERA Franchise Systems LLC. Each office is independently owned and operated.