
34 Midstream Dr, South Yarmouth, MA 02664
Local realty services provided by:ERA Millennium Real Estate
34 Midstream Dr,Yarmouth, MA 02664
$875,000
- 3 Beds
- 2 Baths
- 1,800 sq. ft.
- Single family
- Active
Upcoming open houses
- Sat, Nov 2111:00 am - 01:00 pm
Listed by: douglas campbell
Office: william raveis real estate & homes services
MLS#:73603294
Source:MLSPIN
Price summary
- Price:$875,000
- Price per sq. ft.:$486.11
About this home
Enjoy the best of Cape Cod living in this spacious 3-bedroom, 2-bath ranch offering over 1,800 square feet of comfortable living space. The updated kitchen with granite countertops, pantry and plenty of cabinets flows nicely into the formal dining room. The large living room with wood-burning fireplace and separate family room with gas fireplace create inviting spaces for both everyday living and entertaining. The spacious primary suite, hardwood floors throughout, and first-floor laundry add to the home's appeal, while the full basement offers a workshop and bonus room for added flexibility. Outside, you'll find a wonderful patio with fire pit, gazebo, irrigation, outdoor shower, storage shed and all wired up for a hot tub. Additional features include updated 200-amp electric, cedar closet, two car garage, full attic and passed Title V septic. Located in the desirable Blue Rock Heights Association, residents can enjoy an indoor heated pool and 14-slip marina on Bass River, all just minutes from Blue Rock and Bass River Golf Courses and Wilbur Park....
Contact an agent
Home facts
- Year built:1973
- Listing ID #:73603294
- Updated:November 21, 2026 at 12:37 PM
Rooms and interior
- Bedrooms:3
- Total bathrooms:2
- Full bathrooms:2
- Rooms Total:8
- Flooring:Flooring - Hardwood, Hardwood, Tile, Vinyl
- Dining Description:Decorative Molding, Hardwood, Window(s) - Bay/Bow/Box
- Kitchen Description:Breakfast Bar / Nook, Cabinets - Upgraded, Countertops - Stone/Granite/Solid, Dining Area, Dishwasher, Flooring - Hardwood, Pantry, Range, Refrigerator, Skylight
- Basement Description:Bulkhead, Concrete, Full, Interior Entry, Partially Finished
- Living area:1,800 sq. ft.
Heating and cooling
- Heating:Baseboard, Natural Gas
Structure and exterior
- Roof:Asphalt/Composition Shingles
- Year built:1973
- Building area:1,800 sq. ft.
- Lot area:0.34 Acres
- Lot Features:Cleared, Level
- Architectural Style:Ranch
- Construction Materials:Frame
- Exterior Features:Outdoor Shower, Patio, Porch, Rain Gutters, Sprinkler System, Storage
- Foundation Description:Concrete Perimeter
Utilities
- Water:Public
- Sewer:Private Sewer
Finances and disclosures
- Price:$875,000
- Price per sq. ft.:$486.11
- Tax amount:$5,379 (2026)
Features and amenities
- Appliances:Dishwasher, Dryer, Range, Refrigerator, Washer
- Laundry features:Dryer, Electric Dryer Hookup, First Floor, Washer, Washer Hookup
- Amenities:Closet, Entrance Foyer, Gas Water Heater
Parking
- Total parking spaces:4
- Parking description:Attached, Driveway, Garage Door Opener, Paved, Paved Drive, Storage
- Garage:Yes
- Garage spaces:2
New listings near 34 Midstream Dr
- Coming Soon
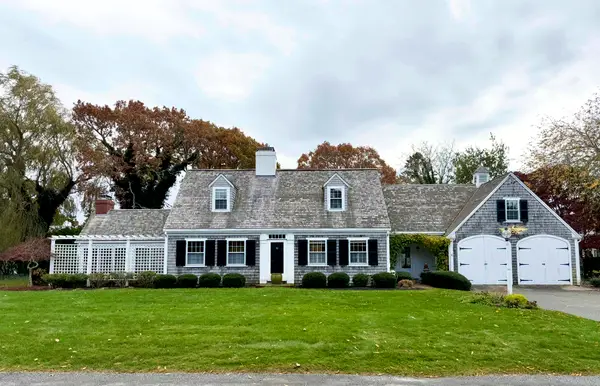 $1,675,000Coming Soon5 beds 3 baths3,062 sq. ft.
11 Bass River Pkwy, Yarmouth, MA 02664
MLS# 73600867Listed by: Keller Williams Realty - New
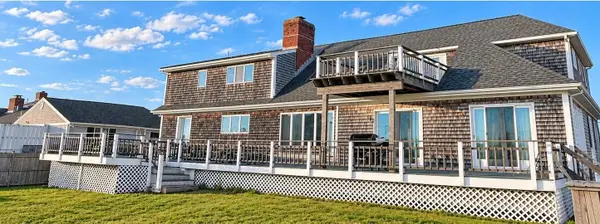 $2,100,000Active4 beds 3 baths2,524 sq. ft.
3 Swordfish Dr, Yarmouth, MA 02664
MLS# 73603749Listed by: Lamacchia Realty, Inc. - New
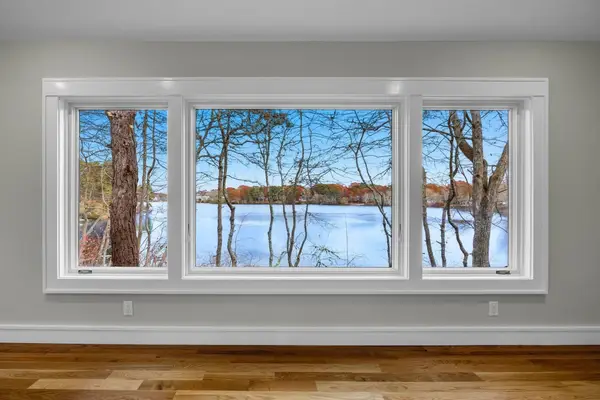 $1,545,000Active3 beds 3 baths1,965 sq. ft.
236 Long Pond, Yarmouth, MA 02664
MLS# 73602550Listed by: McDevitt REALTORS® - Open Sun, 12 to 1:30pmNew
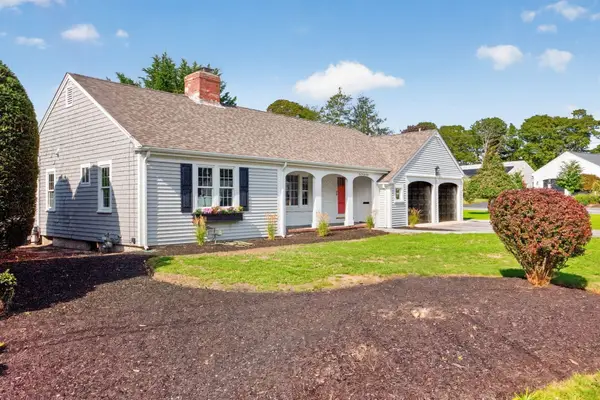 $849,000Active3 beds 2 baths1,742 sq. ft.
2 Par 3 Drive, Yarmouth, MA 02664
MLS# 73602017Listed by: Sotheby's International Realty - Open Sun, 11am to 1pmNew
 $599,000Active2 beds 2 baths1,068 sq. ft.
40 Clear Brook Rd, Yarmouth, MA 02673
MLS# 73601435Listed by: Keller Williams Realty 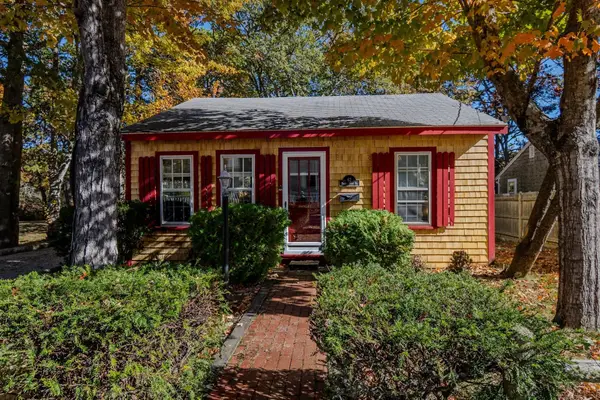 $479,900Active2 beds 1 baths480 sq. ft.
62 Breezy Point Road, Yarmouth, MA 02664
MLS# 73598887Listed by: Griffin Realty Group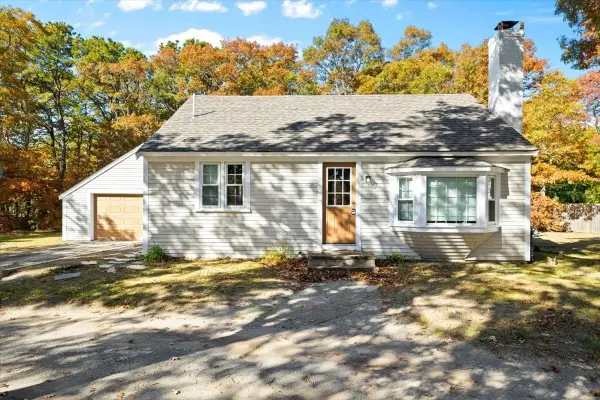 $535,000Active3 beds 1 baths972 sq. ft.
37 Regional Ave, Yarmouth, MA 02664
MLS# 73597627Listed by: William Raveis R.E. & Home Services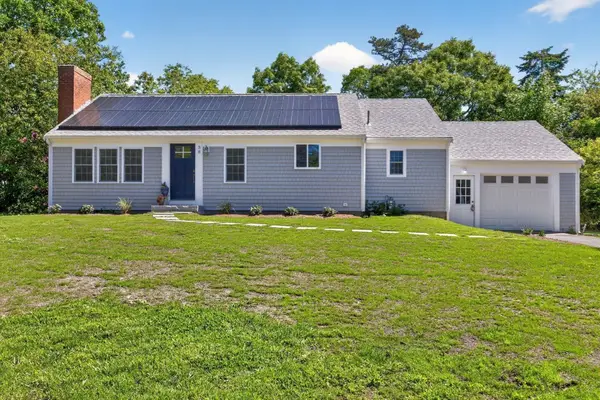 $649,900Active3 beds 3 baths1,176 sq. ft.
38 Captain Small, Yarmouth, MA 02664
MLS# 73597367Listed by: Sotheby's International Realty - Sandwich Brokerage- Open Sun, 12 to 1:30pm
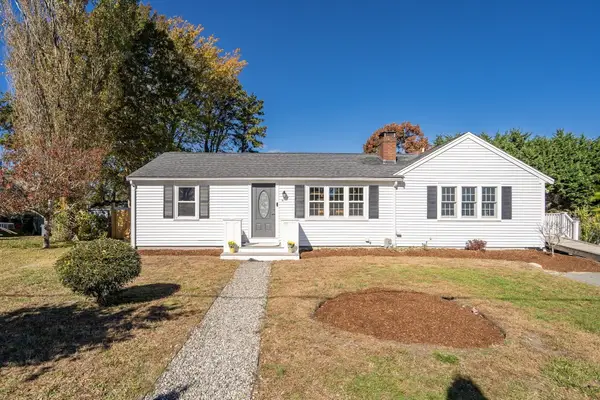 $699,000Active3 beds 2 baths1,826 sq. ft.
62 Vine Brook Rd, Yarmouth, MA 02664
MLS# 73596841Listed by: Red Tree Real Estate


Protect your home and budget from life's surprises with an Assurant Home Warranty, backed by a partner that supports you through every step of homeownership. Explore Plans.
© 2023 - 2026 ERA Franchise Systems LLC. All rights reserved. ERA Franchise Systems LLC fully supports the principles of the Fair Housing Act and the Equal Opportunity Act. ERA, ERA Real Estate powered, and their respective logos are registered service marks of ERA Franchise Systems LLC. Each office is independently owned and operated.