
42 Hazelmoor Rd, South Yarmouth, MA 02664
Local realty services provided by:ERA Millennium Real Estate
42 Hazelmoor Rd,Yarmouth, MA 02664
$760,000
- 3 Beds
- 2 Baths
- 2,176 sq. ft.
- Single family
- Active
Listed by: leda phillips
Office: laer realty partners
MLS#:73582919
Source:MLSPIN
Price summary
- Price:$760,000
- Price per sq. ft.:$349.26
About this home
This is not your typical ranch. What sets this South Yarmouth home apart is the surprising amount of space and flexibility found throughout. Two bonus rooms give you options that are hard to find. Create a home office, den, study, hobby room, exercise space or simply enjoy having extra rooms to spread out. The oversized living room offers plenty of room for gathering, while the equally generous family room features a vaulted wood ceiling and brand-new carpeting. Gleaming hardwood floors run throughout the rest of the home, and a large full basement adds an impressive amount of storage and even more space to work with. First-floor stackable laundry adds everyday convenience. Outside, the professionally landscaped corner lot features stonework with low-voltage landscape lighting, peach trees and a carport. Recent improvements include a new roof, exterior paint with Azek trim, gutters, water heater, numerous replacement windows and a freshly sealed driveway. Located in the heart of South Yarmouth with shopping, dining, beaches and highway access all within easy reach. Some photos virtually staged....
Contact an agent
Home facts
- Year built:1957
- Listing ID #:73582919
- Updated:September 27, 2026 at 12:34 PM
Rooms and interior
- Bedrooms:3
- Total bathrooms:2
- Full bathrooms:2
- Rooms Total:9
- Flooring:Carpet, Tile, Wood
- Kitchen Description:Dishwasher, Microwave, Range, Range Hood, Refrigerator
- Living area:2,176 sq. ft.
Heating and cooling
- Heating:Baseboard, Natural Gas
Structure and exterior
- Roof:Shingle
- Year built:1957
- Building area:2,176 sq. ft.
- Lot area:0.36 Acres
- Lot Features:Cleared, Corner Lot, Level
- Architectural Style:Ranch
- Foundation Description:Concrete Perimeter
Utilities
- Water:Public
- Sewer:Inspection Required For Sale
Finances and disclosures
- Price:$760,000
- Price per sq. ft.:$349.26
- Tax amount:$4,506 (2026)
Features and amenities
- Appliances:Dishwasher, Dryer, Microwave, Range, Range Hood, Refrigerator, Washer
- Laundry features:Dryer, In Basement, Washer
- Amenities:Gas Water Heater
Parking
- Total parking spaces:8
- Parking description:Paved
- Garage:Yes
- Garage spaces:1
New listings near 42 Hazelmoor Rd
- Coming Soon
 $725,000Coming Soon3 beds 2 baths1,331 sq. ft.
21 Hazelmoor Rd, Yarmouth, MA 02664
MLS# 73583125Listed by: Keller Williams Realty - New
 $429,000Active2 beds 1 baths680 sq. ft.
12 Lake Rd E, Yarmouth, MA 02673
MLS# 73582868Listed by: Conway - Wareham - New
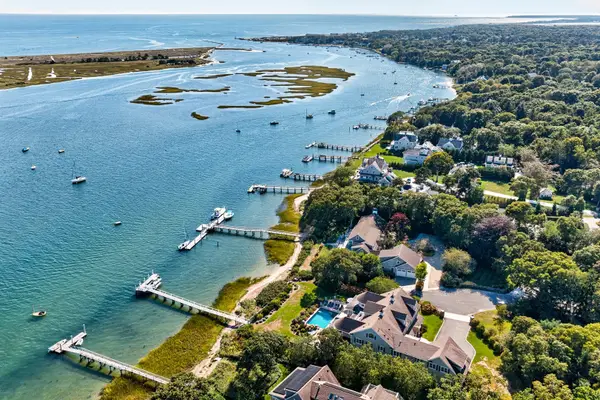 $13,900,000Active7 beds 10 baths9,404 sq. ft.
28 Aunt Ediths Rd, Yarmouth, MA 02664
MLS# 73580848Listed by: Berkshire Hathaway HomeServices Robert Paul Properties - New
 $367,500Active2 beds 2 baths1,056 sq. ft.
57 Taft Rd, Yarmouth, MA 02673
MLS# 73580694Listed by: Keller Williams South Watuppa - New
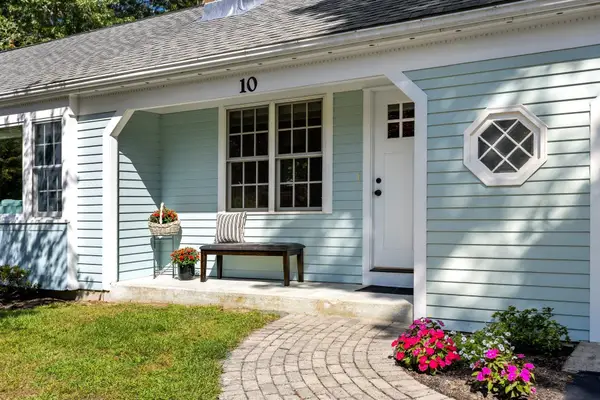 $562,000Active2 beds 1 baths1,138 sq. ft.
10 Templeton Place, Yarmouth, MA 02673
MLS# 73576551Listed by: William Raveis Real Estate & Homes Services - Open Sat, 11am to 2pm
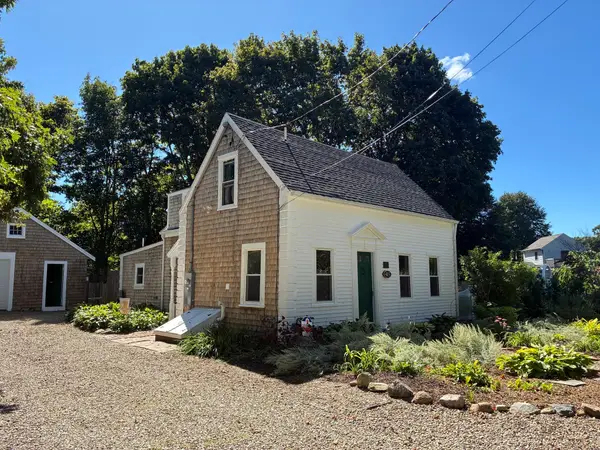 $599,999Active2 beds 2 baths1,226 sq. ft.
415 Pine St, Yarmouth, MA 02664
MLS# 73577673Listed by: Mayflower Realty, Inc. 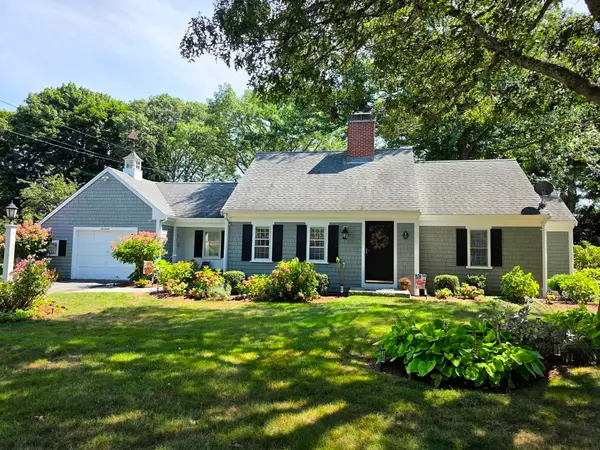 $747,000Active3 beds 2 baths1,208 sq. ft.
17 Captain York Road, Yarmouth, MA 02664
MLS# 73577066Listed by: Today Real Estate, Inc.- Open Sat, 11am to 1pm
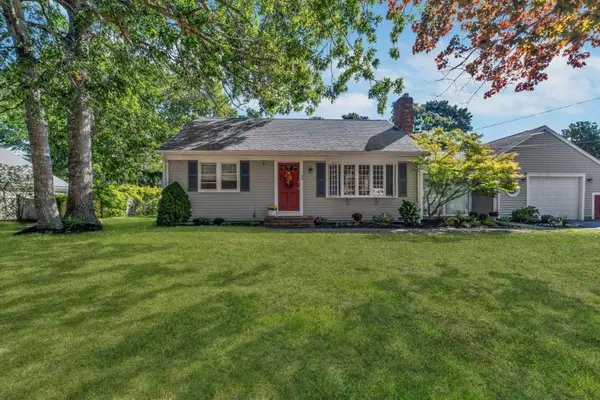 $587,000Active2 beds 1 baths1,176 sq. ft.
40 Captain Stanley Rd, Yarmouth, MA 02601
MLS# 73576862Listed by: Today Real Estate, Inc. 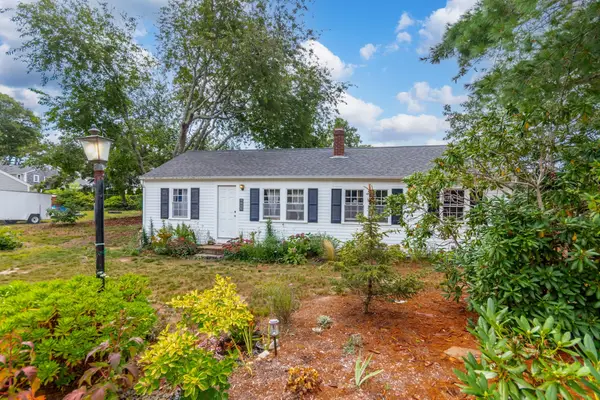 $525,000Active3 beds 1 baths840 sq. ft.
43 Evergreen St, Yarmouth, MA 02664
MLS# 73575923Listed by: LPT Realty, LLC


Protect your home and budget from life's surprises with an Assurant Home Warranty, backed by a partner that supports you through every step of homeownership. Explore Plans.
© 2023 - 2026 ERA Franchise Systems LLC. All rights reserved. ERA Franchise Systems LLC fully supports the principles of the Fair Housing Act and the Equal Opportunity Act. ERA, ERA Real Estate powered, and their respective logos are registered service marks of ERA Franchise Systems LLC. Each office is independently owned and operated.