
46 Driving Tee Circle, South Yarmouth, MA 02664
Local realty services provided by:ERA Key Realty Services
46 Driving Tee Circle,Yarmouth, MA 02664
$1,125,000
- 3 Beds
- 3 Baths
- 2,424 sq. ft.
- Single family
- Active
Listed by: ronald ponte, ghada ponte
Office: ponte realty
MLS#:73523115
Source:MLSPIN
Price summary
- Price:$1,125,000
- Price per sq. ft.:$464.11
About this home
Golf Community! Stroll the pathway or play a round. This home is adjacent to the 14th hole of Par Three estates. Customized for comfort, entertaining, family gatherings, and enjoying the outdoors from the inside-out. A premier property exhibiting style and luxury from the stunning views of the Blue Rock Golf Course to the unmatched landscape and open floor plan. Enter the charming living room with brick fireplace, bay window, and crown moldings, seamlessly connecting to the entertainment sized dining room and modern kitchen. Segue way into the oversized great room with wet bar, custom cabinetry, and floor-to-ceiling windows overlooking the stone patio, sprawling yard, and golf course. Retreat to the privacy of the primary bedroom with arched picture window and en-suite; two additional bedrooms offer hardwood floors and large closets. Revel in the privacy of the bonus room: exercise, hobbies, or a home office. Benefit from the outside shower after a day on the Beach 2.7 mi.
Contact an agent
Home facts
- Year built:1967
- Listing ID #:73523115
- Updated:May 24, 2026 at 02:54 AM
Rooms and interior
- Bedrooms:3
- Total bathrooms:3
- Full bathrooms:2
- Half bathrooms:1
- Rooms Total:9
- Flooring:Carpet, Flooring - Hardwood, Flooring - Stone/Ceramic Tile, Flooring - Wall to Wall Carpet, Hardwood, Tile
- Dining Description:French Doors, Hardwood
- Kitchen Description:Closet/Cabinets - Custom Built, Countertops - Stone/Granite/Solid, Dishwasher, Disposal, Flooring - Stone/Ceramic Tile, Freezer, Gas Stove, Kitchen Island, Microwave, Oven, Plumbed For Ice Maker, Range, Refrigerator, Wet Bar
- Living area:2,424 sq. ft.
Heating and cooling
- Cooling:Active Solar, Central Air
- Heating:Central
- Central air:Yes
Structure and exterior
- Roof:Shingle
- Year built:1967
- Building area:2,424 sq. ft.
- Lot area:0.46 Acres
- Lot Features:Cleared, Level
- Architectural Style:Ranch
- Construction Materials:Frame
- Exterior Features:Outdoor Shower, Patio, Professional Landscaping, Rain Gutters, Storage
- Foundation Description:Concrete Perimeter
Utilities
- Water:Public
- Sewer:Private Sewer
Finances and disclosures
- Price:$1,125,000
- Price per sq. ft.:$464.11
- Tax amount:$5,964 (2026)
Features and amenities
- Appliances:Dishwasher, Disposal, Dryer, Freezer, Microwave, Range, Refrigerator, Washer
- Laundry features:Bathroom - Half, Dryer, Electric Dryer Hookup, Exterior Access, First Floor, Flooring - Stone/Ceramic Tile, Washer, Washer Hookup
- Amenities:Center Hall, Closet, Foyer, Gas Water Heater
Parking
- Total parking spaces:6
- Parking description:Attached, Off Street, Paved Drive
- Garage:Yes
- Garage spaces:2
New listings near 46 Driving Tee Circle
- New
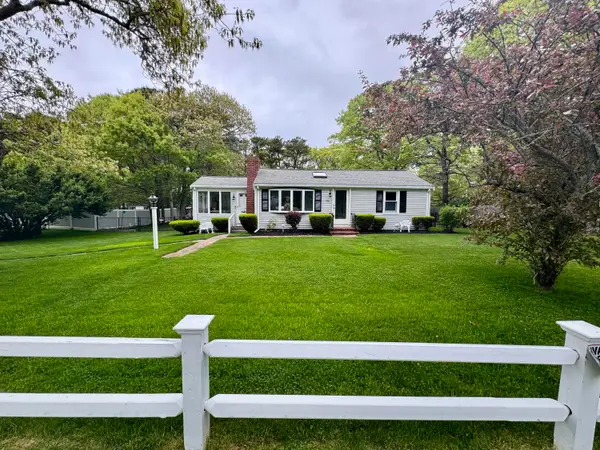 $699,000Active2 beds 1 baths1,012 sq. ft.
216 Cranberry Lane, South Yarmouth, MA 02664
MLS# 22602412Listed by: KELLER WILLIAMS REALTY - New
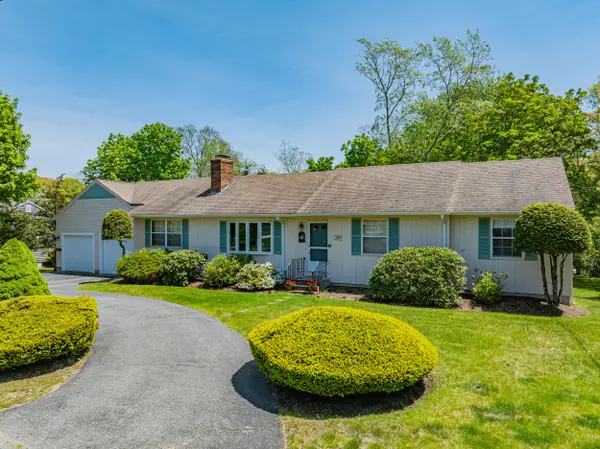 $729,900Active3 beds 2 baths1,502 sq. ft.
27 Cherub Lane, South Yarmouth, MA 02664
MLS# 22602353Listed by: WILLIAM RAVEIS REAL ESTATE & HOME SERVICES - New
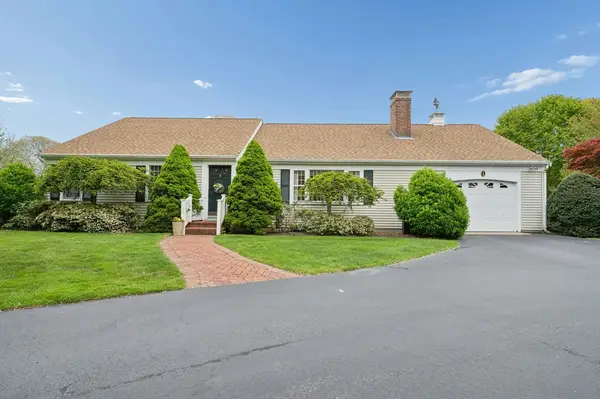 $870,000Active2 beds 2 baths2,532 sq. ft.
8 Viking Rock Drive, Yarmouth, MA 02664
MLS# 73522041Listed by: Ponte Realty - New
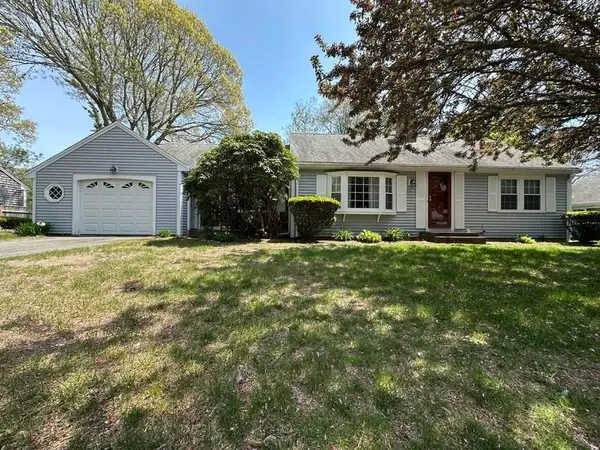 Listed by ERA$575,000Active2 beds 1 baths1,108 sq. ft.
11 Widgeon Lane West, Yarmouth, MA 02673
MLS# 73521727Listed by: ERA Cape Real Estate, LLC - New
 Listed by ERA$39,900Active1 beds 1 baths264 sq. ft.
698 Willow Street #103, Yarmouth, MA 02664
MLS# 73520010Listed by: ERA Cape Real Estate, LLC - New
 Listed by ERA$39,900Active1 beds 1 baths264 sq. ft.
698 Willow St. #103, South Yarmouth, MA 02664
MLS# 22602210Listed by: ERA CAPE REAL ESTATE, LLC - New
 $1,395,000Active3 beds 3 baths2,328 sq. ft.
29 Bass River Road, South Yarmouth, MA 02664
MLS# 22602124Listed by: MCDEVITT REALTORS - New
 $540,000Active2 beds 1 baths720 sq. ft.
15 Squanto Rd, Yarmouth, MA 02664
MLS# 73519549Listed by: Compass 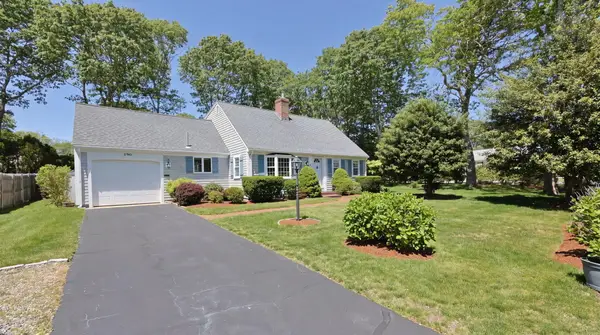 $769,900Pending3 beds 3 baths1,678 sq. ft.
2 Saint Andrews Way, South Yarmouth, MA 02664
MLS# 22602197Listed by: KINLIN GROVER COMPASS


Protect your home and budget from life's surprises with an Assurant Home Warranty, backed by a partner that supports you through every step of homeownership. Explore Plans.
© 2023 - 2026 ERA Franchise Systems LLC. All rights reserved. ERA Franchise Systems LLC fully supports the principles of the Fair Housing Act and the Equal Opportunity Act. ERA, ERA Real Estate powered, and their respective logos are registered service marks of ERA Franchise Systems LLC. Each office is independently owned and operated.