
29 Bass River Rd, South Yarmouth, MA 02664
Local realty services provided by:Metropolitan Homes
29 Bass River Rd,Yarmouth, MA 02664
$1,225,000
- 3 Beds
- 3 Baths
- 2,328 sq. ft.
- Single family
- Active
Listed by: richard ormon
Office: mcdevitt realtors®
MLS#:73519894
Source:MLSPIN
Price summary
- Price:$1,225,000
- Price per sq. ft.:$526.2
About this home
Cape Cod home in peaceful location with outstanding views of the Bass River is a true hidden gem offering a unique chance at life in a culturally vibrant community and golfer's paradise with marine sports, fishing, beautiful beaches, and seafood galore. Filled with light the upper floor features a wide-open floor plan, gourmet kitchen with Viking range, wall and warming ovens, pantry with wine cooler, living and dining rooms, 2 bedrooms, 2 baths and a large deck overlooking the river. The lower level offers privacy with family room, bedroom, spa bathroom, laundry and deck. Two-car garage. Deeded access to the river. New high efficiency natural gas-fired heat and hot water indirect system. New roofs and skylights with solar shades and many more improvements. Please do not go on property without an appointment.
Contact an agent
Home facts
- Year built:1986
- Listing ID #:73519894
- Updated:September 07, 2026 at 11:02 AM
Rooms and interior
- Bedrooms:3
- Total bathrooms:3
- Full bathrooms:3
- Rooms Total:6
- Flooring:Tile, Wood
- Dining Description:Wood
- Kitchen Description:Countertops - Stone/Granite/Solid, Dishwasher, Flooring - Stone/Ceramic Tile, Gas Stove, Kitchen Island, Lighting - Overhead, Open Floorplan, Oven, Range, Recessed Lighting, Refrigerator, Stainless Steel Appliances, Window(s) - Picture, Wine Chiller
- Living area:2,328 sq. ft.
Heating and cooling
- Cooling:Ductless, Wall Unit(s)
- Heating:Baseboard
Structure and exterior
- Roof:Shingle
- Year built:1986
- Building area:2,328 sq. ft.
- Lot area:0.26 Acres
- Architectural Style:Contemporary
- Construction Materials:Frame
- Exterior Features:Deck, Rain Gutters, Sprinkler System
- Foundation Description:Concrete Perimeter
Utilities
- Water:Public
- Sewer:Private Sewer
Finances and disclosures
- Price:$1,225,000
- Price per sq. ft.:$526.2
- Tax amount:$6,787 (2026)
Features and amenities
- Appliances:Dishwasher, Range, Refrigerator
- Laundry features:Electric Dryer Hookup, First Floor, Washer Hookup
- Amenities:Gas Water Heater
Parking
- Total parking spaces:6
- Parking description:Garage Door Opener, Off Street, Paved Drive, Storage, Under
- Garage:Yes
- Garage spaces:2
New listings near 29 Bass River Rd
- New
 $560,000Active2 beds 1 baths976 sq. ft.
20 Green Way, Yarmouth, MA 02664
MLS# 73571753Listed by: Compass - New
 $647,000Active3 beds 2 baths1,132 sq. ft.
220 North Main St, Yarmouth, MA 02664
MLS# 73571303Listed by: Kinlin Grover Compass - New
 $819,900Active3 beds 2 baths1,714 sq. ft.
64 Hatch Road, Yarmouth, MA 02664
MLS# 73570849Listed by: Cape Cod Realty Group, LLC - New
 $560,000Active2 beds 1 baths1,412 sq. ft.
67 Lakefield Rd, Yarmouth, MA 02664
MLS# 73570499Listed by: Sotheby's International Realty - New
 $625,000Active2 beds 2 baths760 sq. ft.
57 Wilfin Rd, Yarmouth, MA 02664
MLS# 73566463Listed by: Coastal Point Properties LLC - New
 $507,000Active3 beds 1 baths1,080 sq. ft.
54 Holly, Yarmouth, MA 02664
MLS# 73569425Listed by: Berkshire Hathaway HomeServices Robert Paul Properties - New
 $779,900Active5 beds 3 baths1,660 sq. ft.
33 Lakefield Rd, Yarmouth, MA 02664
MLS# 73568872Listed by: William Raveis Real Estate & Homes Services 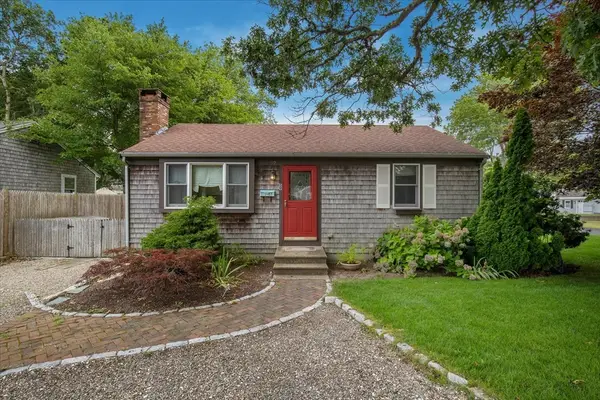 $543,000Active2 beds 1 baths1,080 sq. ft.
59 Swan Lake Road, Yarmouth, MA 02673
MLS# 73566822Listed by: Sotheby's International Realty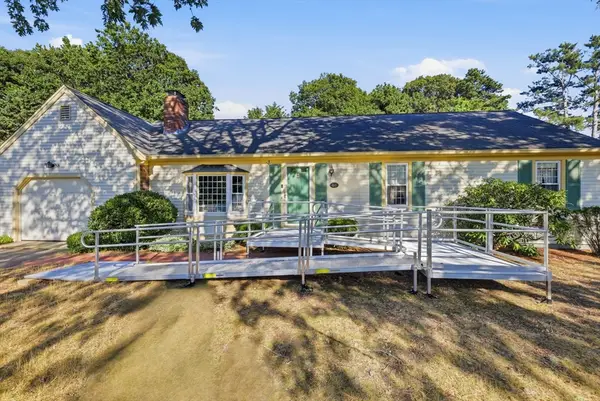 $699,000Active3 beds 2 baths1,432 sq. ft.
46 4 Seasons Dr, Yarmouth, MA 02664
MLS# 73565081Listed by: LAER Realty Partners $1,575,000Active4 beds 4 baths2,492 sq. ft.
29 Parkers Neck Road, Yarmouth, MA 02664
MLS# 73563463Listed by: Lamacchia Realty, Inc.


Protect your home and budget from life's surprises with an Assurant Home Warranty, backed by a partner that supports you through every step of homeownership. Explore Plans.
© 2023 - 2026 ERA Franchise Systems LLC. All rights reserved. ERA Franchise Systems LLC fully supports the principles of the Fair Housing Act and the Equal Opportunity Act. ERA, ERA Real Estate powered, and their respective logos are registered service marks of ERA Franchise Systems LLC. Each office is independently owned and operated.