
11 Widgeon Lane West, South Yarmouth, MA 02673
Local realty services provided by:ERA Cape Real Estate
11 Widgeon Lane West,Yarmouth, MA 02673
$575,000
- 2 Beds
- 1 Baths
- 1,108 sq. ft.
- Single family
- Active
Listed by:
 Dick Martin(508) 243 - 7541ERA Cape Real Estate
Office: era cape real estate, llc
MLS#:73521727
Source:MLSPIN
Price summary
- Price:$575,000
- Price per sq. ft.:$518.95
About this home
Wonderful cape ranch in real nice convenient neighborhood of fine homes. .Wonderful lot with southern exposure in back and lovely grounds. All spacious bright rooms include the living room with fireplace, large dining area with sliders to the deck and outdoor shower, eat-in kitchen, 2 big bedrooms and a spacious full bath. There's a full dry basement, attached garage, farmers porch, gas heat, central A/C, hardwood floors and lots more. High attic roof with windows might allow for expansion upstairs. Wonderful value!
Contact an agent
Home facts
- Year built:1967
- Listing ID #:73521727
- Updated:May 24, 2026 at 10:39 AM
Rooms and interior
- Bedrooms:2
- Total bathrooms:1
- Full bathrooms:1
- Rooms Total:5
- Flooring:Vinyl, Wood
- Dining Description:Slider
- Kitchen Description:Dining Area, Microwave, Range, Refrigerator
- Basement Description:Full, Interior Entry
- Living area:1,108 sq. ft.
Heating and cooling
- Cooling:Central Air
- Heating:Forced Air, Natural Gas
- Central air:Yes
Structure and exterior
- Roof:Shingle
- Year built:1967
- Building area:1,108 sq. ft.
- Lot area:0.21 Acres
- Lot Features:Level, Wooded
- Architectural Style:Ranch
- Exterior Features:Outdoor Shower
- Foundation Description:Concrete Perimeter
Utilities
- Water:Public
- Sewer:Private Sewer
Finances and disclosures
- Price:$575,000
- Price per sq. ft.:$518.95
- Tax amount:$1,700 (2026)
Features and amenities
- Appliances:Dryer, Microwave, Range, Refrigerator, Washer
- Laundry features:Dryer, Gas Dryer Hookup, Washer, Washer Hookup
- Amenities:Gas Water Heater
Parking
- Total parking spaces:4
- Parking description:Attached, Off Street, Paved
- Garage:Yes
- Garage spaces:1
New listings near 11 Widgeon Lane West
- New
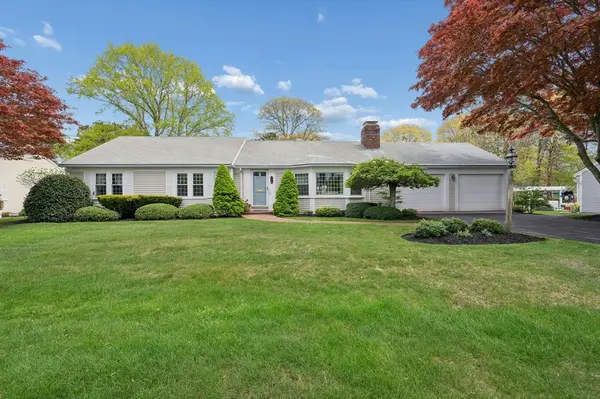 $1,125,000Active3 beds 3 baths2,424 sq. ft.
46 Driving Tee Circle, Yarmouth, MA 02664
MLS# 73523115Listed by: Ponte Realty - New
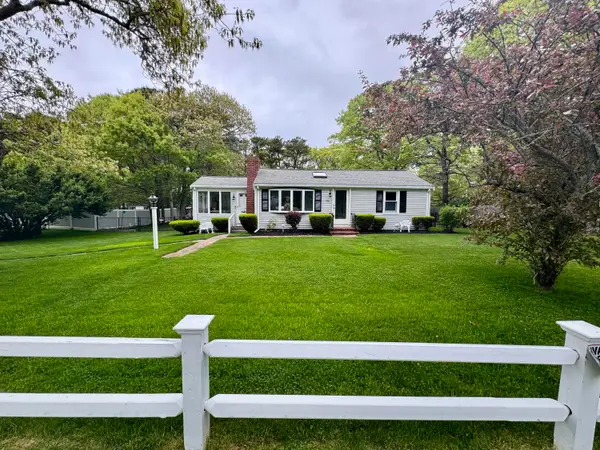 $699,000Active2 beds 1 baths1,012 sq. ft.
216 Cranberry Lane, South Yarmouth, MA 02664
MLS# 22602412Listed by: KELLER WILLIAMS REALTY - New
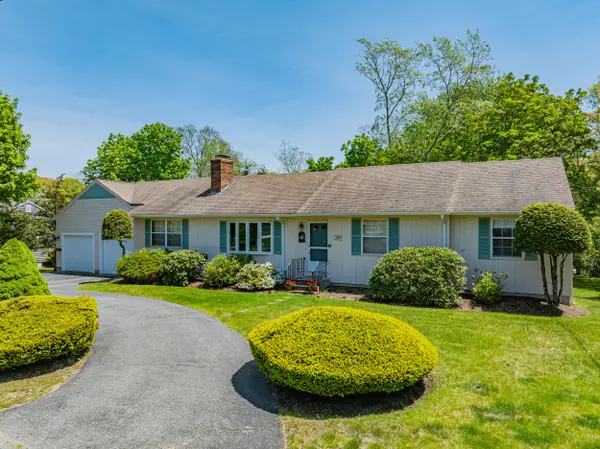 $729,900Active3 beds 2 baths1,502 sq. ft.
27 Cherub Lane, South Yarmouth, MA 02664
MLS# 22602353Listed by: WILLIAM RAVEIS REAL ESTATE & HOME SERVICES - New
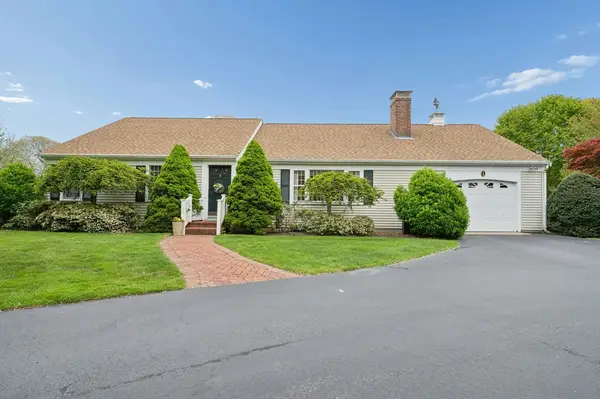 $870,000Active2 beds 2 baths2,532 sq. ft.
8 Viking Rock Drive, Yarmouth, MA 02664
MLS# 73522041Listed by: Ponte Realty - New
 Listed by ERA$39,900Active1 beds 1 baths264 sq. ft.
698 Willow Street #103, Yarmouth, MA 02664
MLS# 73520010Listed by: ERA Cape Real Estate, LLC - New
 Listed by ERA$39,900Active1 beds 1 baths264 sq. ft.
698 Willow St. #103, South Yarmouth, MA 02664
MLS# 22602210Listed by: ERA CAPE REAL ESTATE, LLC - New
 $1,395,000Active3 beds 3 baths2,328 sq. ft.
29 Bass River Road, South Yarmouth, MA 02664
MLS# 22602124Listed by: MCDEVITT REALTORS - New
 $540,000Active2 beds 1 baths720 sq. ft.
15 Squanto Rd, Yarmouth, MA 02664
MLS# 73519549Listed by: Compass 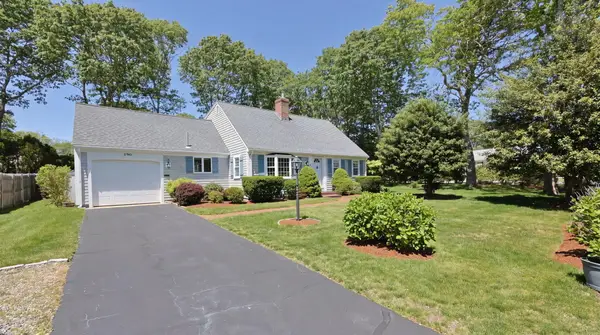 $769,900Pending3 beds 3 baths1,678 sq. ft.
2 Saint Andrews Way, South Yarmouth, MA 02664
MLS# 22602197Listed by: KINLIN GROVER COMPASS


Protect your home and budget from life's surprises with an Assurant Home Warranty, backed by a partner that supports you through every step of homeownership. Explore Plans.
© 2023 - 2026 ERA Franchise Systems LLC. All rights reserved. ERA Franchise Systems LLC fully supports the principles of the Fair Housing Act and the Equal Opportunity Act. ERA, ERA Real Estate powered, and their respective logos are registered service marks of ERA Franchise Systems LLC. Each office is independently owned and operated.