
69 River St., South Yarmouth, MA 02664
Local realty services provided by:Metropolitan Homes
69 River St.,Yarmouth, MA 02664
$1,975,000
- 4 Beds
- 3 Baths
- 2,988 sq. ft.
- Single family
- Active
Upcoming open houses
- Fri, Sep 1803:00 pm - 05:00 pm
- Sat, Sep 1911:00 am - 01:00 pm
- Sun, Sep 2011:00 am - 01:00 pm
Listed by: jennifer schaffer
Office: william raveis real estate & homes services
MLS#:73570875
Source:MLSPIN
Price summary
- Price:$1,975,000
- Price per sq. ft.:$660.98
About this home
Offered for the first time in generations, this gracious Sea Captain's home, listed on the National Register of Historic Places, was built by Capt. Freeman Matthews, and is located just steps from the historic Bass River Windmill Beach and Rotary. Solid, grand and spacious, featuring high ceilings, refinished pine floors, formal living rm w/ gas FP, library w/ built-ins, and comfortable family room opening to patio. Remodeled kitchen, LARGE 1st flr primary w/ new bath. Three more bedrooms up, w/ peeks of river and West Dennis beach. Finished 3rd flr (unheated & not included in sq ft) offers huge potential for bonus room/office. 4 bed septic system/passing Title V. Lovingly cared for over the years. Outside, the stunner is an expansive, fully fenced, VERY PRIVATE backyard with a 40'x20' Roman-end heated, salt water pool and approx.1,100 sq. ft. of cobblestone surround. Lawn, patios, mature gardens - this home is an oasis within an oasis - offering a rare opportunity to live in the heart of the treasured Bass River community. Rhythms of summer are outside your front door. Tranquil streets. River breezes.The distant hum of boats moving up and down the river. A GEM. Situated near the mouth of the river, a premium location for direct access to Nantucket Sound or kayaking across to Boater's Beach. The garage/storage barn is known to be the site of the very first Bass River General Store. Historical artifacts from the mercantile business still preserved on site! Bass River Yacht Club and Ship Shops are just down the street. Drop your kayak in the water at the Windmill Beach. Take in the sailboat races from River St. Or never leave your backyard!! Amazing year round home and FANTASTIC RENTAL POSSIBILITIES with the backyard pool and premium location almost across from the Windmill Beach. House is serviced by municipal water, and an Independent well services the irrigation system and pool. Exterior is painted with Rhino Shield (paint designed to protect against environmental wear and tear) carrying a 25 year warranty. See long list of Features, Updates and Improvements.PROFESSIONAL PHOTOS TO COME...
Contact an agent
Home facts
- Year built:1840
- Subdivision & Development:Bass River
- Listing ID #:73570875
- Updated:September 17, 2026 at 11:06 AM
Rooms and interior
- Bedrooms:4
- Total bathrooms:3
- Full bathrooms:3
- Rooms Total:9
- Flooring:Carpet, Flooring - Wall to Wall Carpet, Flooring - Wood, Pine, Stone / Slate, Tile, Wood
- Dining Description:Chair Rail, Exterior Access, Open Floorplan, Wood
- Kitchen Description:Cabinets - Upgraded, Countertops - Stone/Granite/Solid, Countertops - Upgraded, Dishwasher, Flooring - Laminate, Gas Stove, Kitchen Island, Microwave, Oven, Pantry, Range, Range Hood, Refrigerator, Remodeled, Stainless Steel Appliances, Window(s) - Bay/Bow/Box
- Basement Description:Bulkhead, Crawl Space
- Living area:2,988 sq. ft.
Heating and cooling
- Cooling:1 Cooling Zone, Ductless, Heat Pump, Window Unit(s)
- Heating:Baseboard, Ductless, Heat Pump, Natural Gas
Structure and exterior
- Roof:Asphalt/Composition Shingles, Rubber
- Year built:1840
- Building area:2,988 sq. ft.
- Lot area:0.58 Acres
- Lot Features:Cleared, Level
- Architectural Style:Antique, Greek Revival
- Exterior Features:Deck - Composite, Garden, Patio, Porch, Rain Gutters, Sprinkler System
- Foundation Description:Block, Brick/Mortar
Utilities
- Water:Private, Public
- Sewer:Private Sewer
Finances and disclosures
- Price:$1,975,000
- Price per sq. ft.:$660.98
- Tax amount:$6,630 (2026)
Features and amenities
- Appliances:Dishwasher, Dryer, Microwave, Range, Range Hood, Refrigerator, Washer
- Laundry features:Cabinets - Upgraded, Closet/Cabinets - Custom Built, Countertops - Upgraded, Dryer, First Floor, Flooring - Laminate, Gas Dryer Hookup, Main Level, Remodeled, Washer, Washer Hookup
- Amenities:Crown Molding, Gas Water Heater, Internet Available - Satellite, Library
- Pool features:Pool - Inground Heated, Private Pool
Parking
- Total parking spaces:4
- Parking description:Carriage Shed, Detached, Off Street, Stone/Gravel, Storage
- Garage:Yes
- Garage spaces:1
New listings near 69 River St.
- Open Sat, 10am to 12:30pmNew
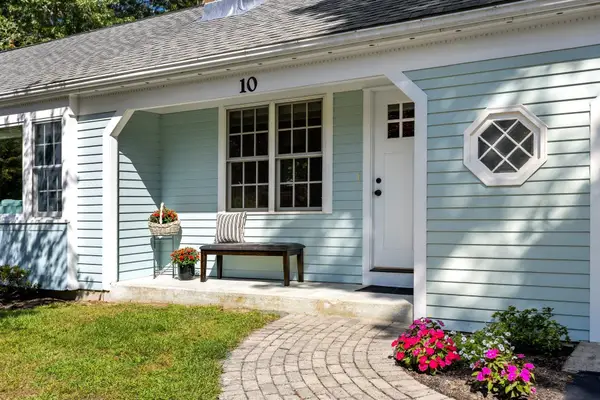 $562,000Active2 beds 1 baths1,138 sq. ft.
10 Templeton Place, Yarmouth, MA 02673
MLS# 73576551Listed by: William Raveis Real Estate & Homes Services - New
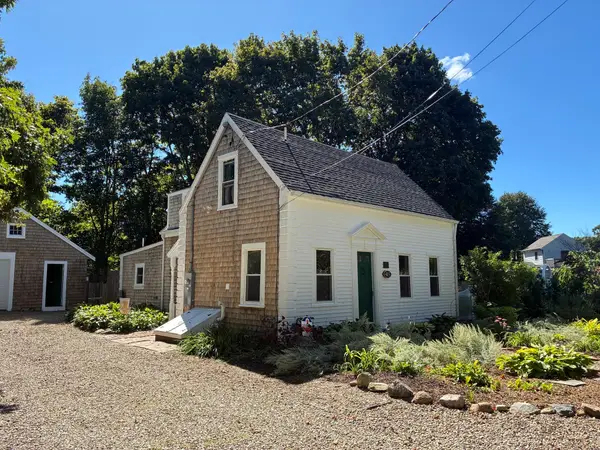 $599,999Active2 beds 2 baths1,226 sq. ft.
415 Pine St, Yarmouth, MA 02664
MLS# 73577673Listed by: Mayflower Realty, Inc. - Open Fri, 2 to 4pmNew
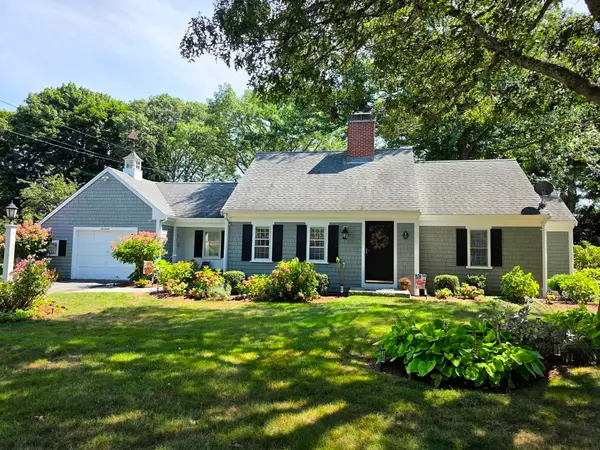 $747,000Active3 beds 2 baths1,208 sq. ft.
17 Captain York Road, Yarmouth, MA 02664
MLS# 73577066Listed by: Today Real Estate, Inc. - New
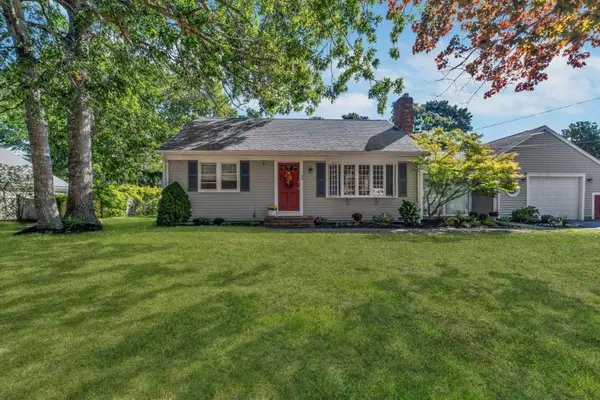 $587,000Active2 beds 1 baths1,176 sq. ft.
40 Captain Stanley Rd, Yarmouth, MA 02601
MLS# 73576862Listed by: Today Real Estate, Inc. - New
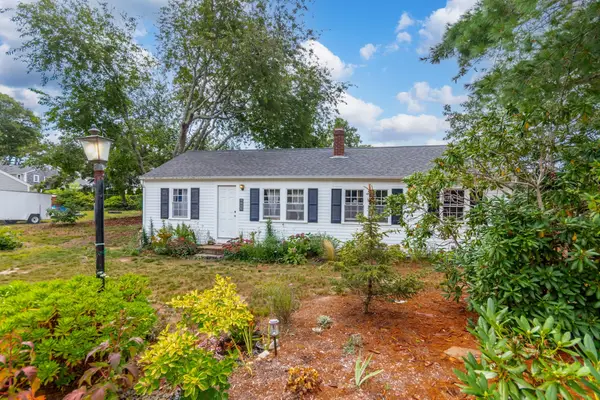 $525,000Active3 beds 1 baths840 sq. ft.
43 Evergreen St, Yarmouth, MA 02664
MLS# 73575923Listed by: LPT Realty, LLC - New
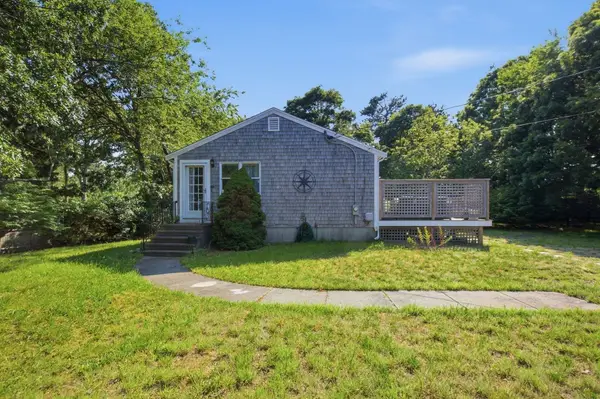 $499,000Active2 beds 1 baths816 sq. ft.
15 Commercial Street, Yarmouth, MA 02664
MLS# 73572847Listed by: Coastal Point Properties LLC - Open Sun, 11am to 1pm
 $647,000Active3 beds 2 baths1,132 sq. ft.
220 North Main St, Yarmouth, MA 02664
MLS# 73571303Listed by: Kinlin Grover Compass  $560,000Active2 beds 1 baths1,412 sq. ft.
67 Lakefield Rd, Yarmouth, MA 02664
MLS# 73570499Listed by: Sotheby's International Realty $625,000Active2 beds 2 baths760 sq. ft.
57 Wilfin Rd, Yarmouth, MA 02664
MLS# 73566463Listed by: Coastal Point Properties LLC


Protect your home and budget from life's surprises with an Assurant Home Warranty, backed by a partner that supports you through every step of homeownership. Explore Plans.
© 2023 - 2026 ERA Franchise Systems LLC. All rights reserved. ERA Franchise Systems LLC fully supports the principles of the Fair Housing Act and the Equal Opportunity Act. ERA, ERA Real Estate powered, and their respective logos are registered service marks of ERA Franchise Systems LLC. Each office is independently owned and operated.