
7 Kelp Lane, South Yarmouth, MA 02664
Local realty services provided by:ERA Key Realty Services
7 Kelp Lane,Yarmouth, MA 02664
$2,250,000
- 4 Beds
- 4 Baths
- 2,270 sq. ft.
- Single family
- Active
Listed by: the charney group
Office: exp realty llc - corporate office
MLS#:73589193
Source:MLSPIN
Price summary
- Price:$2,250,000
- Price per sq. ft.:$991.19
About this home
Spectacular waterfront living on Parker’s River with direct, unobstructed access to Nantucket Sound just 1/3 mile away. Boaters will appreciate the deep-water dock and completely rebuilt 85’ bulkhead with room for two boats.Offering more than 2,270 sq. ft. of generous living space, the home is designed to take full advantage of its beautiful water views. The main level features an updated kitchen, expansive living and dining areas, a spacious primary suite with private bath, two additional bedrooms, 1.5 baths, and first-floor laundry.Just a few steps up, a sun-filled family room with sliders opens to a balcony overlooking the water. The upper level is dedicated to a second primary suite featuring a large bedroom, private bath, reading room, abundant built-ins, and wonderful views.Outside, a new waterfront terrace creates an exceptional setting for dining, entertaining, and relaxing by the river. Central A/C, irrigation, and a security system complete this inviting waterfront property, an ideal Cape Cod retreat for those who want to be on the water and out to Nantucket Sound in minutes....
Contact an agent
Home facts
- Year built:1975
- Listing ID #:73589193
- Updated:November 12, 2026 at 01:04 AM
Rooms and interior
- Bedrooms:4
- Total bathrooms:4
- Full bathrooms:3
- Half bathrooms:1
- Rooms Total:8
- Flooring:Carpet, Flooring - Wall to Wall Carpet, Tile, Wood
- Dining Description:Hardwood, Skylight
- Kitchen Description:Dishwasher, Flooring - Hardwood, Gas Stove, Microwave, Range, Refrigerator, Remodeled, Stainless Steel Appliances
- Living area:2,270 sq. ft.
Heating and cooling
- Cooling:3 Cooling Zones, Central Air
- Heating:Central, Forced Air, Natural Gas
- Central air:Yes
Structure and exterior
- Roof:Shingle
- Year built:1975
- Building area:2,270 sq. ft.
- Lot area:0.2 Acres
- Lot Features:Cul-De-Sac
- Architectural Style:Cape
- Construction Materials:Frame
- Exterior Features:Balcony, Deck - Composite, Porch, Rain Gutters
- Foundation Description:Concrete Perimeter
Utilities
- Water:Public
- Sewer:Private Sewer, Public Sewer
Finances and disclosures
- Price:$2,250,000
- Price per sq. ft.:$991.19
- Tax amount:$9,258 (2026)
Features and amenities
- Appliances:Dishwasher, Microwave, Range, Refrigerator
- Laundry features:First Floor, Flooring - Laminate
- Amenities:Gas Water Heater
Parking
- Total parking spaces:6
- Parking description:Attached, Heated Garage, Off Street, Paved Drive, Stone/Gravel, Unpaved
- Garage:Yes
- Garage spaces:2
New listings near 7 Kelp Lane
- Coming Soon
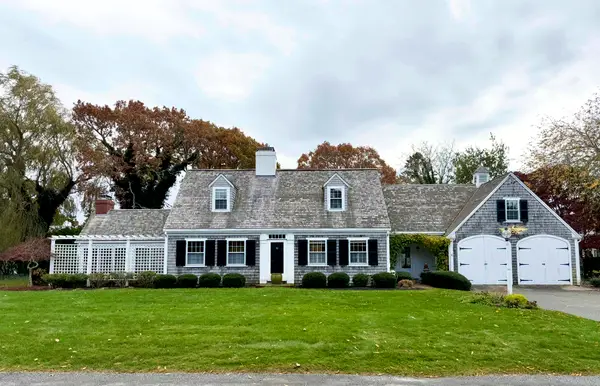 $1,675,000Coming Soon5 beds 3 baths3,062 sq. ft.
11 Bass River Pkwy, Yarmouth, MA 02664
MLS# 73600867Listed by: Keller Williams Realty - Open Sat, 12 to 2pmNew
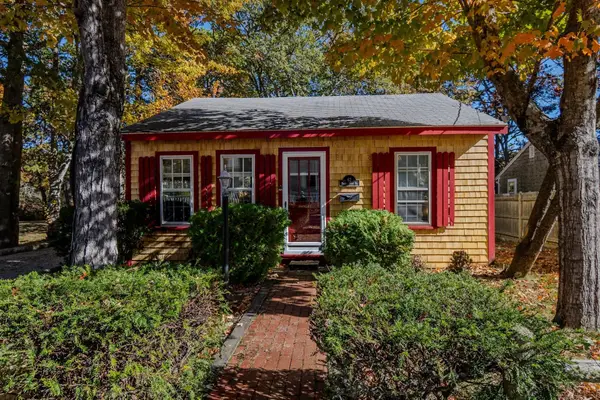 $479,900Active2 beds 1 baths480 sq. ft.
62 Breezy Point Road, Yarmouth, MA 02664
MLS# 73598887Listed by: Griffin Realty Group - Open Sat, 11:15am to 12:15pmNew
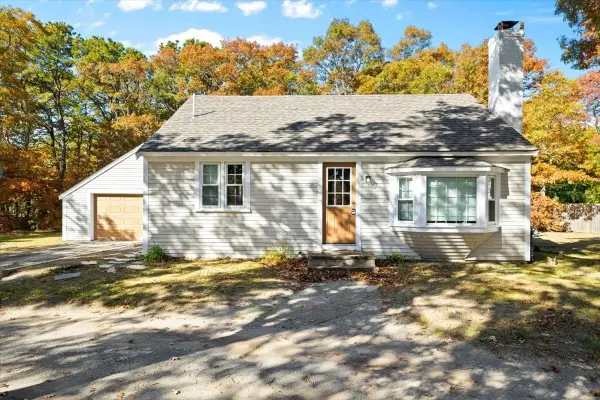 $535,000Active3 beds 1 baths972 sq. ft.
37 Regional Ave, Yarmouth, MA 02664
MLS# 73597627Listed by: William Raveis R.E. & Home Services - New
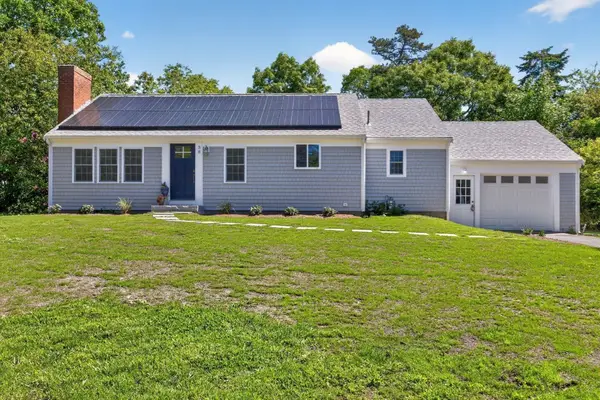 $664,000Active3 beds 3 baths1,176 sq. ft.
38 Captain Small, Yarmouth, MA 02664
MLS# 73597367Listed by: Sotheby's International Realty - Sandwich Brokerage 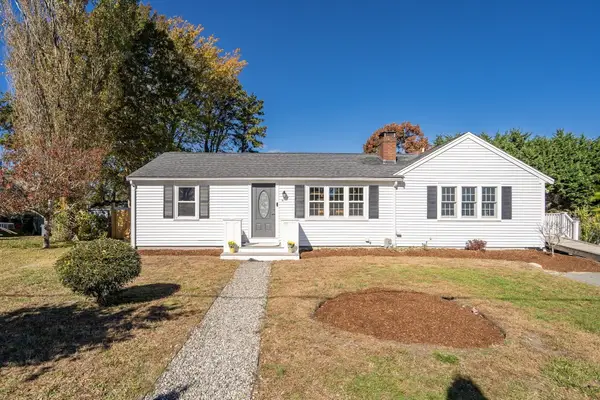 $699,000Active3 beds 2 baths1,826 sq. ft.
62 Vine Brook Rd, Yarmouth, MA 02664
MLS# 73596841Listed by: Red Tree Real Estate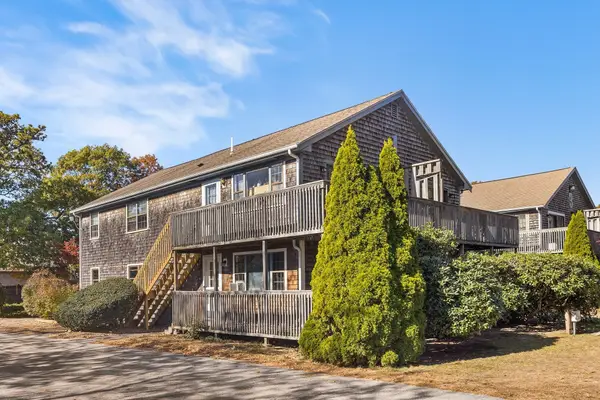 $299,000Active2 beds 1 baths700 sq. ft.
844 Route 28 #1C, Yarmouth, MA 02664
MLS# 73596435Listed by: Redfin Corp. $925,000Active3 beds 2 baths1,784 sq. ft.
255 Long Pond Dr, Yarmouth, MA 02664
MLS# 73595513Listed by: Keller Williams Realty $1,400,000Active3 beds 3 baths2,288 sq. ft.
120 Blue Rock Rd, Yarmouth, MA 02664
MLS# 73594937Listed by: Berkshire Hathaway HomeServices Robert Paul Properties $749,000Active3 beds 2 baths1,568 sq. ft.
55 Out Of Bounds Drive, Yarmouth, MA 02664
MLS# 73594512Listed by: Gibson Sotheby's International Realty $515,000Active2 beds 1 baths888 sq. ft.
50 Shallow Brook Rd, Yarmouth, MA 02664
MLS# 73593370Listed by: Chatelain Real Estate


Protect your home and budget from life's surprises with an Assurant Home Warranty, backed by a partner that supports you through every step of homeownership. Explore Plans.
© 2023 - 2026 ERA Franchise Systems LLC. All rights reserved. ERA Franchise Systems LLC fully supports the principles of the Fair Housing Act and the Equal Opportunity Act. ERA, ERA Real Estate powered, and their respective logos are registered service marks of ERA Franchise Systems LLC. Each office is independently owned and operated.