
1 Nicholas Lane, Southampton, MA 01073
Local realty services provided by:ERA Hart Sargis-Breen Real Estate
1 Nicholas Lane,Southampton, MA 01073
$1,350,000
- 5 Beds
- 5 Baths
- 3,534 sq. ft.
- Single family
- Active
Listed by: lisa palumbo
Office: delap real estate llc
MLS#:73556164
Source:MLSPIN
Price summary
- Price:$1,350,000
- Price per sq. ft.:$382
- Monthly HOA dues:$16.67
About this home
Rare offering, exquisite custom-built home combines craftsmanship, luxury and extraordinary indoor/outdoor space. Sited on a remarkable lot with mountain views & sunsets, the setting is nothing short of spectacular! Gorgeous inground heated pool w/sundeck, waterfalls, outdoor gas fireplaces, expansive travertine tile patio surrounded by colorful perennials, ornamental grasses & flowering shrubs, all easily maintained by micro-irrigation system. Inside, sun-filled living spaces showcase elegant design selections & beautifully conceived floorplan. Delightful kitchen opens to LR w/fireplace, dining & sunroom to exterior. All rooms are nicely proportioned, primary suite has spectacular views, lovely en-suite bath, soaking tub, walk-in closet. Lower level features a home theater, guest bedroom, full bath & fitness room equipped w/Apple TVs. Two exceptional garages, one attached, one detached offer future possibilities for workshop, studio, pool house. Plus, Central AC, 2nd floor laundry room, hardwood and tile floors throughout, custom window treatments. Impressive home, thoughtfully improved, impeccably maintained with quality throughout! Additional photos and video available! Ask agent for link....
Contact an agent
Home facts
- Year built:2015
- Subdivision & Development:Pleasant Meadow Estates
- Listing ID #:73556164
- Updated:July 30, 2026 at 11:05 AM
Rooms and interior
- Bedrooms:5
- Total bathrooms:5
- Full bathrooms:3
- Half bathrooms:2
- Rooms Total:11
- Flooring:Flooring - Hardwood, Flooring - Stone/Ceramic Tile, Hardwood, Tile
- Dining Description:Exterior Access, Hardwood, Overhead
- Bathrooms Description:Bathroom, Bathroom - Half, Bathroom - Tiled With Tub & Shower
- Kitchen Description:Breakfast Bar / Nook, Countertops - Stone/Granite/Solid, Deck - Exterior, Dining Area, Dishwasher, Exterior Access, Flooring - Hardwood, Gas Stove, Kitchen Island, Lighting - Pendant, Open Floorplan, Pantry, Range, Recessed Lighting, Refrigerator, Stainless Steel Appliances, Window(s) - Picture
- Bedroom Description:Bedroom
- Basement Description:Finished, Full
- Living area:3,534 sq. ft.
Heating and cooling
- Cooling:3 Cooling Zones, Central Air
- Heating:Central, Forced Air, Natural Gas
- Central air:Yes
Structure and exterior
- Roof:Shingle
- Year built:2015
- Building area:3,534 sq. ft.
- Lot area:0.94 Acres
- Lot Features:Cul-De-Sac, Level
- Architectural Style:Contemporary
- Construction Materials:Frame
- Exterior Features:Decorative Lighting, Garden, Patio, Porch, Professional Landscaping, Rain Gutters, Sprinkler System
- Foundation Description:Concrete Perimeter
Schools
- High school:Hampshire Regional
- Middle school:Hampshire Regional
- Elementary school:William E. Norris Elementary
Utilities
- Water:Public
- Sewer:Private Sewer
Finances and disclosures
- Price:$1,350,000
- Price per sq. ft.:$382
- Tax amount:$14,989 (2026)
Features and amenities
- Appliances:Dishwasher, Dryer, Range, Refrigerator, Washer
- Laundry features:Dryer, Flooring - Stone/Ceramic Tile, Second Floor, Washer, Washer Hookup
- Amenities:Central Vacuum, Closet, Closet - Linen, Closet/Cabinets - Custom Built, Finish - Sheetrock, Recessed Lighting
- Pool features:Pool - Inground Heated, Private Pool
Parking
- Total parking spaces:12
- Parking description:Attached, Detached, Driveway, Garage Faces Side, Off Street, Oversized, Paved, Paved Drive
- Garage:Yes
- Garage spaces:6
New listings near 1 Nicholas Lane
- Open Sat, 11am to 1pmNew
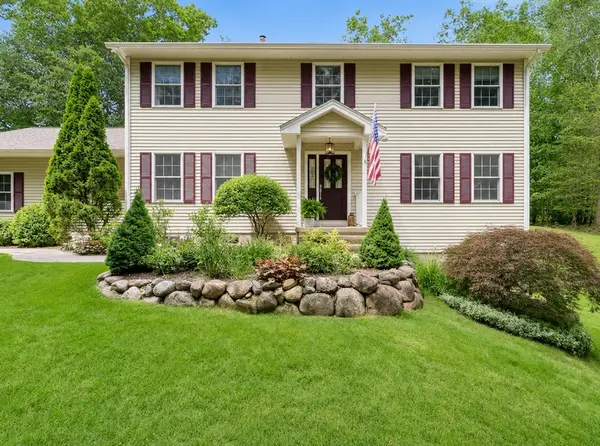 $769,900Active4 beds 3 baths2,320 sq. ft.
106 Valley Rd, Southampton, MA 01073
MLS# 73555626Listed by: River Flows Realty LLC - New
 $239,900Active20 Acres
132 Crooked Ledge Rd, Southampton, MA 01073
MLS# 73554644Listed by: Buy Rite Home - New
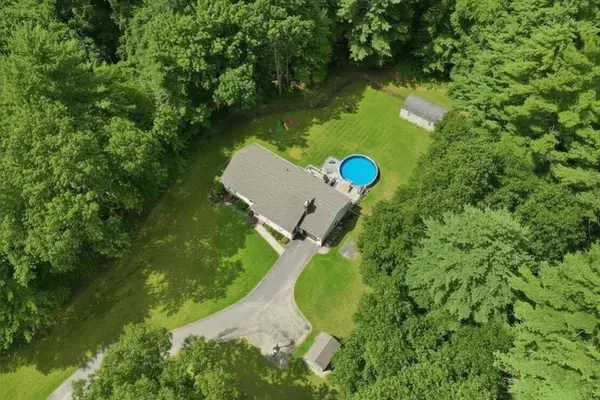 $525,000Active3 beds 2 baths1,344 sq. ft.
178 County Rd, Southampton, MA 01073
MLS# 73553905Listed by: Coldwell Banker Realty - Western MA - New
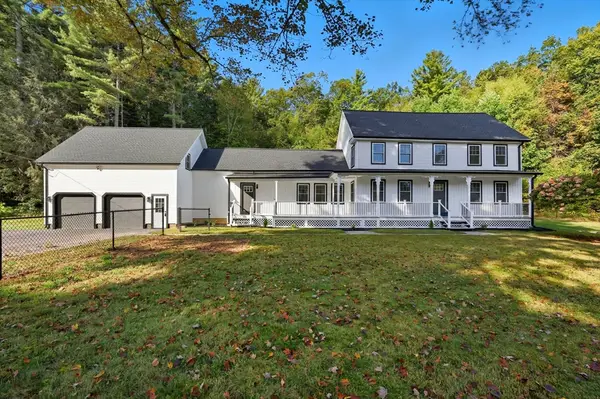 $749,000Active4 beds 3 baths3,200 sq. ft.
75 Lead Mine Rd, Southampton, MA 01073
MLS# 73553383Listed by: Real Broker MA, LLC  $749,900Active3 beds 3 baths2,214 sq. ft.
33 Rattle Hill Rd, Southampton, MA 01073
MLS# 73550007Listed by: Canon Real Estate, Inc.- Open Sat, 1 to 2:30pm
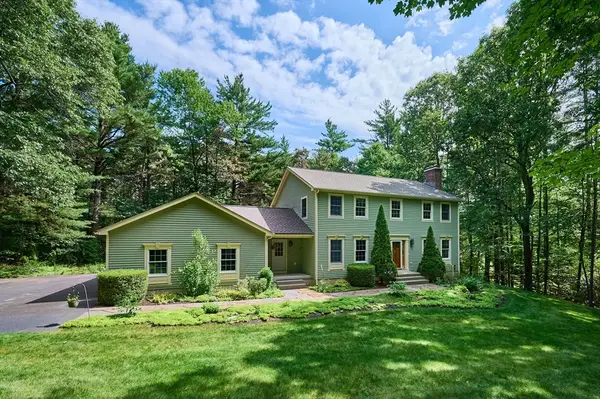 $749,500Active4 beds 3 baths2,820 sq. ft.
2 Eastwood Dr, Southampton, MA 01073
MLS# 73543429Listed by: Taylor Agency  $949,900Active5 beds 5 baths3,116 sq. ft.
17 Bissonnette Cir, Southampton, MA 01073
MLS# 73548949Listed by: Canon Real Estate, Inc.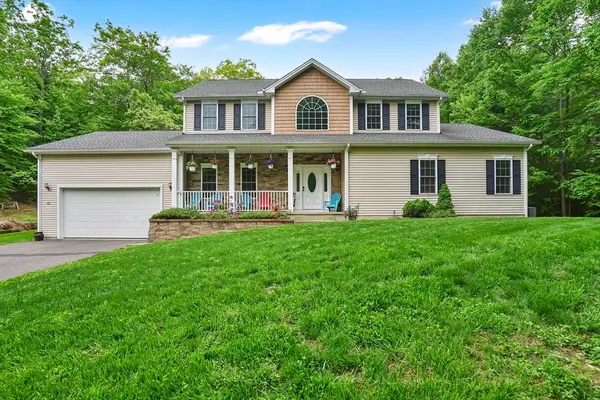 $725,000Active4 beds 3 baths2,628 sq. ft.
32 Bissonnette Cir, Southampton, MA 01073
MLS# 73544846Listed by: Coldwell Banker Realty - Western MA $835,000Active4 beds 3 baths3,788 sq. ft.
51 Coleman Road, Southampton, MA 01073
MLS# 73543080Listed by: Canon Real Estate, Inc.


Protect your home and budget from life's surprises with an Assurant Home Warranty, backed by a partner that supports you through every step of homeownership. Explore Plans.
© 2023 - 2026 ERA Franchise Systems LLC. All rights reserved. ERA Franchise Systems LLC fully supports the principles of the Fair Housing Act and the Equal Opportunity Act. ERA, ERA Real Estate powered, and their respective logos are registered service marks of ERA Franchise Systems LLC. Each office is independently owned and operated.