
17 Bissonnette Cir, Southampton, MA 01073
Local realty services provided by:ERA Hart Sargis-Breen Real Estate
17 Bissonnette Cir,Southampton, MA 01073
$950,000
- 5 Beds
- 5 Baths
- - sq. ft.
- Single family
- Sold
Listed by: jill vincent lapan
Office: canon real estate, inc.
MLS#:73548949
Source:MLSPIN
Sorry, we are unable to map this address
Price summary
- Price:$950,000
- Monthly HOA dues:$100
About this home
GRAND AND GLORIOUS, this one-owner home offers beauty, space, and privacy on a tranquil cul-de-sac. Thoughtfully sited with mature trees along the border, it enjoys a natural, private setting with a fully fenced yard. Inside, soaring ceilings and huge windows brighten the spacious living room with fireplace. Entertain in the formal dining room and cook in the large granite kitchen with abundant cabinets, expansive counters, and casual dining area. The first-floor primary suite features a walk-in closet and generous en-suite bath, plus a versatile second first-floor bedroom ideal for guests or a home office. A roomy laundry room and an enclosed porch/mudroom with gas stove add convenience. Upstairs are three well-proportioned and tasteful bedrooms and two full baths. The fully finished lower level offers ample storage, a massive family room, full bath, and bedroom or private office - perfect for extended living, guests, or work-from-home. A rare blend of scale, comfort, and serenity!
Contact an agent
Home facts
- Year built:2011
- Listing ID #:73548949
- Updated:September 05, 2026 at 06:46 AM
Rooms and interior
- Bedrooms:5
- Total bathrooms:5
- Full bathrooms:4
- Half bathrooms:1
- Rooms Total:10
- Flooring:Carpet, Flooring - Stone/Ceramic Tile, Flooring - Wall to Wall Carpet, Hardwood, Tile
- Dining Description:Crown Molding, Hardwood, Overhead, Wainscoting
- Bathrooms Description:Bathroom, Bathroom - Full, Bathroom - Tiled With Tub & Shower, Bathroom - With Shower Stall
- Kitchen Description:Breakfast Bar / Nook, Countertops - Stone/Granite/Solid, Countertops - Upgraded, Dining Area, Dishwasher, Flooring - Hardwood, Kitchen Island, Lighting - Overhead, Microwave, Open Floorplan, Oven, Range, Recessed Lighting, Refrigerator, Stainless Steel Appliances
- Basement Description:Bulkhead, Concrete, Finished, Full, Interior Entry
Heating and cooling
- Cooling:Central Air
- Heating:Forced Air, Natural Gas
- Central air:Yes
Structure and exterior
- Roof:Shingle
- Year built:2011
- Lot Features:Cleared, Cul-De-Sac, Level, Wooded
- Architectural Style:Colonial
- Construction Materials:Frame
- Exterior Features:Deck - Composite, Rain Gutters, Storage
- Foundation Description:Concrete Perimeter
Schools
- High school:Hampshire Regional
- Middle school:Hampshire Regional
- Elementary school:Norris
Utilities
- Water:Public
- Sewer:Private Sewer
Finances and disclosures
- Price:$950,000
- Tax amount:$10,445 (2025)
Features and amenities
- Appliances:Dishwasher, Dryer, Microwave, Range, Refrigerator, Washer
- Laundry features:Dryer, Electric Dryer Hookup, First Floor, Flooring - Stone/Ceramic Tile, Laundry Closet, Lighting - Overhead, Main Level, Washer, Washer Hookup
- Amenities:Closet, Lighting - Overhead, Lighting - Sconce
Parking
- Total parking spaces:6
- Parking description:Attached, Driveway, Garage Door Opener, Garage Faces Side, Off Street, Oversized, Paved, Paved Drive, Storage, Workshop in Garage
- Garage:Yes
- Garage spaces:3
New listings near 17 Bissonnette Cir
- New
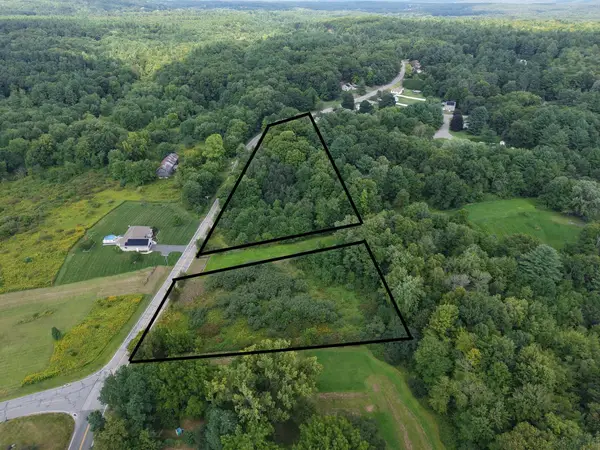 $150,000Active2.9 Acres
177 Brickyard Rd, Southampton, MA 01073
MLS# 73571743Listed by: Grace Group Realty, LLC - New
 $150,000Active1.29 Acres
178 Brickyard Rd, Southampton, MA 01073
MLS# 73571744Listed by: Grace Group Realty, LLC - Open Sun, 11:30am to 1pmNew
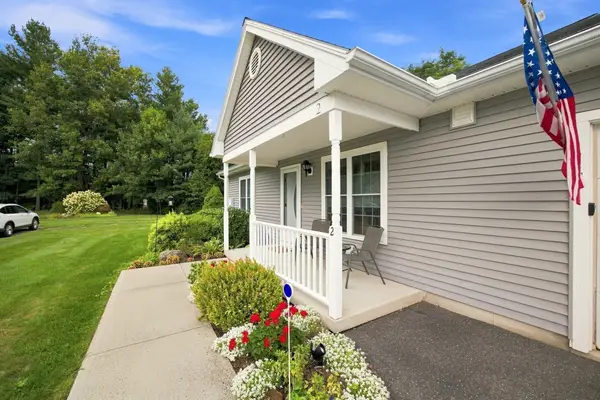 $499,000Active2 beds 2 baths1,400 sq. ft.
9 Parc Place #2, Southampton, MA 01073
MLS# 73571038Listed by: Park Square Realty - Open Sat, 11am to 12:30pmNew
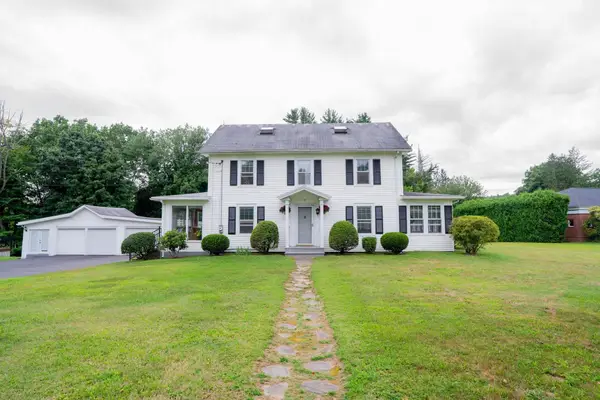 $649,900Active4 beds 2 baths2,093 sq. ft.
32 East Street, Southampton, MA 01073
MLS# 73568186Listed by: DCS Real Estate, LLC  $249,999Active44.62 Acres
202 Brickyard Rd, Southampton, MA 01073
MLS# 73561369Listed by: Canon Real Estate, Inc. $1,249,900Active5 beds 5 baths4,271 sq. ft.
2 Kevin Dr, Southampton, MA 01073
MLS# 73557767Listed by: Goodlife Capital Group LLC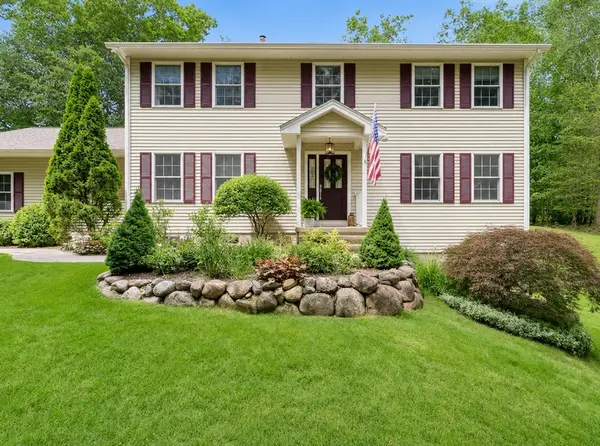 $759,900Active4 beds 3 baths2,320 sq. ft.
106 Valley Rd, Southampton, MA 01073
MLS# 73555626Listed by: River Flows Realty LLC $239,900Active20 Acres
132 Crooked Ledge Rd, Southampton, MA 01073
MLS# 73554644Listed by: Buy Rite Home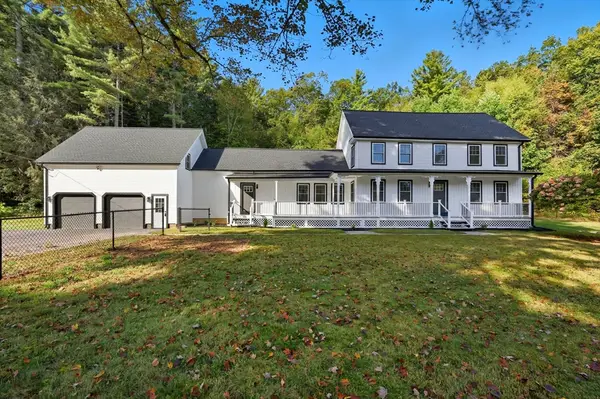 $749,000Active4 beds 3 baths3,200 sq. ft.
75 Lead Mine Rd, Southampton, MA 01073
MLS# 73553383Listed by: Real Broker MA, LLC $835,000Active4 beds 3 baths3,788 sq. ft.
51 Coleman Road, Southampton, MA 01073
MLS# 73543080Listed by: Canon Real Estate, Inc.


Protect your home and budget from life's surprises with an Assurant Home Warranty, backed by a partner that supports you through every step of homeownership. Explore Plans.
© 2023 - 2026 ERA Franchise Systems LLC. All rights reserved. ERA Franchise Systems LLC fully supports the principles of the Fair Housing Act and the Equal Opportunity Act. ERA, ERA Real Estate powered, and their respective logos are registered service marks of ERA Franchise Systems LLC. Each office is independently owned and operated.