
595 Lebanon Hill Rd, Southbridge, MA 01550
Local realty services provided by:ERA M. Connie Laplante Real Estate
595 Lebanon Hill Rd,Southbridge, MA 01550
$415,000
- 3 Beds
- 2 Baths
- 1,512 sq. ft.
- Single family
- Active
Upcoming open houses
- Sat, Aug 2210:00 am - 12:00 pm
Listed by: the jackson & nale team, timothy nale
Office: remax connections - belchertown
MLS#:73564370
Source:MLSPIN
Price summary
- Price:$415,000
- Price per sq. ft.:$274.47
About this home
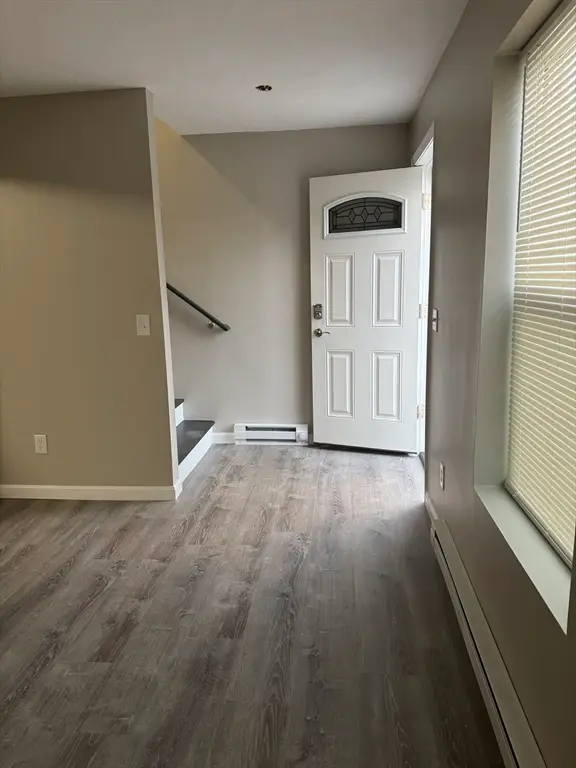
Welcome home to this spacious 3-bedroom, 2-bath raised ranch offering versatility, space, and incredible potential! The partially finished walkout basement provides additional living space, a great opportunity for a home office, recreation room, or whatever suits your needs. Outside, the .53-acre lot offers plenty of room to relax, entertain, or enjoy the outdoors. The detached 2-car garage is a standout feature, complete with a huge heated bonus room above—perfect for a workshop, studio, gym, home office, or additional gathering space. There’s even a third garage bay underneath, providing exceptional storage and workspace. With multiple levels of usable space and a property designed for both everyday living and hobbies, this is one you won’t want to miss! Seller may need additional time to secure suitable housing.
Contact an agent
Home facts
- Year built:1976
- Listing ID #:73564370
- Updated:August 22, 2026 at 11:16 AM
Rooms and interior
- Bedrooms:3
- Total bathrooms:2
- Full bathrooms:2
- Rooms Total:5
- Flooring:Carpet, Tile, Wood
- Dining Description:Hardwood
- Kitchen Description:Cabinets - Upgraded, Dishwasher, Flooring - Stone/Ceramic Tile, Range, Refrigerator
- Basement Description:Partially Finished
- Living area:1,512 sq. ft.
Heating and cooling
- Cooling:Central Air
- Heating:Forced Air
- Central air:Yes
Structure and exterior
- Roof:Shingle
- Year built:1976
- Building area:1,512 sq. ft.
- Lot area:0.53 Acres
- Architectural Style:Raised Ranch
- Construction Materials:Frame
- Exterior Features:Deck
- Foundation Description:Block
Utilities
- Water:Private
- Sewer:Public Sewer
Finances and disclosures
- Price:$415,000
- Price per sq. ft.:$274.47
- Tax amount:$5,292 (2025)
Features and amenities
- Appliances:Dishwasher, Range, Refrigerator
- Laundry features:Electric Dryer Hookup, In Basement, Washer Hookup
- Amenities:Central Vacuum
Parking
- Total parking spaces:8
- Parking description:Detached, Off Street, Paved Drive
- Garage:Yes
- Garage spaces:3
New listings near 595 Lebanon Hill Rd
- Open Sat, 11am to 1:30pmNew
 $650,000Active8 beds 4 baths3,276 sq. ft.
74-82 North St, Southbridge, MA 01550
MLS# 73565585Listed by: Stuart St James, Inc. - Open Thu, 4 to 6pmNew
 $315,000Active4 beds 1 baths1,460 sq. ft.
26 Benefit St, Southbridge, MA 02710
MLS# 73566573Listed by: eXp Realty LLC - New
 $579,900Active5 beds 3 baths2,616 sq. ft.
310 Briarwood Avenue, Southbridge, MA 01550
MLS# 73566124Listed by: HB Real Estate, LLC - Open Sun, 11am to 1pmNew
 $399,000Active3 beds 2 baths1,402 sq. ft.
25 Westwood Pkwy, Southbridge, MA 01550
MLS# 73566070Listed by: Red Door Realty - New
 $255,000Active33.76 Acres
Lot 12 Lebanon Hill Rd, Southbridge, CT 06281
MLS# 73565878Listed by: Simply Sell Realty - Open Sun, 11:30am to 1pmNew
 $335,000Active6 beds 2 baths2,296 sq. ft.
48 Litchfield Ave, Southbridge, MA 01550
MLS# 73564726Listed by: RE/MAX Prof Associates - New
 $225,000Active2 beds 2 baths1,082 sq. ft.
44 Maria Ave #105, Southbridge, MA 01550
MLS# 73563672Listed by: Century 21 XSELL REALTY - New
 $340,000Active4 beds 2 baths1,098 sq. ft.
3 Dean St, Southbridge, MA 01550
MLS# 73563652Listed by: eXp Realty LLC - New
 $535,000Active6 beds 3 baths1,240 sq. ft.
165 Pleasant St., Southbridge, MA 01604
MLS# 73563453Listed by: www.HomeZu.com


Protect your home and budget from life's surprises with an Assurant Home Warranty, backed by a partner that supports you through every step of homeownership. Explore Plans.
© 2023 - 2026 ERA Franchise Systems LLC. All rights reserved. ERA Franchise Systems LLC fully supports the principles of the Fair Housing Act and the Equal Opportunity Act. ERA, ERA Real Estate powered, and their respective logos are registered service marks of ERA Franchise Systems LLC. Each office is independently owned and operated.