
138 Mort Vining Rd, Southwick, MA 01077
Local realty services provided by:ERA Key Realty Services
138 Mort Vining Rd,Southwick, MA 01077
$615,000
- 3 Beds
- 3 Baths
- 2,039 sq. ft.
- Single family
- Active
Upcoming open houses
- Sat, Oct 0310:30 am - 12:30 pm
Listed by: stephanie salerno, angelica schermerhorn
Office: coldwell banker realty
MLS#:73584620
Source:MLSPIN
Price summary
- Price:$615,000
- Price per sq. ft.:$301.62
About this home
Welcome to 138 Mort Vining Road in Southwick, MA, a beautifully maintained ranch built in 2013, offering the ease of single level living! A covered front porch leads into a bright foyer, with hardwood floors flowing throughout the main living areas. The open concept heart of the home features vaulted ceilings, recessed lighting, and a living room anchored by a gas fireplace. The kitchen is a true showpiece with white shaker cabinetry, stunning granite countertops, stainless steel appliances, a large center island with seating, and a sunny eat-in area. A separate dining room with built-in shelving is ready for holiday dinners and special occasions. From the kitchen, step seamlessly into the all-season sunroom, a light-filled retreat with a soaring wall of windows, vaulted ceiling, skylight, and ductless mini split for year-round comfort. The primary suite offers a tray ceiling with crown molding, a spacious walk-in closet, and a private bath with double vanity and a tiled walk-in shower with glass enclosure. Two additional bedrooms, a full hall bath, and a first floor laundry room with half bath complete the main level. The finished lower level extends your living space with a recreation room and bar, perfect for game nights and entertaining, plus plenty of unfinished space for storage or future expansion. Outside, enjoy warm evenings on the deck or the stamped concrete patio, both overlooking a spacious, level backyard framed by mature trees. Other features of the home include central air, a two-car attached garage, maintenance-free vinyl siding, and more! All this in a peaceful Southwick setting, move-in ready and waiting for you. Schedule your showing today!...
Contact an agent
Home facts
- Year built:2013
- Listing ID #:73584620
- Updated:October 01, 2026 at 01:10 PM
Rooms and interior
- Bedrooms:3
- Total bathrooms:3
- Full bathrooms:2
- Half bathrooms:1
- Rooms Total:5
- Flooring:Carpet, Flooring - Hardwood, Tile, Wood
- Dining Description:Hardwood
- Kitchen Description:Countertops - Stone/Granite/Solid, Dishwasher, Flooring - Hardwood, Microwave, Range, Recessed Lighting, Refrigerator, Remodeled, Stainless Steel Appliances, Vaulted Ceiling(s)
- Basement Description:Full, Partially Finished
- Living area:2,039 sq. ft.
Heating and cooling
- Cooling:Central Air, Ductless
- Heating:Forced Air, Leased Propane Tank, Natural Gas
- Central air:Yes
Structure and exterior
- Roof:Shingle
- Year built:2013
- Building area:2,039 sq. ft.
- Lot area:1.38 Acres
- Lot Features:Level
- Architectural Style:Ranch
- Construction Materials:Frame
- Exterior Features:Deck, Patio, Sprinkler System, Storage
- Foundation Description:Concrete Perimeter
Utilities
- Water:Private
- Sewer:Private Sewer
Finances and disclosures
- Price:$615,000
- Price per sq. ft.:$301.62
- Tax amount:$8,456 (2025)
Features and amenities
- Appliances:Dishwasher, Dryer, Microwave, Range, Refrigerator, Washer
- Laundry features:Bathroom - Half, Dryer, First Floor, Flooring - Stone/Ceramic Tile, Washer
- Amenities:Slider
Parking
- Total parking spaces:6
- Parking description:Attached, Off Street, Paved
- Garage:Yes
- Garage spaces:2
New listings near 138 Mort Vining Rd
- Coming Soon
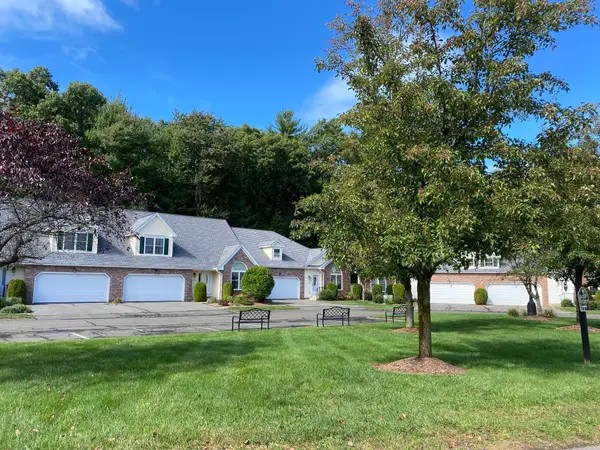 $462,500Coming Soon2 beds 3 baths1,878 sq. ft.
23 Wynnfield Cir #23, Southwick, MA 01077
MLS# 73585077Listed by: Berkshire Hathaway HomeServices Realty Professionals - New
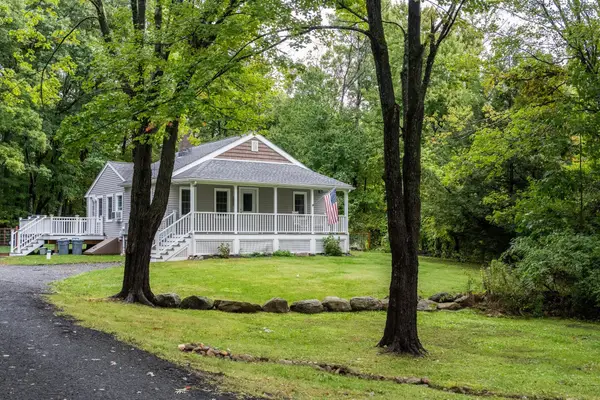 $375,000Active2 beds 1 baths960 sq. ft.
192 Vining Hill Rd, Southwick, MA 01077
MLS# 73584051Listed by: Real Broker MA, LLC - Open Sun, 12 to 2pmNew
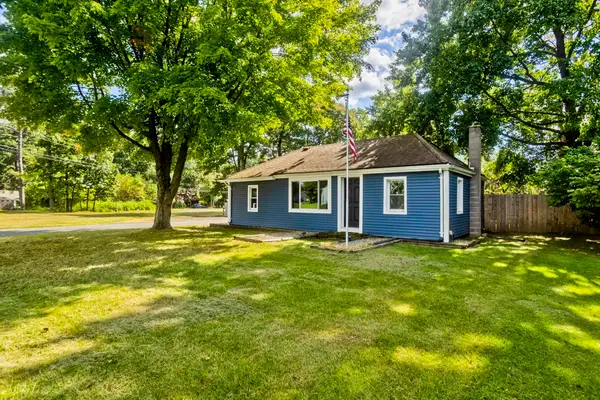 $299,000Active2 beds 1 baths864 sq. ft.
3 Field St, Southwick, MA 01077
MLS# 73582348Listed by: Real Broker MA, LLC - New
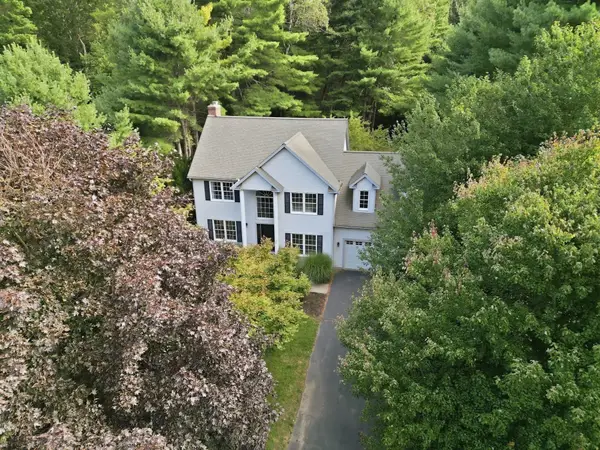 $589,000Active4 beds 3 baths2,212 sq. ft.
12 Patriots Way, Southwick, MA 01077
MLS# 73581294Listed by: Berkshire Hathaway HomeServices Realty Professionals - New
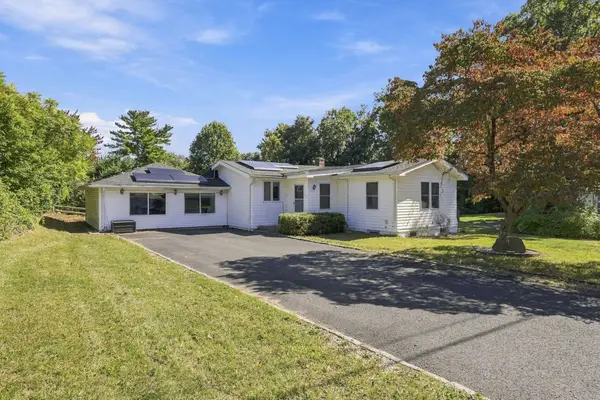 $435,000Active3 beds 2 baths1,682 sq. ft.
16 Oak St, Southwick, MA 01077
MLS# 73580695Listed by: Berkshire Hathaway HomeServices Realty Professionals 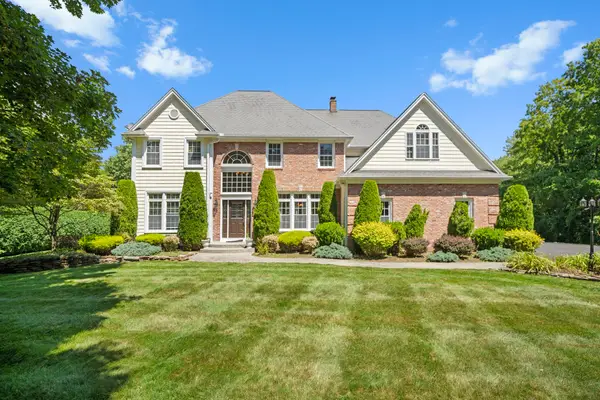 $784,900Active3 beds 3 baths3,610 sq. ft.
7 Rising Corner Road, Southwick, MA 01077
MLS# 73578351Listed by: Class Realty, Inc.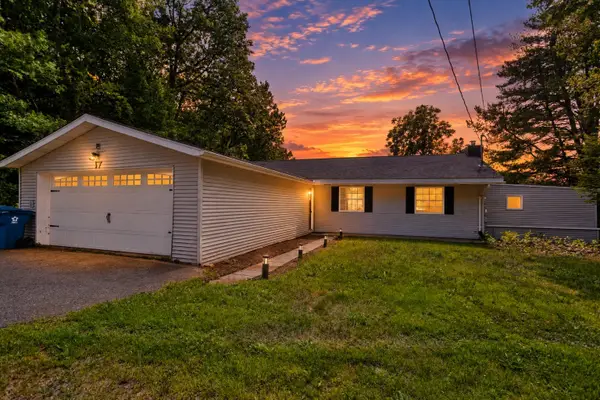 $429,000Active5 beds 3 baths1,850 sq. ft.
17 Congamond Rd, Southwick, MA 01077
MLS# 73577734Listed by: Naples Realty Group- Open Sun, 11am to 12:30pm
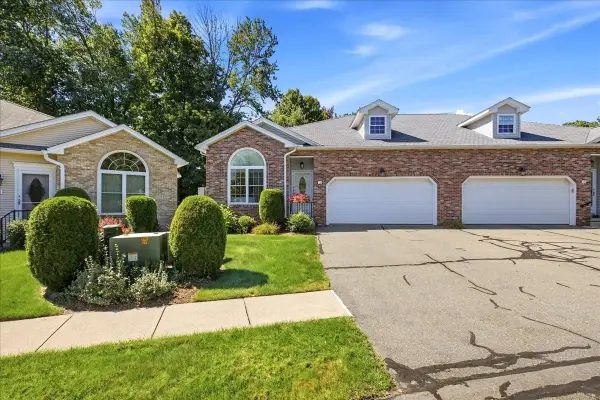 $429,900Active2 beds 2 baths1,460 sq. ft.
12 Wynnfield Cir #12, Southwick, MA 01077
MLS# 73577390Listed by: Alex Anthony R.E.  $499,900Active3 beds 2 baths1,344 sq. ft.
82 N Lake Ave, Southwick, MA 01077
MLS# 73576879Listed by: Lock and Key Realty Inc.


Protect your home and budget from life's surprises with an Assurant Home Warranty, backed by a partner that supports you through every step of homeownership. Explore Plans.
© 2023 - 2026 ERA Franchise Systems LLC. All rights reserved. ERA Franchise Systems LLC fully supports the principles of the Fair Housing Act and the Equal Opportunity Act. ERA, ERA Real Estate powered, and their respective logos are registered service marks of ERA Franchise Systems LLC. Each office is independently owned and operated.