
17 Congamond Rd, Southwick, MA 01077
Local realty services provided by:Metropolitan Homes
17 Congamond Rd,Southwick, MA 01077
$439,000
- 5 Beds
- 3 Baths
- 1,850 sq. ft.
- Single family
- Active
Listed by: dawn ezold
Office: naples realty group
MLS#:73544616
Source:MLSPIN
Price summary
- Price:$439,000
- Price per sq. ft.:$237.3
About this home
Imagine mornings overlooking sweeping views of the neighboring farm and evenings spent entertaining in a home designed to bring everyone together. Set on nearly an acre with room to homestead, garden, or simply enjoy the open space, this beautifully renovated ranch offers the perfect balance of privacy and connection. Every room has been thoughtfully updated, creating a warm, inviting atmosphere with exceptional spaces for gathering. The privately situated primary suite provides a peaceful retreat at the end of the day, while the walk-out lower level features a complete in-law suite, offering incredible flexibility for multi-generational living, guests, or extended stays. Whether you're hosting unforgettable celebrations, embracing a more self-sufficient lifestyle, or simply soaking in the breathtaking country views, this is more than a home—it's the lifestyle you've been waiting for. BOATERS / LAKE LOVERS - Just minutes down the road from Congamond Lake & the BIKE PATH. #LiveYourLake
Contact an agent
Home facts
- Year built:1954
- Listing ID #:73544616
- Updated:September 06, 2026 at 11:02 AM
Rooms and interior
- Bedrooms:5
- Total bathrooms:3
- Full bathrooms:3
- Rooms Total:9
- Kitchen Description:Dishwasher, Range, Refrigerator
- Basement Description:Finished, Interior Entry, Walk-Out Access
- Living area:1,850 sq. ft.
Heating and cooling
- Cooling:Central Air
- Heating:Baseboard, Oil
- Central air:Yes
Structure and exterior
- Year built:1954
- Building area:1,850 sq. ft.
- Lot area:0.97 Acres
- Architectural Style:Ranch
- Construction Materials:Frame
- Foundation Description:Concrete Perimeter
Utilities
- Water:Public
- Sewer:Private Sewer
Finances and disclosures
- Price:$439,000
- Price per sq. ft.:$237.3
- Tax amount:$4,715 (2025)
Features and amenities
- Appliances:Dishwasher, Range, Refrigerator
- Laundry features:First Floor
- Amenities:In-Law Floorplan
Parking
- Total parking spaces:7
- Parking description:Attached, Off Street, Paved, Paved Drive, Unpaved
- Garage:Yes
- Garage spaces:2
New listings near 17 Congamond Rd
- New
 $475,000Active5 beds 2 baths1,548 sq. ft.
814 College Hwy, Southwick, MA 01077
MLS# 73572286Listed by: Lock and Key Realty Inc. - New
 $465,000Active4 beds 2 baths2,180 sq. ft.
7 Logie Ln, Southwick, MA 01077
MLS# 73570541Listed by: Acuna Real Estate  $330,000Active3 beds 1 baths1,212 sq. ft.
27 Feeding Hills Rd, Southwick, MA 01077
MLS# 73567647Listed by: Gallagher Real Estate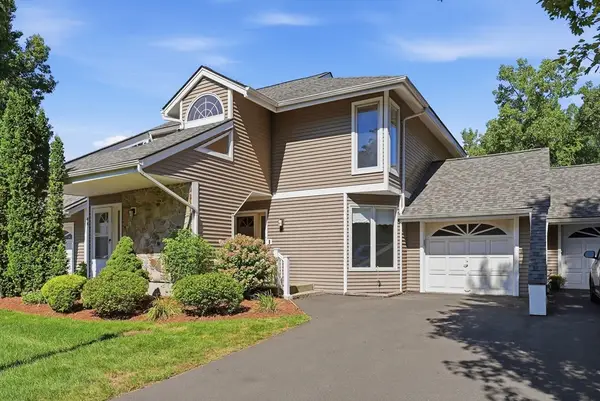 $325,000Active2 beds 3 baths1,382 sq. ft.
43 S.view #43, Southwick, MA 01077
MLS# 73566709Listed by: Real Broker MA, LLC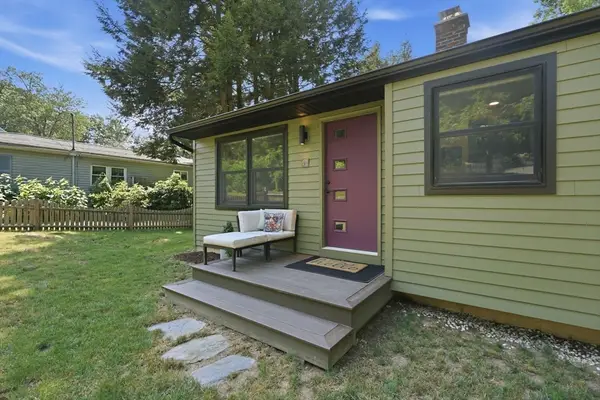 $329,900Active2 beds 1 baths1,016 sq. ft.
41 Miller Rd, Southwick, MA 01077
MLS# 73563939Listed by: Coldwell Banker Realty - Western MA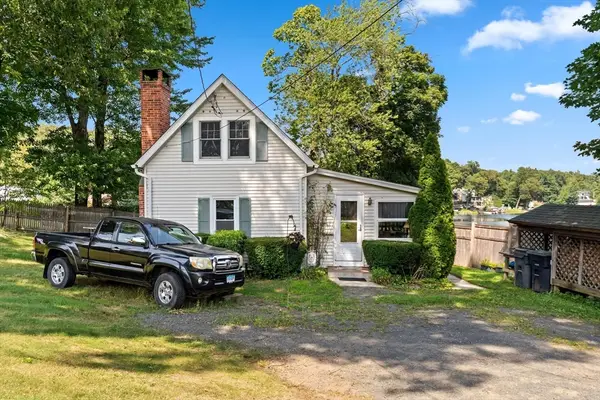 $359,900Active2 beds 1 baths782 sq. ft.
82 Point Grove Rd, Southwick, MA 01077
MLS# 73563954Listed by: Joy Burke & Associates, LLC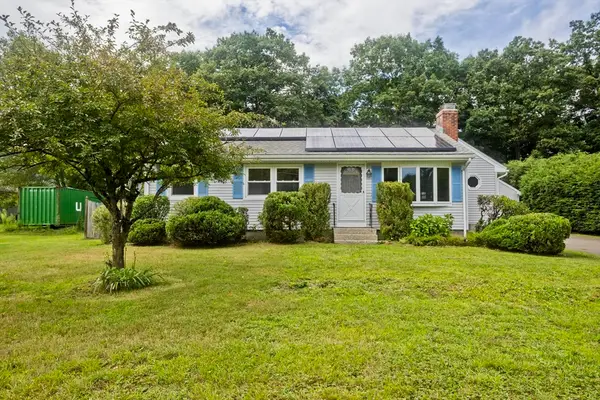 $325,000Active3 beds 2 baths1,128 sq. ft.
293 N Loomis St, Southwick, MA 01077
MLS# 73563180Listed by: Naples Realty Group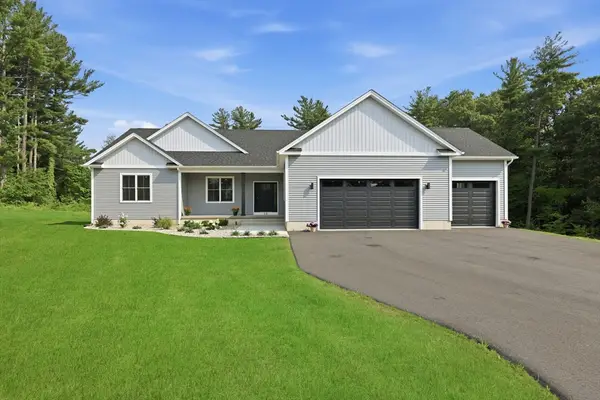 $719,900Active3 beds 2 baths2,182 sq. ft.
17 Silvergrass Ln, Southwick, MA 01077
MLS# 73563018Listed by: Keller Williams Elite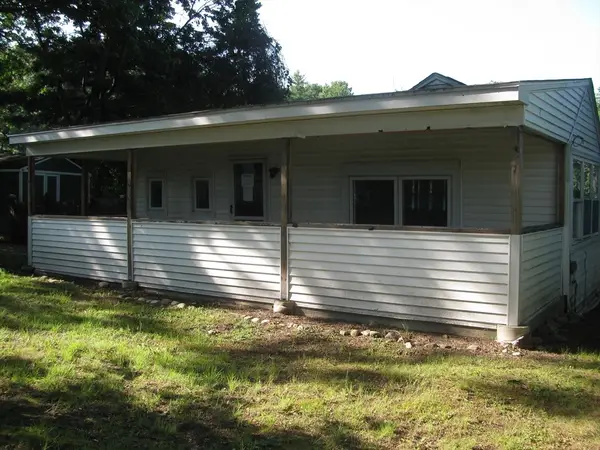 $182,000Active1 beds 1 baths560 sq. ft.
128 N Lake Ave, Southwick, MA 01077
MLS# 73559265Listed by: Great Homes Real Estate, Inc.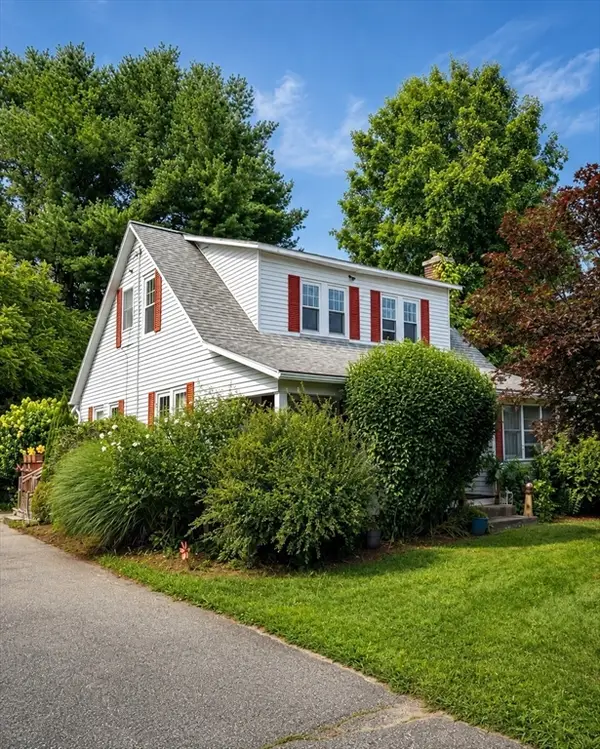 $360,000Active3 beds 2 baths1,287 sq. ft.
373 College Hwy, Southwick, MA 01077
MLS# 73558514Listed by: Berkshire Hathaway HomeServices Realty Professionals


Protect your home and budget from life's surprises with an Assurant Home Warranty, backed by a partner that supports you through every step of homeownership. Explore Plans.
© 2023 - 2026 ERA Franchise Systems LLC. All rights reserved. ERA Franchise Systems LLC fully supports the principles of the Fair Housing Act and the Equal Opportunity Act. ERA, ERA Real Estate powered, and their respective logos are registered service marks of ERA Franchise Systems LLC. Each office is independently owned and operated.