
17 George Loomis Rd, Southwick, MA 01077
Local realty services provided by:ERA Hart Sargis-Breen Real Estate
17 George Loomis Rd,Southwick, MA 01077
$299,900
- 3 Beds
- 2 Baths
- 1,632 sq. ft.
- Single family
- Active
Listed by: victor pina
Office: century 21 north east
MLS#:73546052
Source:MLSPIN
Price summary
- Price:$299,900
- Price per sq. ft.:$183.76
About this home
Enjoy breathtaking western sunsets from the large rear deck overlooking the backyard and rolling hills. This 3 bed, 1.5 bath home offers an open kitchen and living room floor plan, hardwood floors in the living room, family room, and first-floor bedroom, plus a beautiful hearth ready for a pellet stove. The walk-out basement provides direct access to the backyard and includes a heated bonus room perfect for a home office, gym, or additional living space. Upstairs features two bedrooms and is already roughed in for a future bathroom. A newer septic system installed in 2014 provides added peace of mind with a passing Title V inspectjon. While the home could benefit from cosmetic updates, it offers a fantastic opportunity to build equity and make it your own. With scenic views, flexible living space, and tremendous potential, this Southwick property is ready for its next owner.
Contact an agent
Home facts
- Year built:1970
- Listing ID #:73546052
- Updated:August 27, 2026 at 11:04 AM
Rooms and interior
- Bedrooms:3
- Total bathrooms:2
- Full bathrooms:1
- Half bathrooms:1
- Rooms Total:6
- Kitchen Description:Dishwasher, Range, Refrigerator
- Basement Description:Full, Walk-Out Access
- Living area:1,632 sq. ft.
Heating and cooling
- Heating:Electric
Structure and exterior
- Roof:Shingle
- Year built:1970
- Building area:1,632 sq. ft.
- Lot area:0.51 Acres
- Lot Features:Gentle Sloping
- Architectural Style:Colonial
- Construction Materials:Frame
- Exterior Features:Deck - Wood, Storage
- Foundation Description:Concrete Perimeter
Utilities
- Water:Private
- Sewer:Private Sewer
Finances and disclosures
- Price:$299,900
- Price per sq. ft.:$183.76
- Tax amount:$4,135 (2025)
Features and amenities
- Appliances:Dishwasher, Dryer, Range, Refrigerator, Washer
- Laundry features:Dryer, In Basement, Washer
Parking
- Total parking spaces:3
- Parking description:Off Street, Paved
New listings near 17 George Loomis Rd
- New
 $280,000Active2 beds 1 baths964 sq. ft.
77 Powder Mill Rd, Southwick, MA 01077
MLS# 73568538Listed by: Keller Williams Realty - New
 $330,000Active3 beds 1 baths1,212 sq. ft.
27 Feeding Hills Rd, Southwick, MA 01077
MLS# 73567647Listed by: Gallagher Real Estate - New
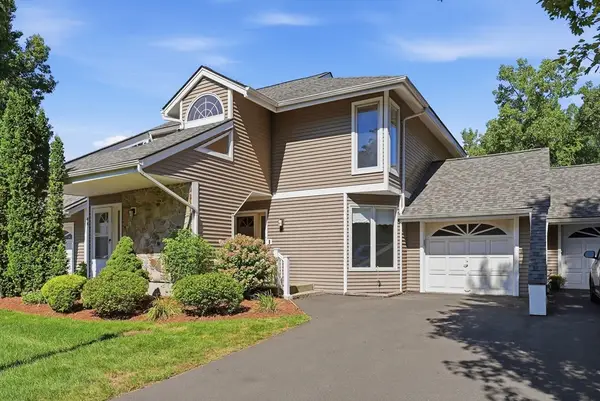 $325,000Active2 beds 3 baths1,382 sq. ft.
43 S.view #43, Southwick, MA 01077
MLS# 73566709Listed by: Real Broker MA, LLC 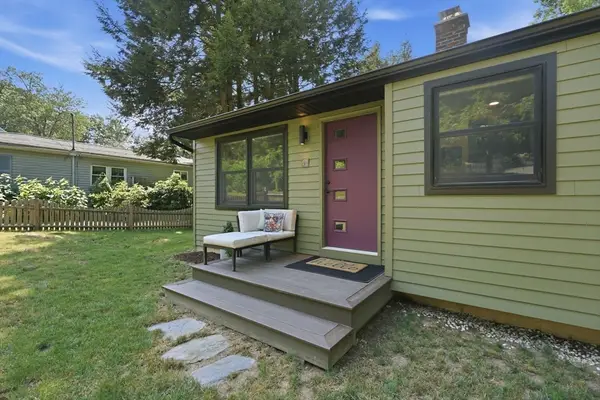 $329,900Active2 beds 1 baths1,016 sq. ft.
41 Miller Rd, Southwick, MA 01077
MLS# 73563939Listed by: Coldwell Banker Realty - Western MA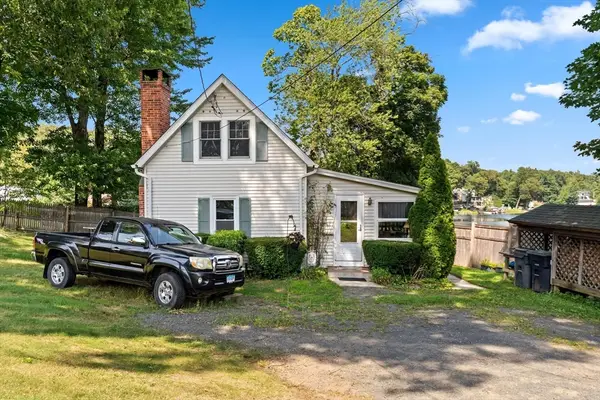 $359,900Active2 beds 1 baths782 sq. ft.
82 Point Grove Rd, Southwick, MA 01077
MLS# 73563954Listed by: Joy Burke & Associates, LLC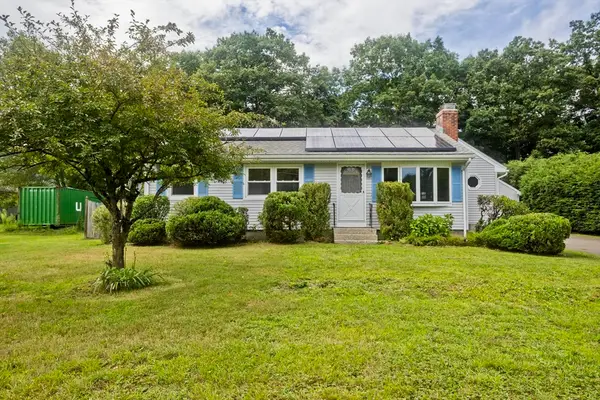 $325,000Active3 beds 2 baths1,128 sq. ft.
293 N Loomis St, Southwick, MA 01077
MLS# 73563180Listed by: Naples Realty Group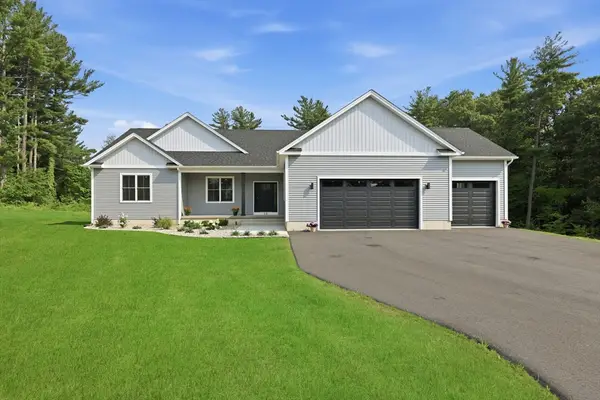 $729,000Active3 beds 2 baths2,182 sq. ft.
17 Silvergrass Ln, Southwick, MA 01077
MLS# 73563018Listed by: Keller Williams Elite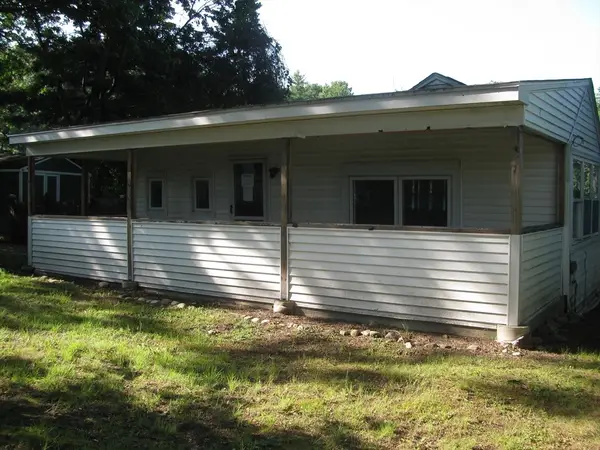 $182,000Active1 beds 1 baths560 sq. ft.
128 N Lake Ave, Southwick, MA 01077
MLS# 73559265Listed by: Great Homes Real Estate, Inc.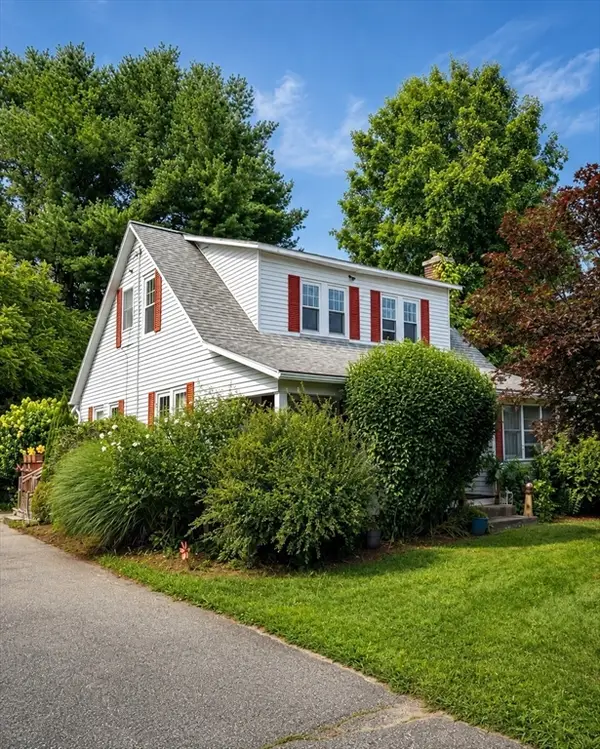 $450,000Active3 beds 2 baths1,287 sq. ft.
373 College Hwy, Southwick, MA 01077
MLS# 73558514Listed by: Berkshire Hathaway HomeServices Realty Professionals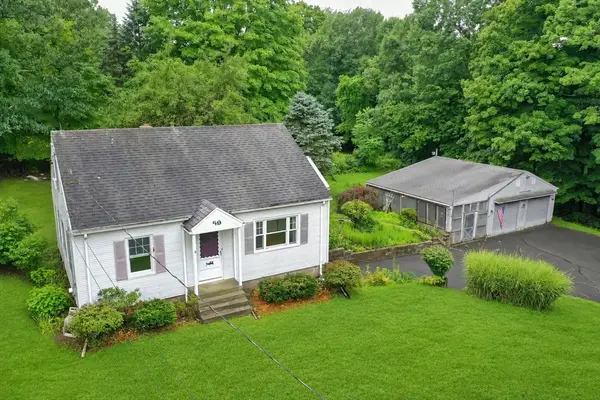 $359,000Active3 beds 1 baths1,170 sq. ft.
59 Vining Hill Rd, Southwick, MA 01077
MLS# 73555928Listed by: Cuoco & Co. Real Estate


Protect your home and budget from life's surprises with an Assurant Home Warranty, backed by a partner that supports you through every step of homeownership. Explore Plans.
© 2023 - 2026 ERA Franchise Systems LLC. All rights reserved. ERA Franchise Systems LLC fully supports the principles of the Fair Housing Act and the Equal Opportunity Act. ERA, ERA Real Estate powered, and their respective logos are registered service marks of ERA Franchise Systems LLC. Each office is independently owned and operated.