
6 Wire Village Rd, Spencer, MA 01562
Local realty services provided by:Cohn & Company ERA Powered
6 Wire Village Rd,Spencer, MA 01562
$458,000
- 3 Beds
- 2 Baths
- 1,904 sq. ft.
- Single family
- Active
Listed by: alyssa coyle
Office: william raveis r.e. & home services
MLS#:73556821
Source:MLSPIN
Price summary
- Price:$458,000
- Price per sq. ft.:$240.55
About this home
Welcome to 6 Wire Village Road in Spencer, where charm, privacy, and space come together on 1.63 acres. This thoughtfully maintained three- bedroom, two bath home offers the perfect blend of comfort and functionality. Inside, you'll find inviting spaces designed for everyday living and effortless entertaining. Whether you're hosting family gatherings or enjoying a quiet evening by the fire, this home offers warmth and flexibility in every season. Step outside and discover what truly sets this property apart. The expansive yard provides plenty of room to relax, play, garden or simply enjoy the peaceful surroundings. A standout feature is the temperature controlled (heating/cooling) backyard escape hardwired with electricity and internet- a perfect retreat for a home office, creative studio, workout space, or your own private getaway. Title V in hand, Well tank new.
Contact an agent
Home facts
- Year built:1984
- Listing ID #:73556821
- Updated:September 14, 2026 at 11:13 AM
Rooms and interior
- Bedrooms:3
- Total bathrooms:2
- Full bathrooms:2
- Rooms Total:6
- Flooring:Flooring - Wall to Wall Carpet, Hardwood
- Dining Description:Hardwood
- Kitchen Description:Dishwasher, Kitchen Island, Range, Refrigerator
- Basement Description:Concrete, Garage Access, Partially Finished
- Living area:1,904 sq. ft.
Heating and cooling
- Heating:Active Solar, Baseboard, Oil
Structure and exterior
- Roof:Shingle
- Year built:1984
- Building area:1,904 sq. ft.
- Lot area:1.6 Acres
- Lot Features:Gentle Sloping, Wooded
- Architectural Style:Cape
- Construction Materials:Frame
- Exterior Features:Deck - Wood, Porch - Enclosed, Storage
- Foundation Description:Concrete Perimeter
Utilities
- Water:Private
- Sewer:Private Sewer
Finances and disclosures
- Price:$458,000
- Price per sq. ft.:$240.55
- Tax amount:$4,676 (2026)
Features and amenities
- Appliances:Dishwasher, Dryer, Range, Refrigerator, Washer
- Laundry features:Dryer, Electric Dryer Hookup, Washer, Washer Hookup
Parking
- Total parking spaces:8
- Parking description:Attached, Off Street, Paved, Paved Drive, Tandem
- Garage:Yes
- Garage spaces:2
New listings near 6 Wire Village Rd
- New
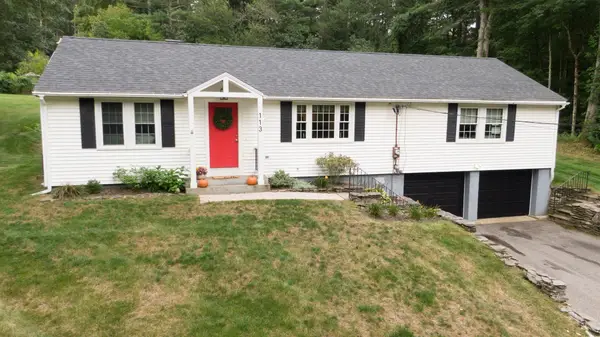 $440,000Active3 beds 1 baths1,392 sq. ft.
113 Charlton Rd, Spencer, MA 01562
MLS# 73576413Listed by: Buy Rite Home - New
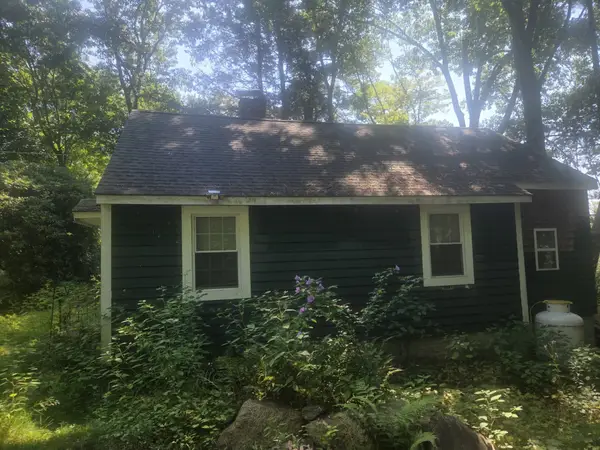 $259,900Active2 beds 1 baths1,118 sq. ft.
4 Lambs Grove, Spencer, MA 01562
MLS# 73575267Listed by: Coldwell Banker Realty - Leominster - New
 $479,900Active2 beds 2 baths1,508 sq. ft.
6 Wilson Ave, Spencer, MA 01562
MLS# 73574479Listed by: William Raveis R.E. & Home Services - New
 $749,900Active4 beds 4 baths2,632 sq. ft.
32 Kingsbury Rd, Spencer, MA 01562
MLS# 73574332Listed by: Premier Homes Real Estate - New
 $399,000Active2 beds 1 baths1,320 sq. ft.
18 Crown St, Spencer, MA 01562
MLS# 73570222Listed by: OWN IT - New
 Listed by ERA$150,000Active4 beds 1 baths1,186 sq. ft.
50 Valley St, Spencer, MA 01562
MLS# 73572513Listed by: ERA Key Realty Services- Spenc - New
 $385,000Active2 beds 1 baths1,519 sq. ft.
24 Briarcliff Ln #B, Spencer, MA 01562
MLS# 73572220Listed by: William Neylon Real Est. - New
 $270,000Active3 beds 1 baths960 sq. ft.
180 Ash Street, Spencer, MA 01562
MLS# 73571846Listed by: ALL CAPITAL REALTY, LLC - New
 $250,000Active3 beds 1 baths1,929 sq. ft.
2 Woodland Ln, Spencer, MA 01562
MLS# 73571618Listed by: Experience Real Estate  $735,000Active4 beds 2 baths2,096 sq. ft.
99 Lakeshore Drive, Spencer, MA 01562
MLS# 73570360Listed by: RE/MAX Vision


Protect your home and budget from life's surprises with an Assurant Home Warranty, backed by a partner that supports you through every step of homeownership. Explore Plans.
© 2023 - 2026 ERA Franchise Systems LLC. All rights reserved. ERA Franchise Systems LLC fully supports the principles of the Fair Housing Act and the Equal Opportunity Act. ERA, ERA Real Estate powered, and their respective logos are registered service marks of ERA Franchise Systems LLC. Each office is independently owned and operated.