
112 Drexel St, Springfield, MA 01104
Local realty services provided by:Cohn & Company ERA Powered
112 Drexel St,Springfield, MA 01104
$242,600
- 3 Beds
- 1 Baths
- 966 sq. ft.
- Single family
- Active
Listed by: luis vitorino
Office: ideal real estate services, inc.
MLS#:73601359
Source:MLSPIN
Price summary
- Price:$242,600
- Price per sq. ft.:$251.14
About this home
Opportunity to own your own home in a desired convenient neighborhood convenient to shopping, parks, schools, and highway access. This is the right location for a 3 bedroom one bath ranch with attached garage and fenced in yard just waiting for the right buyer to bring it back to its former beauty. Kitchen has an eat in area and spacious pantry. Living room is very large and has original hardwood flooring. All three bedrooms have the same hardwood flooring, one being used as the laundry space. Bathroom has a tub/shower. Wide open cellar has updated electrical panel, newer Buderus gas boiler, and newer gas hot water heater. Attached garage contains visible extensive termite damage. Property will not be a candidate for either VA or FHA financing. Seller has never lived in property.
Contact an agent
Home facts
- Year built:1954
- Listing ID #:73601359
- Updated:November 12, 2026 at 05:51 AM
Rooms and interior
- Bedrooms:3
- Total bathrooms:1
- Full bathrooms:1
- Rooms Total:5
- Flooring:Hardwood, Vinyl
- Basement Description:Full
- Living area:966 sq. ft.
Heating and cooling
- Heating:Baseboard, Natural Gas
Structure and exterior
- Roof:Shingle
- Year built:1954
- Building area:966 sq. ft.
- Lot area:0.28 Acres
- Architectural Style:Ranch
- Construction Materials:Frame
- Foundation Description:Concrete Perimeter
Utilities
- Water:Public
- Sewer:Public Sewer
Finances and disclosures
- Price:$242,600
- Price per sq. ft.:$251.14
- Tax amount:$3,751 (2026)
Features and amenities
- Laundry features:First Floor
- Amenities:Gas Water Heater
Parking
- Total parking spaces:4
- Parking description:Attached, Off Street, Paved Drive
- Garage:Yes
- Garage spaces:1
New listings near 112 Drexel St
- Coming SoonOpen Sat, 1 to 2:30pm
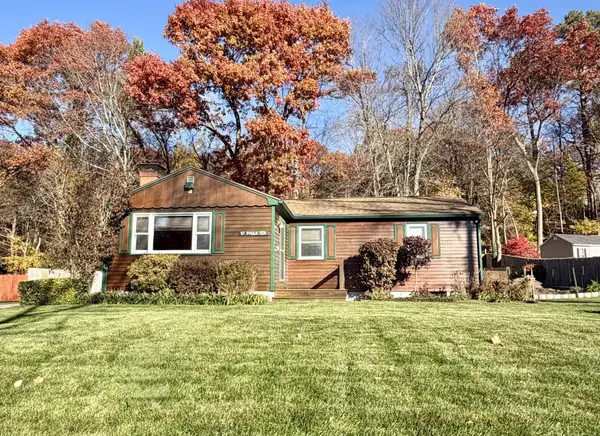 $329,000Coming Soon3 beds 1 baths1,065 sq. ft.
47 Paulk Ter, Springfield, MA 01128
MLS# 73599281Listed by: William Raveis R.E. & Home Services - Open Sat, 11am to 1pmNew
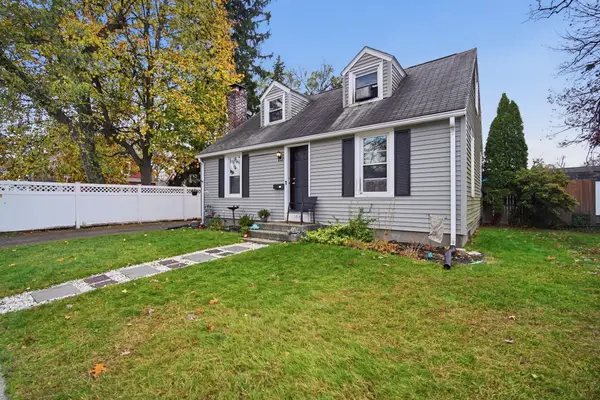 $299,999Active3 beds 1 baths1,008 sq. ft.
198 Russell St, Springfield, MA 01104
MLS# 73601292Listed by: Lock and Key Realty Inc. - New
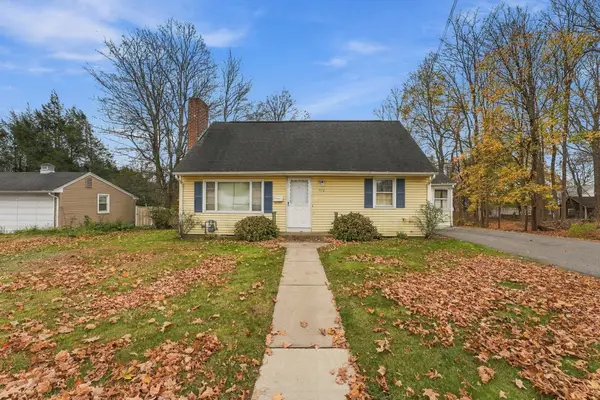 $199,900Active3 beds 1 baths1,348 sq. ft.
932 Allen St, Springfield, MA 01118
MLS# 73601119Listed by: Teamwork Realty Group, LLC - Open Sun, 1 to 2:30pmNew
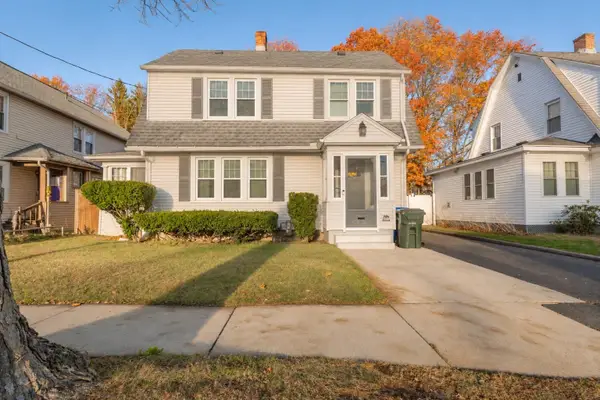 $319,900Active3 beds 2 baths1,624 sq. ft.
57 Dorset St, Springfield, MA 01108
MLS# 73601036Listed by: Fathom Realty - Open Sat, 1:30 to 3pmNew
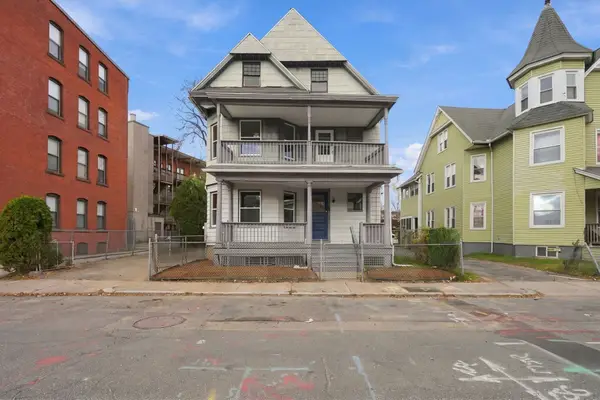 $400,000Active10 beds 3 baths2,646 sq. ft.
18 Wendell Pl, Springfield, MA 01105
MLS# 73600797Listed by: Naples Realty Group - Open Sat, 12 to 1:30pmNew
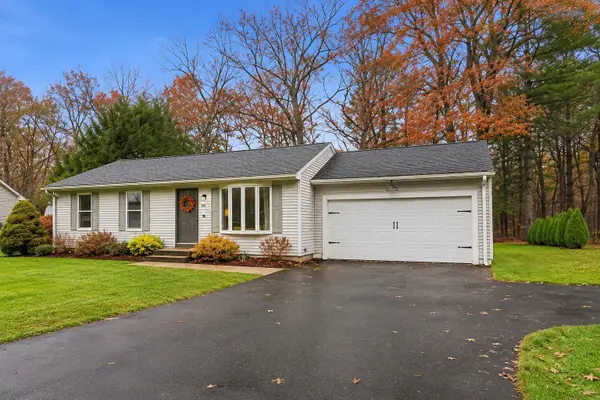 $379,900Active3 beds 2 baths1,700 sq. ft.
29 Stephanie Cir, Springfield, MA 01129
MLS# 73600716Listed by: Berkshire Hathaway HomeServices Realty Professionals - Open Sun, 12 to 2pmNew
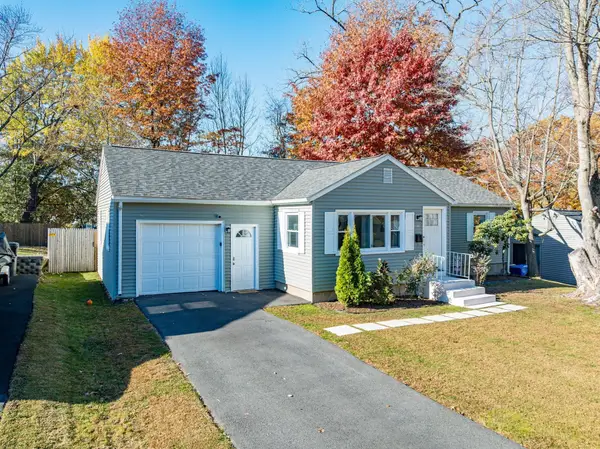 $350,000Active3 beds 1 baths1,072 sq. ft.
148 Knollwood St, Springfield, MA 01104
MLS# 73600791Listed by: NRG Real Estate Services, Inc. - New
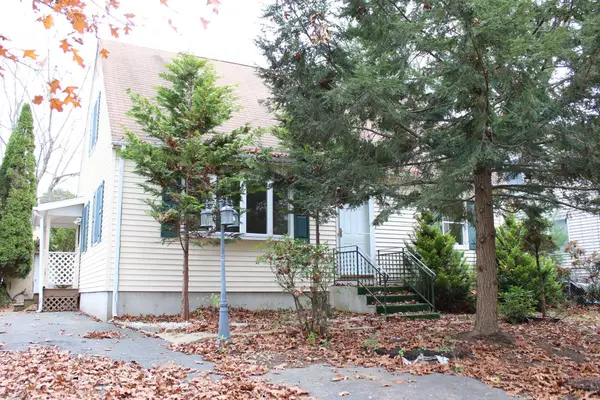 $314,999Active3 beds 3 baths1,428 sq. ft.
143 Wrentham Rd, Springfield, MA 01119
MLS# 73600568Listed by: Keller Williams Realty - Open Sat, 10am to 12pmNew
 $319,900Active3 beds 2 baths1,260 sq. ft.
18 Los Angeles St, Springfield, MA 01107
MLS# 73600587Listed by: Berkshire Hathaway HomeServices Realty Professionals


Protect your home and budget from life's surprises with an Assurant Home Warranty, backed by a partner that supports you through every step of homeownership. Explore Plans.
© 2023 - 2026 ERA Franchise Systems LLC. All rights reserved. ERA Franchise Systems LLC fully supports the principles of the Fair Housing Act and the Equal Opportunity Act. ERA, ERA Real Estate powered, and their respective logos are registered service marks of ERA Franchise Systems LLC. Each office is independently owned and operated.