
198 Russell St, Springfield, MA 01104
Local realty services provided by:ERA Key Realty Services
198 Russell St,Springfield, MA 01104
$299,999
- 3 Beds
- 1 Baths
- 1,008 sq. ft.
- Single family
- Active
Upcoming open houses
- Sat, Nov 1411:00 am - 01:00 pm
Listed by: regina hudson
Office: lock and key realty inc.
MLS#:73601292
Source:MLSPIN
Price summary
- Price:$299,999
- Price per sq. ft.:$297.62
About this home
Welcome to 198 Russell Street, Springfield, MA ideally located just minutes away from the Chicopee line. Discover comfort, charm, and versatility in this well-maintained 3-bedroom, 1-bathroom Cape-style home, offering inviting living spaces and plenty of room to fit your lifestyle! Step inside to find a welcoming dining area, thoughtfully transformed from the original living room, complete with a cozy fireplace that adds warmth and character. The first floor also includes hardwood floors, two perfect sized bedrooms, the full bathroom and kitchen with vinyl flooring and newer appliances that will remain for the buyers enjoyment. The spacious second-floor bedroom provides a private retreat, creating the perfect bedroom suite. The finished basement offers even more living space, featuring a comfortable living room/entertainment area, a spacious laundry room, and an additional versatile room ideal for a fourth bedroom, home office, game room, guest space, or whatever best suits your needs. Looking for a space to stay active? The garage has been converted into a personal home gym, offering the convenience of working out right at home or utilizing it for more entertainment space. Step outside to enjoy a fully fenced backyard with a patio area, perfect for hosting gatherings or simply relaxing outdoors. Additional highlights include a furnace replaced around 2015 and a newer water heater installed in 2025. With its flexible layout, inviting indoor and outdoor spaces, unique features, and ideal location, 198 Russell Street offers so much more than meets the eye. Don't miss this opportunity, attend the open house or schedule your private showing today!...
Contact an agent
Home facts
- Year built:1947
- Listing ID #:73601292
- Updated:November 12, 2026 at 06:02 AM
Rooms and interior
- Bedrooms:3
- Total bathrooms:1
- Full bathrooms:1
- Rooms Total:6
- Kitchen Description:Dishwasher, Range, Refrigerator
- Basement Description:Full, Partially Finished
- Living area:1,008 sq. ft.
Heating and cooling
- Cooling:Window Unit(s)
- Heating:Forced Air, Natural Gas
Structure and exterior
- Year built:1947
- Building area:1,008 sq. ft.
- Lot area:0.1 Acres
- Architectural Style:Cape
- Foundation Description:Block
Utilities
- Water:Public
- Sewer:Public Sewer
Finances and disclosures
- Price:$299,999
- Price per sq. ft.:$297.62
- Tax amount:$4,176 (2026)
Features and amenities
- Appliances:Dishwasher, Range, Refrigerator
Parking
- Total parking spaces:4
- Parking description:Detached, Off Street, Paved, Paved Drive
- Garage:Yes
- Garage spaces:1
New listings near 198 Russell St
- Coming SoonOpen Sat, 1 to 2:30pm
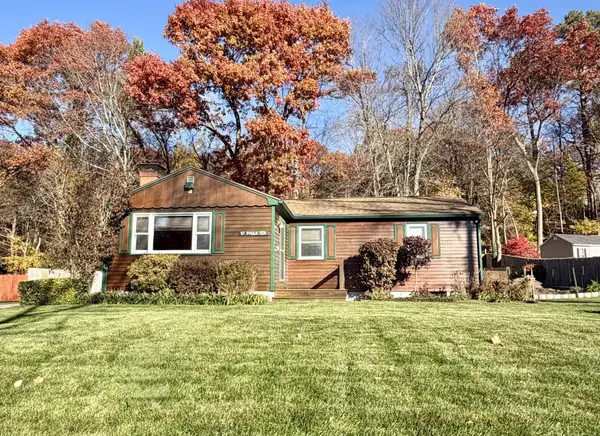 $329,000Coming Soon3 beds 1 baths1,065 sq. ft.
47 Paulk Ter, Springfield, MA 01128
MLS# 73599281Listed by: William Raveis R.E. & Home Services - New
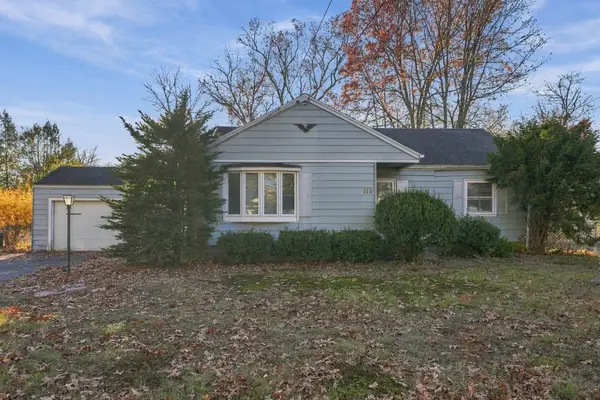 $242,600Active3 beds 1 baths966 sq. ft.
112 Drexel St, Springfield, MA 01104
MLS# 73601359Listed by: Ideal Real Estate Services, Inc. - New
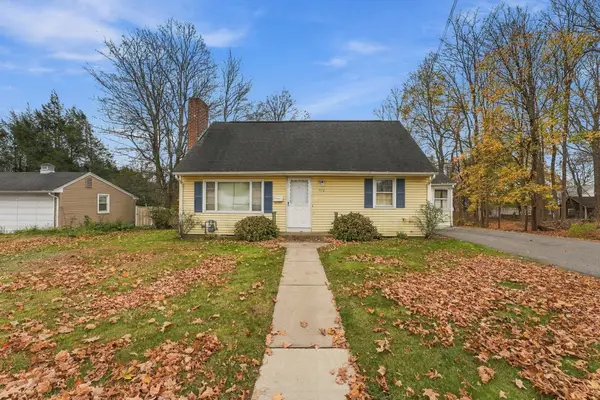 $199,900Active3 beds 1 baths1,348 sq. ft.
932 Allen St, Springfield, MA 01118
MLS# 73601119Listed by: Teamwork Realty Group, LLC - Open Sun, 1 to 2:30pmNew
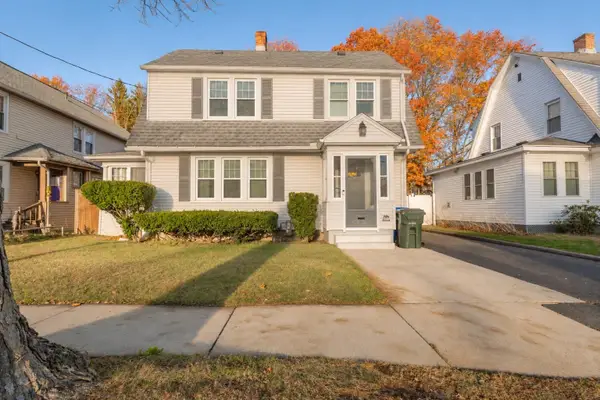 $319,900Active3 beds 2 baths1,624 sq. ft.
57 Dorset St, Springfield, MA 01108
MLS# 73601036Listed by: Fathom Realty - Open Sat, 1:30 to 3pmNew
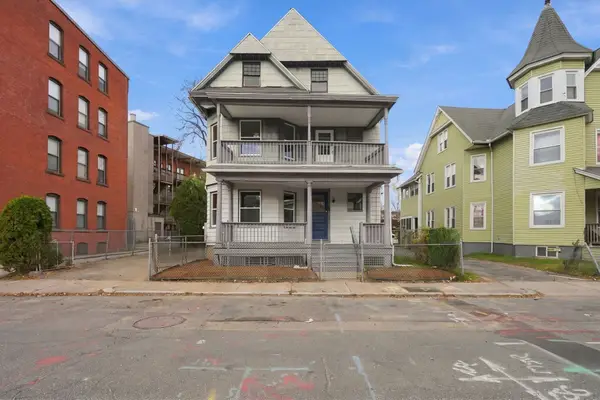 $400,000Active10 beds 3 baths2,646 sq. ft.
18 Wendell Pl, Springfield, MA 01105
MLS# 73600797Listed by: Naples Realty Group - Open Sat, 12 to 1:30pmNew
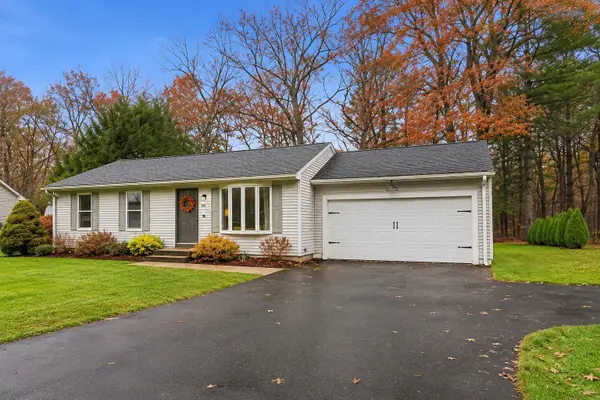 $379,900Active3 beds 2 baths1,700 sq. ft.
29 Stephanie Cir, Springfield, MA 01129
MLS# 73600716Listed by: Berkshire Hathaway HomeServices Realty Professionals - Open Sun, 12 to 2pmNew
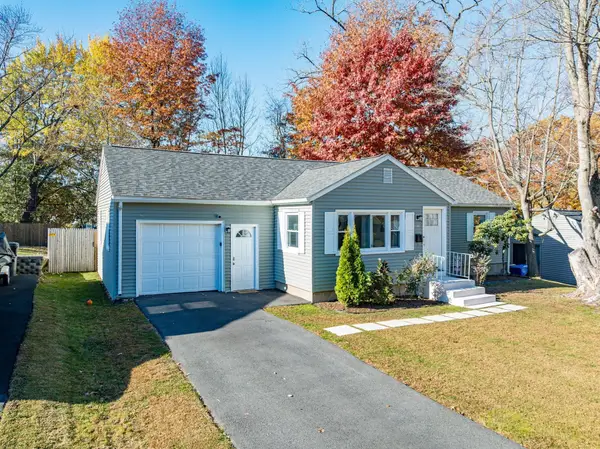 $350,000Active3 beds 1 baths1,072 sq. ft.
148 Knollwood St, Springfield, MA 01104
MLS# 73600791Listed by: NRG Real Estate Services, Inc. - New
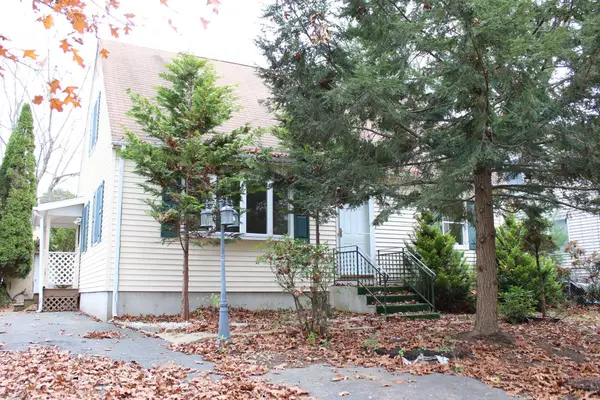 $314,999Active3 beds 3 baths1,428 sq. ft.
143 Wrentham Rd, Springfield, MA 01119
MLS# 73600568Listed by: Keller Williams Realty - Open Sat, 10am to 12pmNew
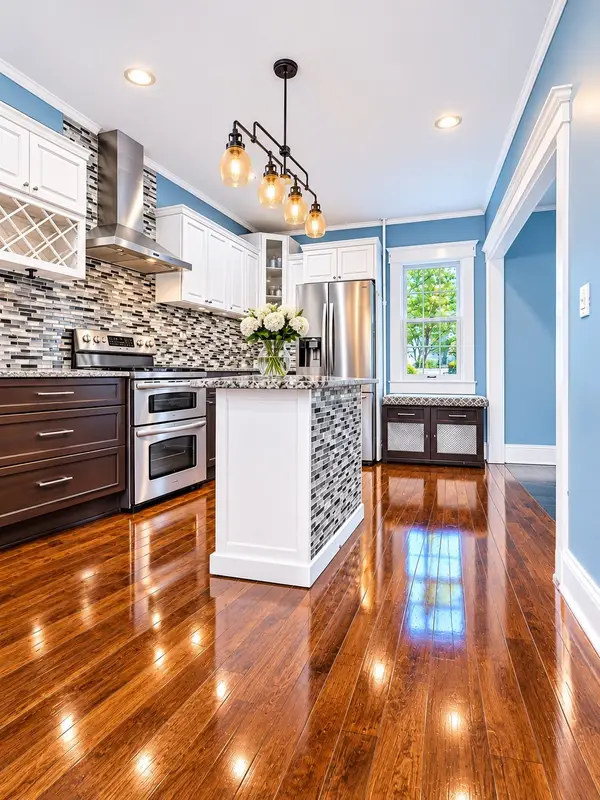 $319,900Active3 beds 2 baths1,260 sq. ft.
18 Los Angeles St, Springfield, MA 01107
MLS# 73600587Listed by: Berkshire Hathaway HomeServices Realty Professionals


Protect your home and budget from life's surprises with an Assurant Home Warranty, backed by a partner that supports you through every step of homeownership. Explore Plans.
© 2023 - 2026 ERA Franchise Systems LLC. All rights reserved. ERA Franchise Systems LLC fully supports the principles of the Fair Housing Act and the Equal Opportunity Act. ERA, ERA Real Estate powered, and their respective logos are registered service marks of ERA Franchise Systems LLC. Each office is independently owned and operated.