
137 Appleton St, Springfield, MA 01108
Local realty services provided by:Cohn & Company ERA Powered
137 Appleton St,Springfield, MA 01108
$285,000
- 3 Beds
- 2 Baths
- 1,344 sq. ft.
- Single family
- Active
Listed by: michelle garvey
Office: ventry real estate group
MLS#:73559024
Source:MLSPIN
Price summary
- Price:$285,000
- Price per sq. ft.:$212.05
About this home
NEW to the market!!! A charming 1300 sqft Cape with 3 bedrooms, 1.5 bath located in the Forest Park neighborhood. Here you are close to highways, restaurants, shopping and schools. Enjoy your family and friends in this comfortable living area with a fireplace, eat in kitchen and three season porch. Hardwood are found in bedrooms and tile in baths, sits on a good size corner lot with yard, on and off street parking with garage and shed. Whether you're ready to start a small home improvement project or ready to move in this is a great opportunity!!
Contact an agent
Home facts
- Year built:1947
- Listing ID #:73559024
- Updated:September 28, 2026 at 12:21 PM
Rooms and interior
- Bedrooms:3
- Total bathrooms:2
- Full bathrooms:1
- Half bathrooms:1
- Rooms Total:7
- Flooring:Tile, Vinyl, Wood
- Kitchen Description:Dining Area, Flooring - Hardwood, Gas Stove, Kitchen Island, Range, Refrigerator
- Basement Description:Full, Partially Finished
- Living area:1,344 sq. ft.
Heating and cooling
- Cooling:Window Unit(s)
- Heating:Central, Natural Gas
Structure and exterior
- Roof:Shingle
- Year built:1947
- Building area:1,344 sq. ft.
- Lot area:0.11 Acres
- Lot Features:Corner Lot
- Architectural Style:Cape
- Construction Materials:Frame
- Exterior Features:Storage
- Foundation Description:Concrete Perimeter
Utilities
- Water:Public
- Sewer:Public Sewer
Finances and disclosures
- Price:$285,000
- Price per sq. ft.:$212.05
- Tax amount:$3,642 (2025)
Features and amenities
- Appliances:Dryer, Range, Refrigerator, Washer
- Laundry features:Dryer, Electric Dryer Hookup, Gas Dryer Hookup, In Basement, Washer, Washer Hookup
- Amenities:Gas Water Heater
Parking
- Total parking spaces:3
- Parking description:Detached, Garage Door Opener, Off Street, Paved, Paved Drive
- Garage:Yes
- Garage spaces:1
New listings near 137 Appleton St
- Coming Soon
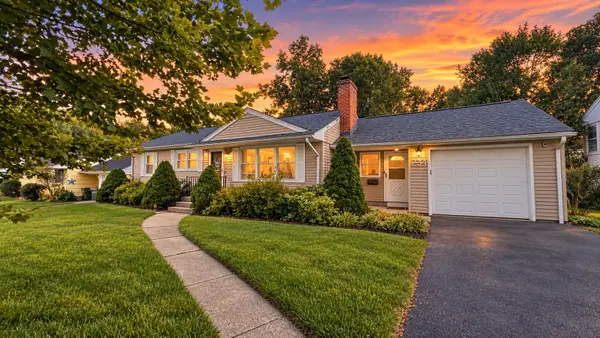 $349,900Coming Soon3 beds 2 baths1,452 sq. ft.
234 Carver St, Springfield, MA 01108
MLS# 73583142Listed by: Naples Realty Group - Coming Soon
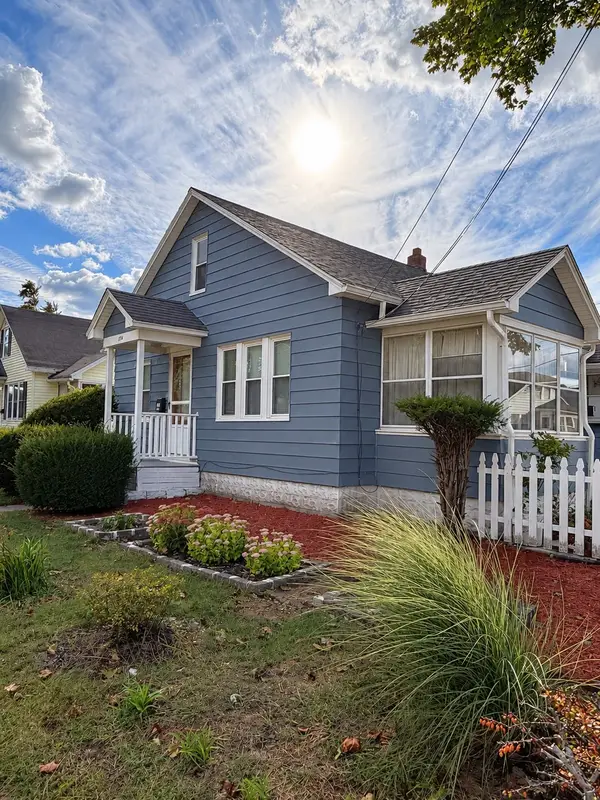 $269,900Coming Soon2 beds 3 baths910 sq. ft.
1774 Carew St, Springfield, MA 01104
MLS# 73583023Listed by: Executive Real Estate, Inc. - Coming SoonOpen Sat, 1 to 2:30pm
 $349,900Coming Soon3 beds 2 baths1,432 sq. ft.
793 Allen St, Springfield, MA 01118
MLS# 73581997Listed by: Landmark, REALTORS® - Coming Soon
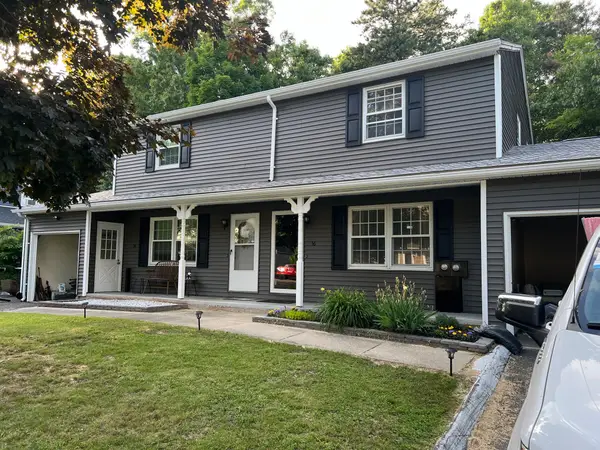 $219,000Coming Soon2 beds 2 baths936 sq. ft.
56 Kamuda St #56, Springfield, MA 01151
MLS# 73580982Listed by: Keller Williams Realty - New
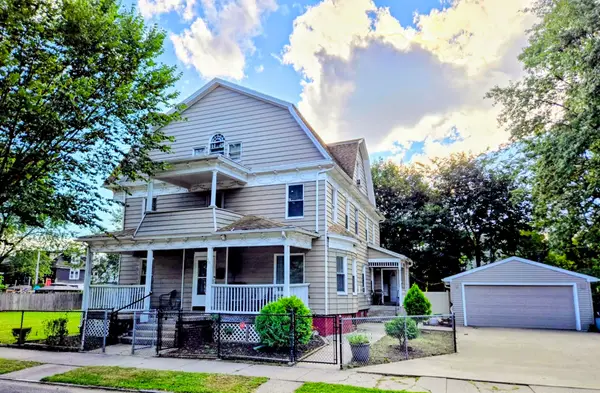 $415,000Active6 beds 3 baths4,082 sq. ft.
38 Northampton Ave, Springfield, MA 01109
MLS# 73582914Listed by: Keller Williams Realty - Open Sat, 11am to 12:30pmNew
 $249,000Active6 beds 2 baths2,764 sq. ft.
863 Worthington St, Springfield, MA 01105
MLS# 73582864Listed by: Lock and Key Realty Inc. - New
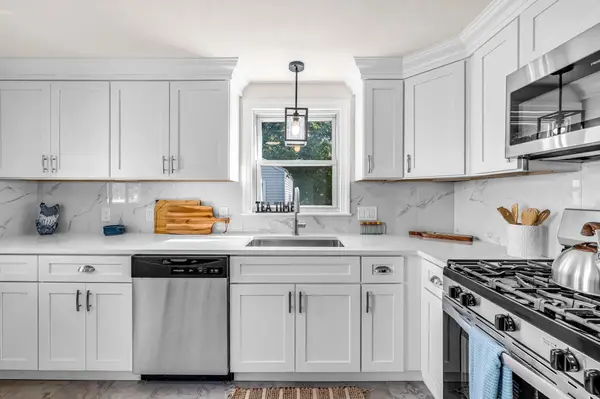 $319,900Active4 beds 2 baths1,344 sq. ft.
23 Schley St, Springfield, MA 01109
MLS# 73582846Listed by: Kempf-Vanderburgh Realty Consultants, Inc. - New
 $600,000Active0.07 Acres
0 Main Street, Springfield, MA 01108
MLS# 73582491Listed by: Berkshire Hathaway HomeServices Realty Professionals - New
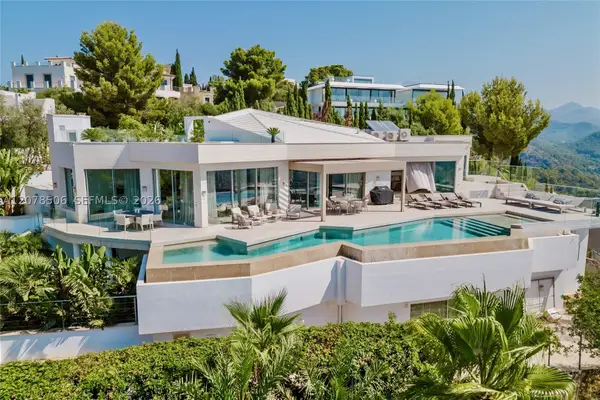 $14,950,000Active5 beds 7 baths8,869 sq. ft.
Carrer Dali 10 07157 Port D'andratx, , 1111
MLS# A12078506Listed by: COLDWELL BANKER REALTY - New
 $422,000Active2 beds 2 baths1,476 sq. ft.
74 Springfield St, Springfield, MA 01107
MLS# 73582263Listed by: Berkshire Hathaway HomeServices Realty Professionals


Protect your home and budget from life's surprises with an Assurant Home Warranty, backed by a partner that supports you through every step of homeownership. Explore Plans.
© 2023 - 2026 ERA Franchise Systems LLC. All rights reserved. ERA Franchise Systems LLC fully supports the principles of the Fair Housing Act and the Equal Opportunity Act. ERA, ERA Real Estate powered, and their respective logos are registered service marks of ERA Franchise Systems LLC. Each office is independently owned and operated.