
28 Marengo Park, Springfield, MA 01108
Local realty services provided by:ERA M. Connie Laplante Real Estate
28 Marengo Park,Springfield, MA 01108
$385,000
- 6 Beds
- 3 Baths
- 2,324 sq. ft.
- Single family
- Active
Upcoming open houses
- Sat, Oct 3101:30 pm - 03:00 pm
Listed by: tanya harvey group, tanya harvey group
Office: keller williams realty
MLS#:73596054
Source:MLSPIN
Price summary
- Price:$385,000
- Price per sq. ft.:$165.66
About this home
Historic charm meets fresh updates at 28 Marengo Park! This six-bedroom Colonial offers three floors of character-filled living space, including beautiful built-ins, custom molding, rich wood trim, and hardwood floors. A welcoming foyer with a striking open staircase sets the tone, while spacious living with a fireplace, dining room with built-in custom storage create an inviting setting for gatherings and everyday living, plus a half bath. Enter an updated kitchen with SS appliances, a center island, eat-in area and custom cabinets that extend to an enclosed rear porch. Freshly painted and updated, this home blends timeless craftsmanship with a refreshed feel. With six bedrooms and two half baths on the second and third floors, there’s room to spread out and make it your own. Enclosed 3-season porch on the 2nd floor. Full basement with washer and dryer hookups. A spacious fenced yard and two-car powered garage complete this charming Springfield property. Furnace 2024,
Contact an agent
Home facts
- Year built:1904
- Subdivision & Development:Forest Park
- Listing ID #:73596054
- Updated:October 29, 2026 at 01:28 PM
Rooms and interior
- Bedrooms:6
- Total bathrooms:3
- Full bathrooms:1
- Half bathrooms:2
- Rooms Total:11
- Flooring:Flooring - Hardwood, Hardwood, Stone / Slate, Tile, Wood
- Dining Description:Closet/Cabinets - Custom Built, Decorative Molding, Hardwood, Overhead, Window(s) - Picture
- Kitchen Description:Cabinets - Upgraded, Ceiling Fan(s), Closet/Cabinets - Custom Built, Countertops - Upgraded, Dining Area, Dishwasher, Exterior Access, Flooring - Stone/Ceramic Tile, Gas Stove, Kitchen Island, Lighting - Overhead, Microwave, Range, Refrigerator, Stainless Steel Appliances, Window(s) - Picture
- Bedroom Description:Bedroom
- Basement Description:Full, Interior Entry
- Living area:2,324 sq. ft.
Heating and cooling
- Heating:Natural Gas, Steam
Structure and exterior
- Roof:Shingle
- Year built:1904
- Building area:2,324 sq. ft.
- Lot area:0.22 Acres
- Lot Features:Level
- Architectural Style:Colonial
- Construction Materials:Frame
- Exterior Features:Porch
- Foundation Description:Brick/Mortar
Schools
- High school:Commerce
- Middle school:Forest Park Middle
- Elementary school:Sumner Ave
Utilities
- Water:Public
- Sewer:Public Sewer
Finances and disclosures
- Price:$385,000
- Price per sq. ft.:$165.66
- Tax amount:$4,774 (2026)
Features and amenities
- Appliances:Dishwasher, Microwave, Range, Refrigerator
- Laundry features:Electric Dryer Hookup, Washer Hookup
- Amenities:Closet
Parking
- Total parking spaces:8
- Parking description:Detached, Garage Door Opener, Off Street, Workshop in Garage
- Garage:Yes
- Garage spaces:2
New listings near 28 Marengo Park
- Coming Soon
 $329,000Coming Soon3 beds 1 baths1,424 sq. ft.
33 Birchland Ave, Springfield, MA 01119
MLS# 73594185Listed by: Cuoco & Co. Real Estate - Coming Soon
 $299,000Coming Soon3 beds 1 baths1,008 sq. ft.
311 Rosewell St, Springfield, MA 01109
MLS# 73591629Listed by: REMAX Connections - Open Sat, 12 to 1:30pmNew
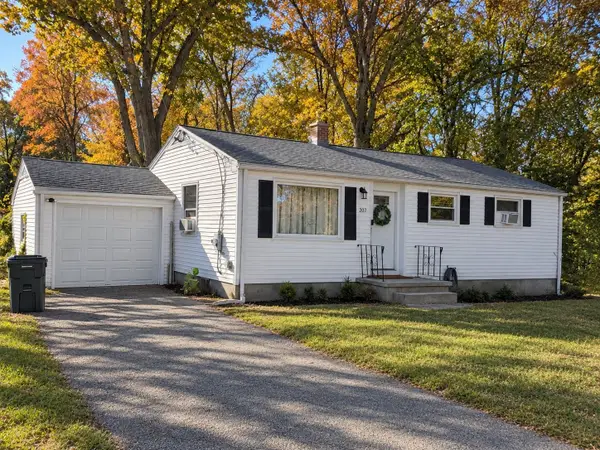 $319,000Active3 beds 1 baths936 sq. ft.
207 Overland St, Springfield, MA 01118
MLS# 73596449Listed by: Gallagher Real Estate - Open Sun, 11am to 12:30pmNew
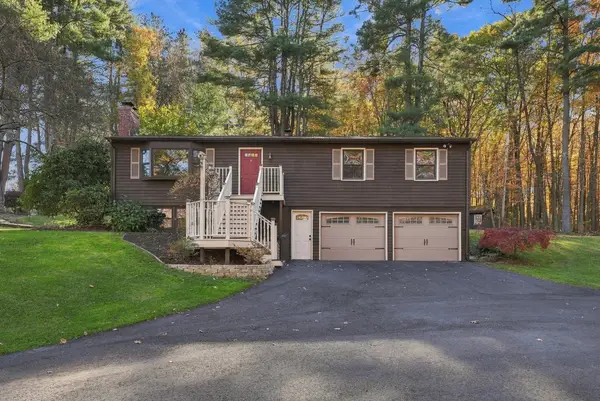 $449,900Active3 beds 3 baths1,628 sq. ft.
1970 Allen Street, Springfield, MA 01118
MLS# 73596438Listed by: Kelley & Katzer Real Estate, LLC - New
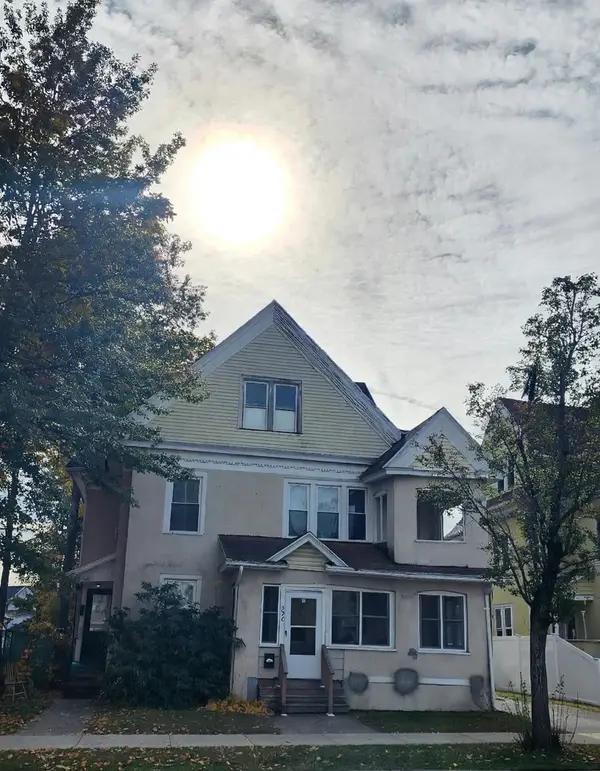 $399,900Active8 beds 3 baths3,290 sq. ft.
307-309 Wilbraham Rd, Springfield, MA 01109
MLS# 73596179Listed by: Keller Williams Realty - New
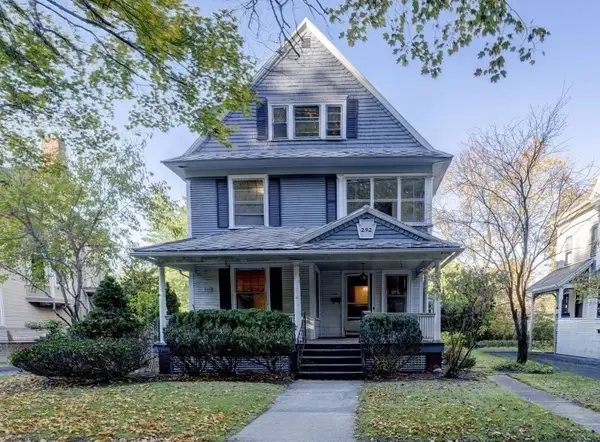 $299,900Active6 beds 3 baths2,765 sq. ft.
292 Forest Park Ave, Springfield, MA 01108
MLS# 73596191Listed by: Elite Realty Partners LLC - Open Sun, 1:30 to 3pmNew
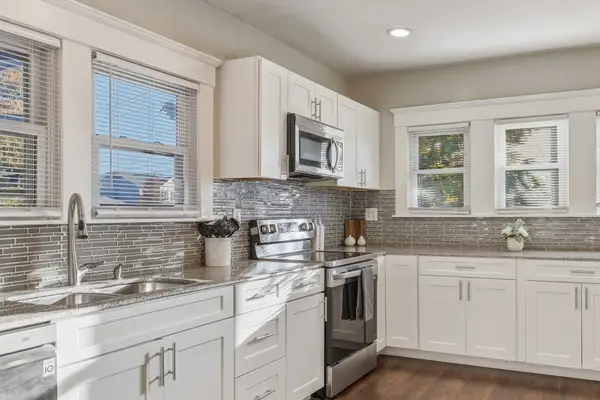 $335,900Active3 beds 2 baths1,148 sq. ft.
1502 Bay St, Springfield, MA 01109
MLS# 73596231Listed by: Hampden Realty Center, LLC - Open Sat, 11am to 12:30pmNew
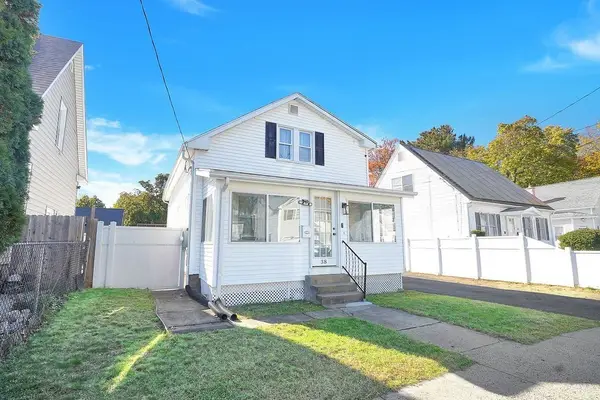 $290,000Active2 beds 1 baths1,240 sq. ft.
38 Merrimac Ave, Springfield, MA 01104
MLS# 73595992Listed by: Executive Real Estate, Inc. - New
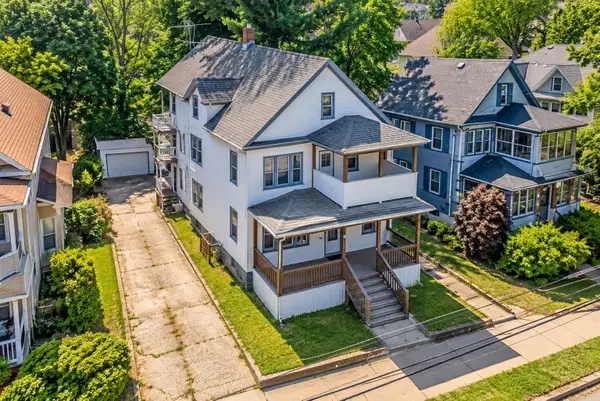 $450,000Active6 beds 2 baths2,600 sq. ft.
52-54 Draper St, Springfield, MA 01108
MLS# 73595804Listed by: Century 21 XSELL REALTY


Protect your home and budget from life's surprises with an Assurant Home Warranty, backed by a partner that supports you through every step of homeownership. Explore Plans.
© 2023 - 2026 ERA Franchise Systems LLC. All rights reserved. ERA Franchise Systems LLC fully supports the principles of the Fair Housing Act and the Equal Opportunity Act. ERA, ERA Real Estate powered, and their respective logos are registered service marks of ERA Franchise Systems LLC. Each office is independently owned and operated.