
28 Superior Ave, Springfield, MA 01151
Local realty services provided by:ERA M. Connie Laplante Real Estate
28 Superior Ave,Springfield, MA 01151
$264,900
- 3 Beds
- 1 Baths
- 1,100 sq. ft.
- Single family
- Active
Listed by: kathy morin-paul, lorrie kasak adamczyk
Office: kathy m. paul real estate
MLS#:73566185
Source:MLSPIN
Price summary
- Price:$264,900
- Price per sq. ft.:$240.82
About this home
After a long day or any kind of day, this is where you will want to be. This cape has been loved and enjoyed by its current family and if you are lucky you can enjoy it now. Welcome home! As you park in the driveway, the front patio says "have a seat and catch your breath". The cozy family room, (or den) off the patio goes directly to the house, the back yard and the garage.Yup it has a garage door opener too and plenty of storage area in the garage . Oh, the back yard, an oasis of hostas, shrubs, perennials and a screened gazebo that will stay with the home. Soo inviting and relaxing. There is a separate fenced area for more garden space also. If you need a first floor bedroom, we have it and 2 more bedrooms upstairs. The full bathroom has been updated (new vanity). There is a semi finished family room in the basement as well as lots of extra storage. The windows, roof and gutters (appr. 5 years old) are in great shape so no worries there. Kitchen has enough counter space and stove and fridge will stay. Washer and Dryer are negotiable....
Contact an agent
Home facts
- Year built:1949
- Listing ID #:73566185
- Updated:September 28, 2026 at 12:21 PM
Rooms and interior
- Bedrooms:3
- Total bathrooms:1
- Full bathrooms:1
- Rooms Total:6
- Flooring:Flooring - Hardwood, Flooring - Vinyl, Hardwood, Vinyl
- Kitchen Description:Dining Area, Flooring - Vinyl, Range, Refrigerator
- Basement Description:Bulkhead, Full, Partially Finished
- Living area:1,100 sq. ft.
Heating and cooling
- Cooling:Window Unit(s)
- Heating:Forced Air, Oil
Structure and exterior
- Roof:Shingle
- Year built:1949
- Building area:1,100 sq. ft.
- Lot area:0.23 Acres
- Architectural Style:Cape
- Construction Materials:Frame
- Exterior Features:Deck, Deck - Composite, Porch, Storage
- Foundation Description:Block
Utilities
- Water:Public
- Sewer:Public Sewer
Finances and disclosures
- Price:$264,900
- Price per sq. ft.:$240.82
- Tax amount:$3,564 (2025)
Features and amenities
- Appliances:Range, Refrigerator
- Laundry features:In Basement
- Amenities:Closet
Parking
- Total parking spaces:3
- Parking description:Attached, Garage Door Opener, Off Street, Paved, Paved Drive
- Garage:Yes
- Garage spaces:1
New listings near 28 Superior Ave
- Coming Soon
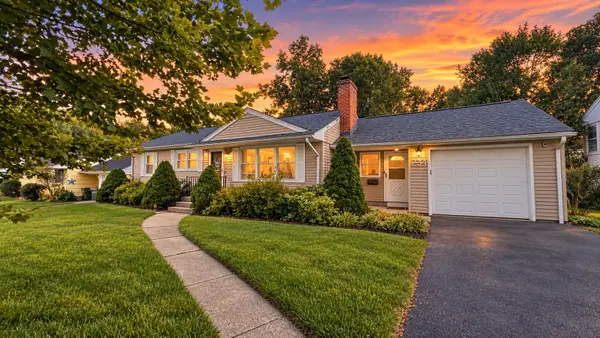 $349,900Coming Soon3 beds 2 baths1,452 sq. ft.
234 Carver St, Springfield, MA 01108
MLS# 73583142Listed by: Naples Realty Group - Coming Soon
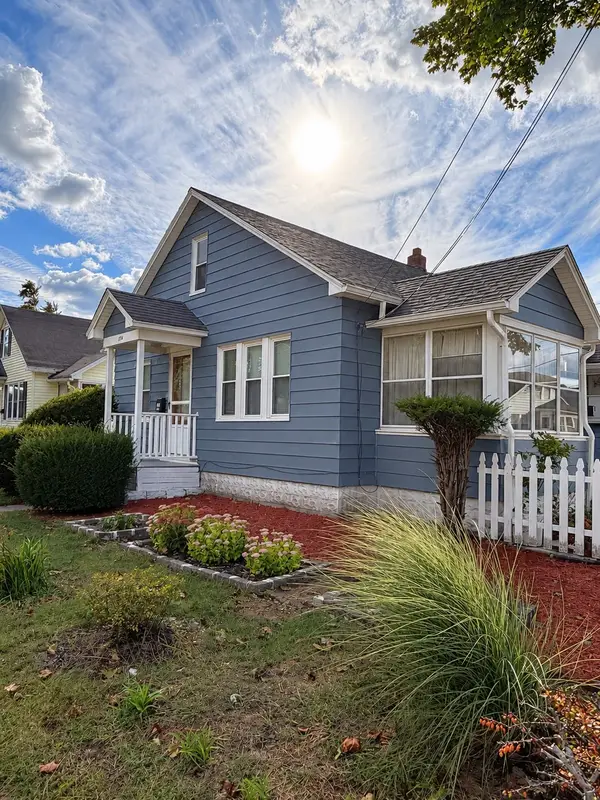 $269,900Coming Soon2 beds 3 baths910 sq. ft.
1774 Carew St, Springfield, MA 01104
MLS# 73583023Listed by: Executive Real Estate, Inc. - Coming SoonOpen Sat, 1 to 2:30pm
 $349,900Coming Soon3 beds 2 baths1,432 sq. ft.
793 Allen St, Springfield, MA 01118
MLS# 73581997Listed by: Landmark, REALTORS® - Coming Soon
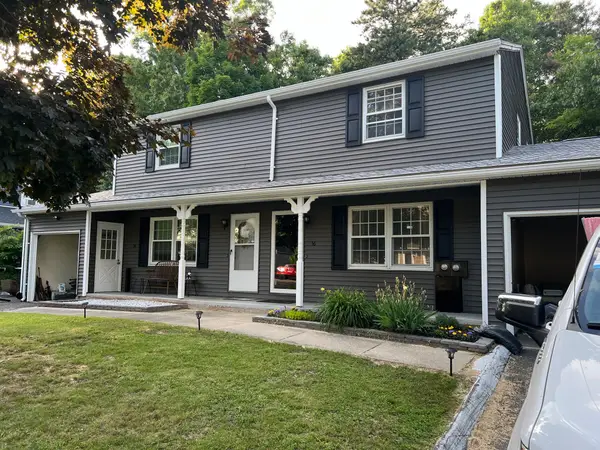 $219,000Coming Soon2 beds 2 baths936 sq. ft.
56 Kamuda St #56, Springfield, MA 01151
MLS# 73580982Listed by: Keller Williams Realty - New
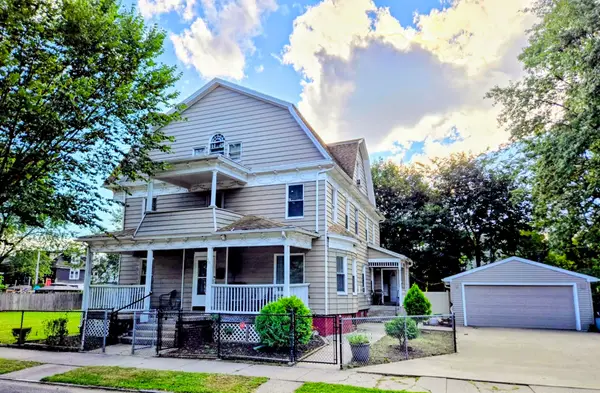 $415,000Active6 beds 3 baths4,082 sq. ft.
38 Northampton Ave, Springfield, MA 01109
MLS# 73582914Listed by: Keller Williams Realty - Open Sat, 11am to 12:30pmNew
 $249,000Active6 beds 2 baths2,764 sq. ft.
863 Worthington St, Springfield, MA 01105
MLS# 73582864Listed by: Lock and Key Realty Inc. - New
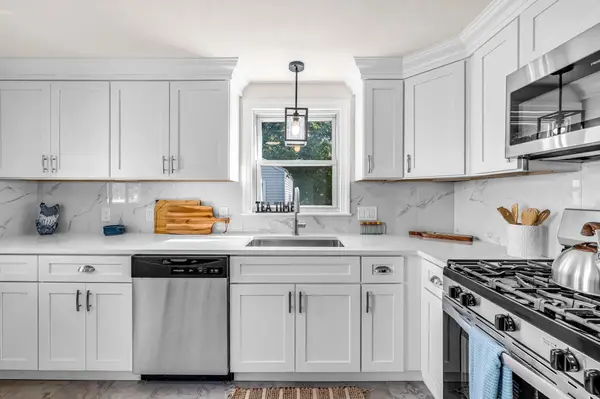 $319,900Active4 beds 2 baths1,344 sq. ft.
23 Schley St, Springfield, MA 01109
MLS# 73582846Listed by: Kempf-Vanderburgh Realty Consultants, Inc. - New
 $600,000Active0.07 Acres
0 Main Street, Springfield, MA 01108
MLS# 73582491Listed by: Berkshire Hathaway HomeServices Realty Professionals - New
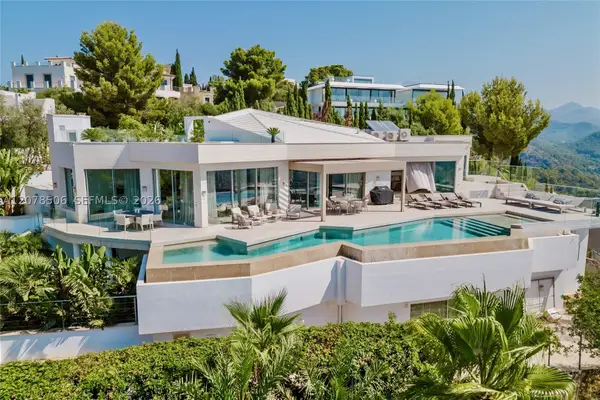 $14,950,000Active5 beds 7 baths8,869 sq. ft.
Carrer Dali 10 07157 Port D'andratx, , 1111
MLS# A12078506Listed by: COLDWELL BANKER REALTY - New
 $422,000Active2 beds 2 baths1,476 sq. ft.
74 Springfield St, Springfield, MA 01107
MLS# 73582263Listed by: Berkshire Hathaway HomeServices Realty Professionals


Protect your home and budget from life's surprises with an Assurant Home Warranty, backed by a partner that supports you through every step of homeownership. Explore Plans.
© 2023 - 2026 ERA Franchise Systems LLC. All rights reserved. ERA Franchise Systems LLC fully supports the principles of the Fair Housing Act and the Equal Opportunity Act. ERA, ERA Real Estate powered, and their respective logos are registered service marks of ERA Franchise Systems LLC. Each office is independently owned and operated.