
37 Pineywoods Ave, Springfield, MA 01108
Local realty services provided by:ERA Key Realty Services
37 Pineywoods Ave,Springfield, MA 01108
$474,900
- 4 Beds
- 2 Baths
- 2,080 sq. ft.
- Single family
- Active
Upcoming open houses
- Sat, Aug 1511:00 am - 01:00 pm
- Sun, Aug 1611:00 am - 01:00 pm
Listed by: jennifer vovk, jennifer vovk
Office: gallagher real estate
MLS#:73561768
Source:MLSPIN
Price summary
- Price:$474,900
- Price per sq. ft.:$228.32
About this home
Welcome to 37 Pineywoods Ave, ideally situated in the coveted Cozy Corner neighborhood bordering Forest Park where timeless historic charm meets thoughtful modern updates. This beautifully maintained 4-bedroom, 1.5-bath home offers approximately 2,080 sq. ft. of living space and showcases gorgeous hardwood floors and character throughout. The updated kitchen and both bathrooms were renovated in 2020, while major improvements include an updated HVAC system in 2023, new hot water tank in 2024, new porch in 2025, and a new architectural roof on front facade replaced in 2026. Enjoy outdoor living on the deck featuring a hot tub—perfect for relaxing or entertaining and a patio area. A spacious walk-up unfinished attic provides exciting potential for future expansion, including the possibility of an additional bedroom, office, or bonus space, subject to applicable approvals. With its combination of historic details, significant updates, flexible space, and inviting outdoor amenities, this Springfield home is ready for its next owner....
Contact an agent
Home facts
- Year built:1903
- Listing ID #:73561768
- Updated:August 13, 2026 at 04:51 PM
Rooms and interior
- Bedrooms:4
- Total bathrooms:2
- Full bathrooms:1
- Half bathrooms:1
- Rooms Total:8
- Flooring:Hardwood, Tile
- Dining Description:Hardwood, Overhead
- Kitchen Description:Cabinets - Upgraded, Countertops - Stone/Granite/Solid, Crown Molding, Dishwasher, Flooring - Hardwood, Freezer, Gas Stove, Kitchen Island, Lighting - Pendant, Microwave, Range, Refrigerator, Remodeled, Stainless Steel Appliances
- Basement Description:Concrete, Full, Interior Entry, Slab, Unfinished, Walk-Out Access
- Living area:2,080 sq. ft.
Heating and cooling
- Cooling:Central Air, Heat Pump
- Heating:Forced Air, Heat Pump, Natural Gas
- Central air:Yes
Structure and exterior
- Roof:Shingle
- Year built:1903
- Building area:2,080 sq. ft.
- Lot area:0.18 Acres
- Architectural Style:Colonial
- Construction Materials:Frame
- Exterior Features:Deck - Wood, Patio, Porch, Rain Gutters, Stone Wall
- Foundation Description:Brick/Mortar
Utilities
- Water:Public
- Sewer:Public Sewer
Finances and disclosures
- Price:$474,900
- Price per sq. ft.:$228.32
- Tax amount:$5,295 (2025)
Features and amenities
- Appliances:Dishwasher, Dryer, Freezer, Microwave, Range, Refrigerator, Washer
- Laundry features:Dryer, Exterior Access, Gas Dryer Hookup, In Basement, Washer, Washer Hookup
- Amenities:Gas Water Heater
Parking
- Total parking spaces:5
- Parking description:Detached, Garage Door Opener, Garage Faces Side, Off Street, Oversized, Paved, Paved Drive
- Garage:Yes
- Garage spaces:1
New listings near 37 Pineywoods Ave
- New
 $570,000Active6 beds 4 baths2,560 sq. ft.
44-42 Gilbert Ave, Springfield, MA 01119
MLS# 73563289Listed by: Signature Realty - Open Sat, 12 to 2pmNew
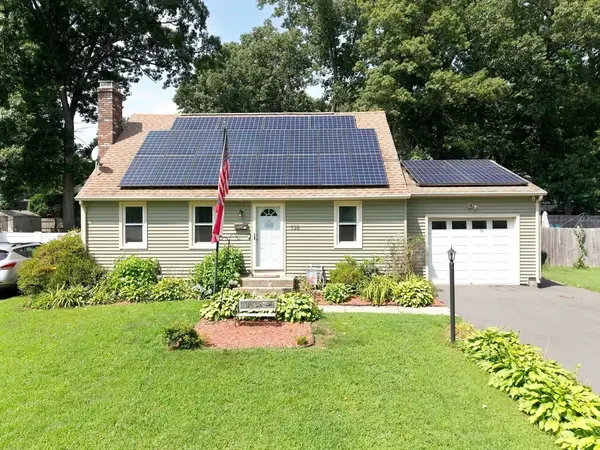 $389,900Active2 beds 2 baths1,792 sq. ft.
138 Endicott St, Springfield, MA 01118
MLS# 73563194Listed by: Benton Real Estate Company - New
 $475,000Active4 beds 3 baths2,000 sq. ft.
24 Medford St, Springfield, MA 01107
MLS# 73563227Listed by: Berkshire Hathaway HomeServices Realty Professionals - New
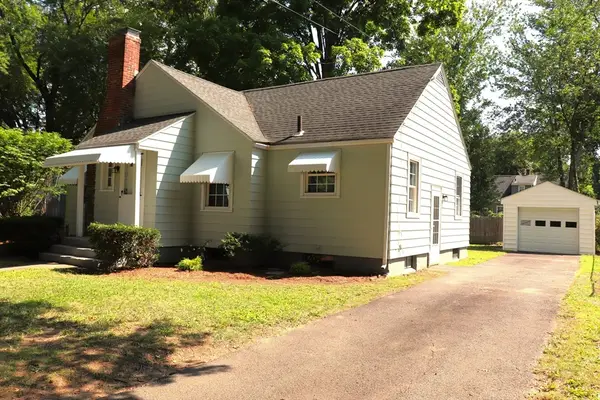 $265,000Active2 beds 1 baths914 sq. ft.
45 Vail, Springfield, MA 01118
MLS# 73563237Listed by: Realty One Group Cutting Edge - Open Sat, 12 to 2pmNew
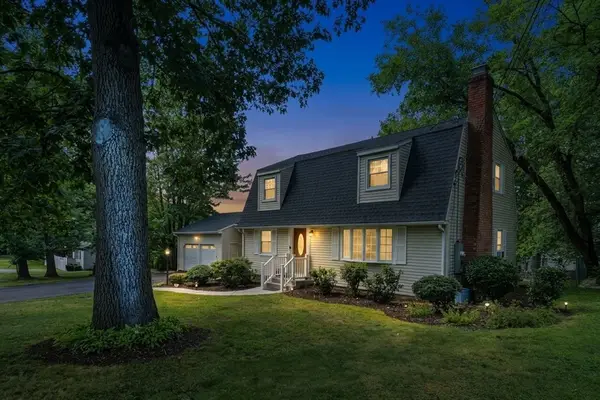 $479,900Active4 beds 3 baths2,106 sq. ft.
281 Newton Rd, Springfield, MA 01118
MLS# 73561454Listed by: Coldwell Banker Realty - Western MA - Open Sat, 11am to 12:30pmNew
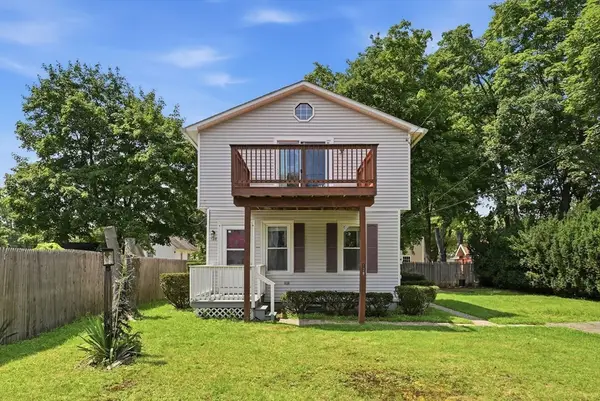 $230,000Active2 beds 2 baths885 sq. ft.
128 Newfield Rd, Springfield, MA 01119
MLS# 73562066Listed by: Keller Williams Realty - New
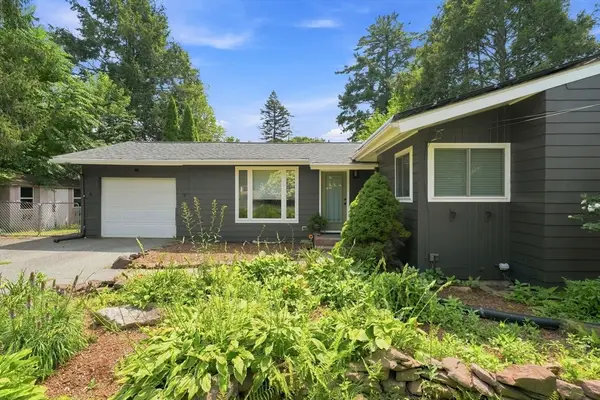 $339,900Active3 beds 2 baths2,060 sq. ft.
55 Lindsay Rd, Springfield, MA 01128
MLS# 73563061Listed by: Naples Realty Group - Open Sat, 12 to 1:30pmNew
 $429,999Active3 beds 3 baths1,830 sq. ft.
75 Tioga St, Springfield, MA 01128
MLS# 73562928Listed by: Executive Real Estate, Inc. - New
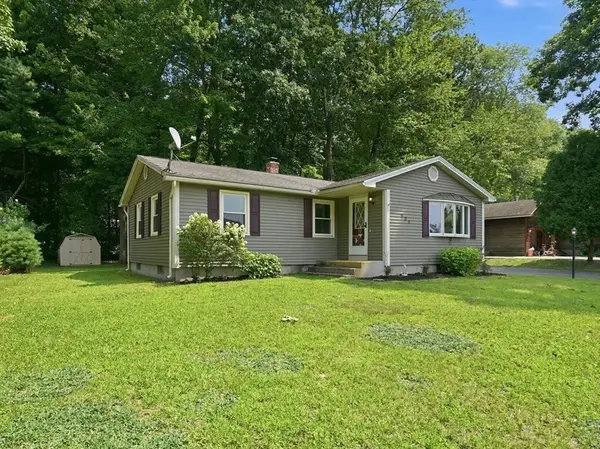 $259,000Active3 beds 1 baths1,056 sq. ft.
223 Garnet St, Springfield, MA 01129
MLS# 73562743Listed by: Park Square Realty - Open Sat, 11am to 12:30pmNew
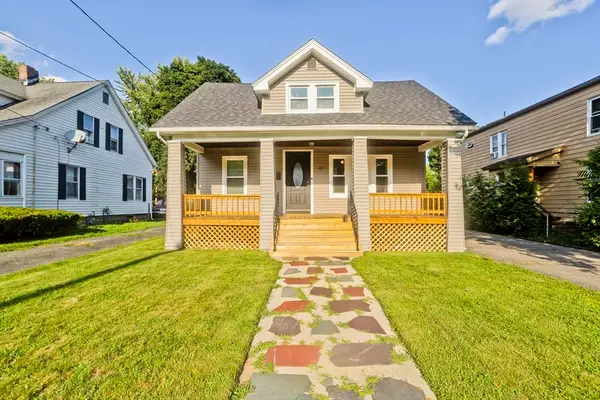 $279,900Active3 beds 1 baths1,120 sq. ft.
89 W. Alvord St, Springfield, MA 01108
MLS# 73562580Listed by: LPT Realty, LLC


Protect your home and budget from life's surprises with an Assurant Home Warranty, backed by a partner that supports you through every step of homeownership. Explore Plans.
© 2023 - 2026 ERA Franchise Systems LLC. All rights reserved. ERA Franchise Systems LLC fully supports the principles of the Fair Housing Act and the Equal Opportunity Act. ERA, ERA Real Estate powered, and their respective logos are registered service marks of ERA Franchise Systems LLC. Each office is independently owned and operated.