
78 Wollaston St, Springfield, MA 01119
Local realty services provided by:Cohn & Company ERA Powered
78 Wollaston St,Springfield, MA 01119
$339,000
- 4 Beds
- 1 Baths
- 1,648 sq. ft.
- Single family
- Active
Upcoming open houses
- Sun, Aug 1612:00 pm - 01:30 pm
Listed by: teamwork realty group, john wynne
Office: teamwork realty group, llc
MLS#:73561042
Source:MLSPIN
Price summary
- Price:$339,000
- Price per sq. ft.:$205.7
About this home
Spectacular 4 bedroom brick Cape, completely remodeled on one of the cities best streets. Kitchen includes all new cabinets with granite counter top, ,all new stainless steel appliances, stove, refrigerator, dishwasher and microwave and formal dining room. Living room includes fireplace, hardwood floors, and bay window overlooking the front yard. Main bedroom, and second bedroom on first level, with a completely remodeled first floor bath. Second floor has 2 bedrooms with new wall-to-wall carpeting and spacious closet, full basement with washer and dryer and new family room with a second bonus room with new wall-to-wall carpet.
Contact an agent
Home facts
- Year built:1951
- Listing ID #:73561042
- Updated:August 13, 2026 at 11:08 AM
Rooms and interior
- Bedrooms:4
- Total bathrooms:1
- Full bathrooms:1
- Rooms Total:7
- Flooring:Carpet, Flooring - Wall to Wall Carpet, Hardwood
- Dining Description:Hardwood
- Kitchen Description:Countertops - Stone/Granite/Solid, Countertops - Upgraded, Dishwasher, Flooring - Laminate, Microwave, Range, Refrigerator, Remodeled
- Basement Description:Bulkhead, Full, Partially Finished
- Living area:1,648 sq. ft.
Heating and cooling
- Cooling:1 Cooling Zone, Wall Unit(s)
- Heating:Forced Air, Oil
Structure and exterior
- Roof:Shingle
- Year built:1951
- Building area:1,648 sq. ft.
- Lot area:0.14 Acres
- Lot Features:Level
- Architectural Style:Cape
- Construction Materials:Brick, Frame
- Exterior Features:Porch, Porch - Enclosed
- Foundation Description:Concrete Perimeter
Utilities
- Water:Public
- Sewer:Public Sewer
Finances and disclosures
- Price:$339,000
- Price per sq. ft.:$205.7
- Tax amount:$3,806 (2025)
Features and amenities
- Appliances:Dishwasher, Dryer, Microwave, Range, Refrigerator, Washer
- Laundry features:Dryer, In Basement, Washer
Parking
- Total parking spaces:3
- Parking description:Driveway, Off Street, Paved, Paved Drive
New listings near 78 Wollaston St
- Open Sat, 12 to 2pmNew
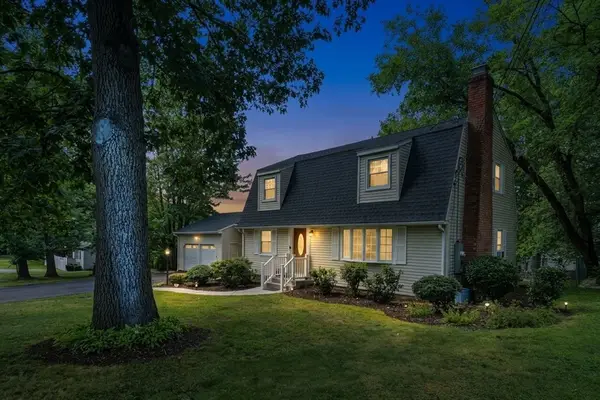 $479,900Active4 beds 3 baths2,106 sq. ft.
281 Newton Rd, Springfield, MA 01118
MLS# 73561454Listed by: Coldwell Banker Realty - Western MA - Open Sat, 11am to 12:30pmNew
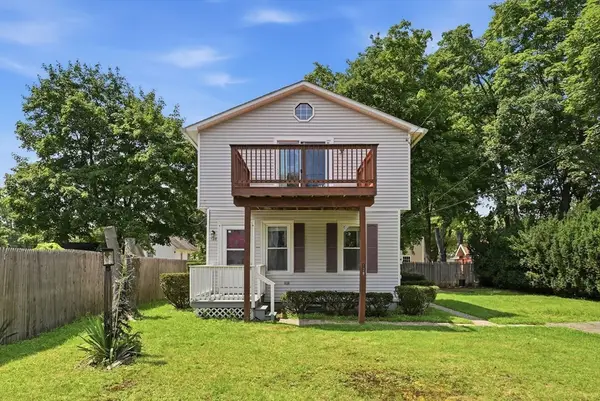 $230,000Active2 beds 2 baths885 sq. ft.
128 Newfield Rd, Springfield, MA 01119
MLS# 73562066Listed by: Keller Williams Realty - New
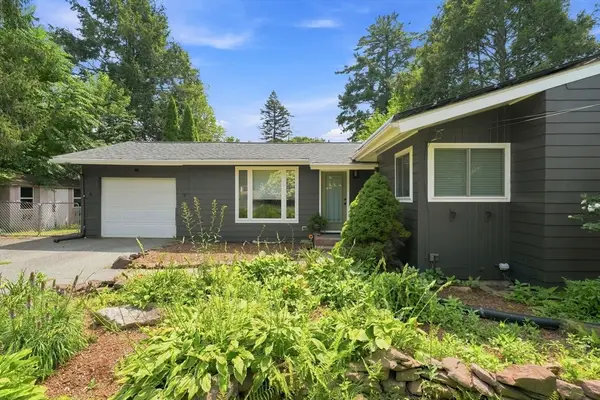 $339,900Active3 beds 2 baths2,060 sq. ft.
55 Lindsay Rd, Springfield, MA 01128
MLS# 73563061Listed by: Naples Realty Group - Open Sat, 12 to 1:30pmNew
 $429,999Active3 beds 3 baths1,830 sq. ft.
75 Tioga St, Springfield, MA 01128
MLS# 73562928Listed by: Executive Real Estate, Inc. - New
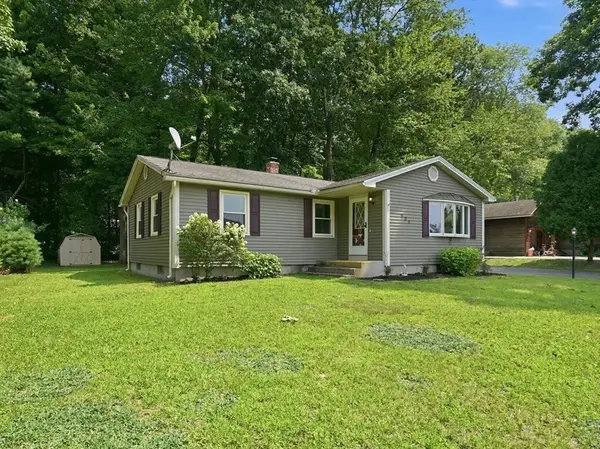 $259,000Active3 beds 1 baths1,056 sq. ft.
223 Garnet St, Springfield, MA 01129
MLS# 73562743Listed by: Park Square Realty - Open Sat, 11am to 12:30pmNew
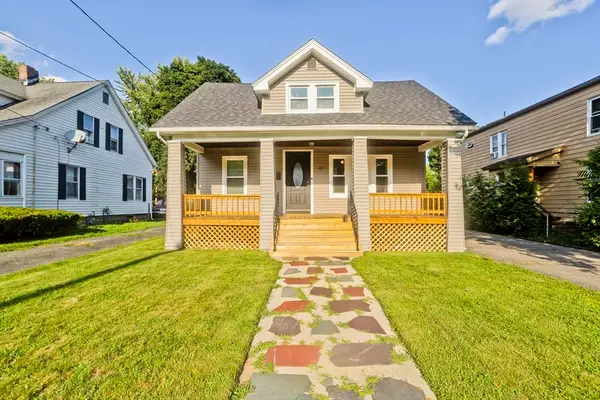 $279,900Active3 beds 1 baths1,120 sq. ft.
89 W. Alvord St, Springfield, MA 01108
MLS# 73562580Listed by: LPT Realty, LLC - Open Sat, 12:30 to 2pmNew
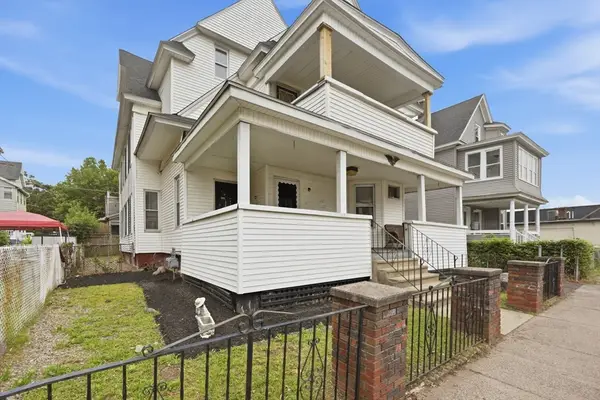 $485,000Active6 beds 3 baths4,411 sq. ft.
19-21 Rutledge Ave, Springfield, MA 01105
MLS# 73562206Listed by: Naples Realty Group - Open Sat, 12 to 1:30pmNew
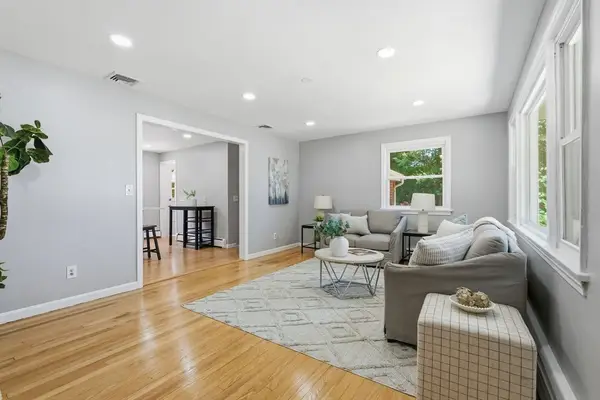 $339,000Active3 beds 1 baths1,215 sq. ft.
158 Devens St, Springfield, MA 01151
MLS# 73562217Listed by: eXp Realty LLC - New
 $279,900Active4 beds 1 baths1,008 sq. ft.
15 Pear St, Springfield, MA 01109
MLS# 73562238Listed by: Houser Metro Realty - Open Sat, 10 to 11:30amNew
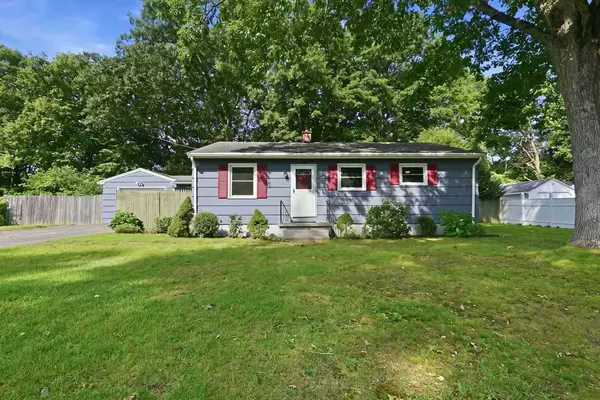 $245,000Active3 beds 1 baths999 sq. ft.
300 Newhouse St, Springfield, MA 01118
MLS# 73557115Listed by: Cuoco & Co. Real Estate


Protect your home and budget from life's surprises with an Assurant Home Warranty, backed by a partner that supports you through every step of homeownership. Explore Plans.
© 2023 - 2026 ERA Franchise Systems LLC. All rights reserved. ERA Franchise Systems LLC fully supports the principles of the Fair Housing Act and the Equal Opportunity Act. ERA, ERA Real Estate powered, and their respective logos are registered service marks of ERA Franchise Systems LLC. Each office is independently owned and operated.