
18 Birch Dr, Sterling, MA 01564
Local realty services provided by:ERA Millennium Real Estate
18 Birch Dr,Sterling, MA 01564
$945,000
- 5 Beds
- 4 Baths
- 4,133 sq. ft.
- Single family
- Active
Listed by: sue-anne bock, mary ellen marrone
Office: re/max vision
MLS#:73601681
Source:MLSPIN
Price summary
- Price:$945,000
- Price per sq. ft.:$228.65
About this home
Discover the enduring quality and expansive potential of 18 Birch Dr in Sterling, MA. Built in 1985, this single-family residence offers a thoughtful layout designed for comfort and long-term utility. The property provides a rare opportunity to occupy a substantial home defined by its generous proportions and established character. Welcome home to this charming southern style contemporary colonial conveniently located near the Sterling/West Boylston line close to highways, shopping, and schools with stunning views of Wachusett mountain and the surrounding hills. The original house built in 1985 features a 4 bedroom center hall contemporary colonial with a large eat-in kitchen/mudroom/laundry room with double oven, newer refrigerator, extra storage and extra refrigerator as well as a desk/computer/homework area and a 4 season sunroom surrounded by woods and a deck with hot tub (negotiable). The addition includes a 2 floor bonus area currently used as a living room extension with a 5th (primary)bedroom above offering private individual spaces to create quiet, functional environments for rest and productivity. The finished basement with electric heat was completed in 2021 adding an in-law space with bedroom, living area, and full bath all with luxury vinyl plank flooring. Beyond the interior, the home features an over-sized two-car garage, providing convenient storage and protection for vehicles from the elements, as well as work and storage space. The property occupies a full acre of land, offering a wide, open canvas for outdoor activities, gardening, or simply enjoying the expansive private surroundings. Reach out today to schedule a personal tour and experience firsthand how this substantial property can accommodate your lifestyle....
Contact an agent
Home facts
- Year built:1985
- Subdivision & Development:Fox Run
- Listing ID #:73601681
- Updated:November 14, 2026 at 12:32 PM
Rooms and interior
- Bedrooms:5
- Total bathrooms:4
- Full bathrooms:3
- Half bathrooms:1
- Rooms Total:12
- Flooring:Carpet, Flooring - Stone/Ceramic Tile, Flooring - Vinyl, Hardwood, Stone / Slate, Tile, Vinyl
- Dining Description:Hardwood, Recessed Lighting, Stone/Ceramic Tile
- Bathrooms Description:Bathroom, Bathroom - 1/4, Bathroom - With Shower Stall
- Kitchen Description:Bathroom - Half, Breakfast Bar / Nook, Countertops - Stone/Granite/Solid, Dining Area, Flooring - Stone/Ceramic Tile, Microwave, Open Floorplan, Oven, Pantry, Peninsula, Range, Recessed Lighting, Refrigerator, Stainless Steel Appliances
- Bedroom Description:Bedroom
- Basement Description:Bulkhead, Concrete, Full, Interior Entry, Partially Finished
- Living area:4,133 sq. ft.
Heating and cooling
- Cooling:Whole House Fan
- Heating:Baseboard, Oil
Structure and exterior
- Roof:Shingle
- Year built:1985
- Building area:4,133 sq. ft.
- Lot area:1 Acres
- Lot Features:Cul-De-Sac, Gentle Sloping, Wooded
- Architectural Style:Colonial, Contemporary
- Construction Materials:Frame
- Exterior Features:Deck, Deck - Wood, Decorative Lighting, Fruit Trees, Porch, Professional Landscaping, Rain Gutters, Storage
- Foundation Description:Concrete Perimeter
Schools
- High school:Wachusett
- Middle school:Chocksett
- Elementary school:Houghton
Utilities
- Water:Private
- Sewer:Private Sewer
Finances and disclosures
- Price:$945,000
- Price per sq. ft.:$228.65
- Tax amount:$10,140 (2026)
Features and amenities
- Appliances:Dryer, Microwave, Range, Refrigerator, Washer
- Laundry features:Dryer, Electric Dryer Hookup, First Floor, Flooring - Stone/Ceramic Tile, Main Level, Washer, Washer Hookup
- Amenities:Cedar Closet(s), Ceiling Fan(s), Closet, Closet/Cabinets - Custom Built, Slider
Parking
- Total parking spaces:10
- Parking description:Attached, Garage Door Opener, Garage Faces Side, Off Street, Paved, Paved Drive, Workshop in Garage
- Garage:Yes
- Garage spaces:2
New listings near 18 Birch Dr
- New
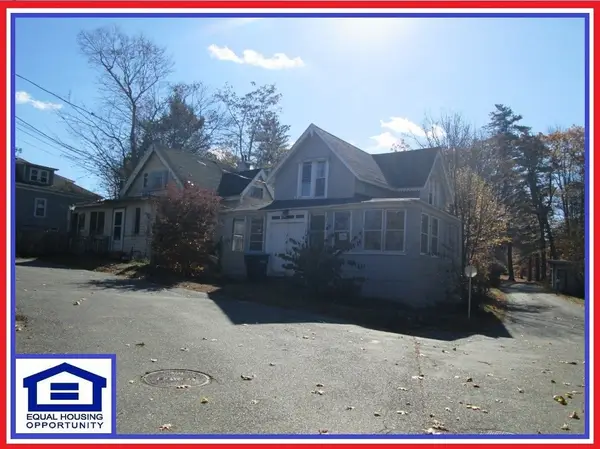 $195,000Active2 beds 1 baths910 sq. ft.
2 Lakeview Ave, Sterling, MA 01564
MLS# 73602163Listed by: ALL CAPITAL REALTY, LLC - Open Sun, 1 to 3pmNew
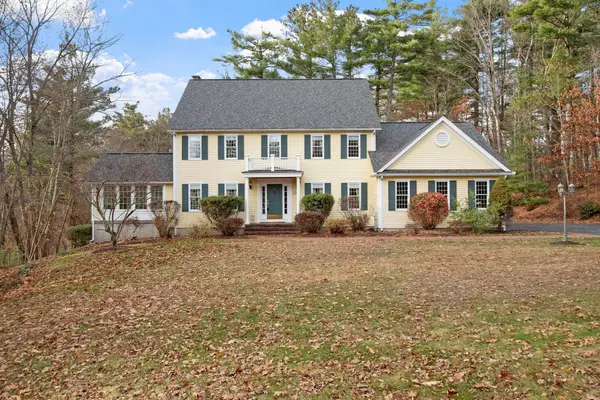 $824,900Active3 beds 3 baths2,872 sq. ft.
13 Adam Taylor Rd., Sterling, MA 01564
MLS# 73601864Listed by: OPEN DOOR Real Estate - Open Sun, 12:30 to 2pmNew
 $549,900Active3 beds 3 baths1,704 sq. ft.
3 Millie's #3, Sterling, MA 01564
MLS# 73601409Listed by: Castinetti Realty Group - New
 $339,900Active2 beds 1 baths1,284 sq. ft.
25 Mellon Hollow Rd., Sterling, MA 01564
MLS# 73600906Listed by: OPEN DOOR Real Estate  $574,999Active3 beds 2 baths1,620 sq. ft.
92 Maple St, Sterling, MA 01564
MLS# 73595874Listed by: Karen Packard Real Estate Inc.- Open Sun, 12:30 to 2pm
 $549,900Active3 beds 3 baths1,704 sq. ft.
3 Millie's Way, Sterling, MA 01564
MLS# 73595149Listed by: Castinetti Realty Group - Open Sun, 12 to 1pm
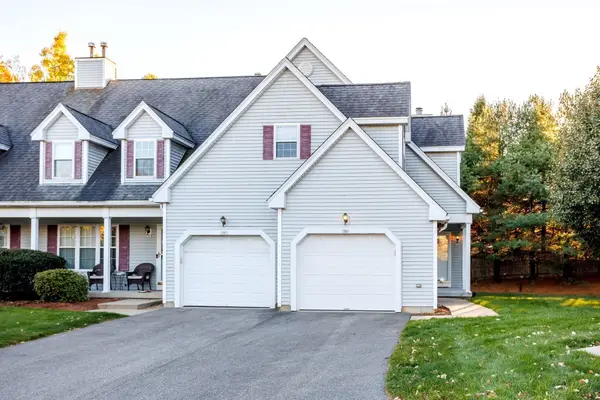 $448,900Active2 beds 3 baths1,564 sq. ft.
7 Patriots Way #D, Sterling, MA 01564
MLS# 73594107Listed by: Acres Away Realty, Inc.  $465,000Active4 beds 2 baths1,666 sq. ft.
73 Justice Hill Rd, Sterling, MA 01564
MLS# 73591950Listed by: Berkshire Hathaway HomeServices Commonwealth Real Estate $455,000Active2 beds 3 baths1,440 sq. ft.
10 Patriots Way #A, Sterling, MA 01564
MLS# 73588034Listed by: OWN IT


Protect your home and budget from life's surprises with an Assurant Home Warranty, backed by a partner that supports you through every step of homeownership. Explore Plans.
© 2023 - 2026 ERA Franchise Systems LLC. All rights reserved. ERA Franchise Systems LLC fully supports the principles of the Fair Housing Act and the Equal Opportunity Act. ERA, ERA Real Estate powered, and their respective logos are registered service marks of ERA Franchise Systems LLC. Each office is independently owned and operated.