
25 Mellon Hollow Rd., Sterling, MA 01564
Local realty services provided by:ERA M. Connie Laplante Real Estate
25 Mellon Hollow Rd.,Sterling, MA 01564
$339,900
- 2 Beds
- 1 Baths
- 1,284 sq. ft.
- Single family
- Active
Listed by: laurie kraemer, laurie kraemer
Office: open door real estate
MLS#:73600906
Source:MLSPIN
Price summary
- Price:$339,900
- Price per sq. ft.:$264.72
About this home
Multiple offers! Offer deadline, Monday, November 16 at noon. Wow, what an opportunity to own a home in Sterling! Situated on nearly 2 wooded acres at the end of a cul-de-sac, this property offers a private setting and plenty of potential for buyers ready to make it their own! This 2-bedroom home also features a den (no closet), hardwood floors throughout most of the home, a spacious living room, a generously sized kitchen with plenty of counter space, and a walk-up attic offering additional storage space. Other features include vinyl siding, vinyl windows, central A/C (condition unknown), a boiler installed in 2019, newer oil tank, circuit breakers. Convenient commuter location with easy access to shopping and major highways. Property needs updating and improvements but offers a wonderful opportunity to build equity! Cash buyer. Title V inspection and any necessary septic repairs or replacement is the buyer's responsibility. Quick closing possible!
Contact an agent
Home facts
- Year built:1955
- Listing ID #:73600906
- Updated:November 15, 2026 at 08:52 PM
Rooms and interior
- Bedrooms:2
- Total bathrooms:1
- Full bathrooms:1
- Rooms Total:6
- Flooring:Flooring - Hardwood, Tile, Wood
- Kitchen Description:Dishwasher, Flooring - Vinyl, Range, Refrigerator
- Basement Description:Full, Walk-Out Access
- Living area:1,284 sq. ft.
Heating and cooling
- Cooling:Central Air
- Heating:Central, Oil
- Central air:Yes
Structure and exterior
- Roof:Shingle
- Year built:1955
- Building area:1,284 sq. ft.
- Lot area:1.9 Acres
- Lot Features:Wooded
- Architectural Style:Ranch
- Foundation Description:Concrete Perimeter
Schools
- High school:Wachusett
- Middle school:Chocksett
- Elementary school:Houghton
Utilities
- Water:Private
- Sewer:Private Sewer
Finances and disclosures
- Price:$339,900
- Price per sq. ft.:$264.72
- Tax amount:$5,376 (2026)
Features and amenities
- Appliances:Dishwasher, Range, Refrigerator
- Laundry features:In Basement
- Amenities:Closet
Parking
- Total parking spaces:4
- Parking description:Paved, Paved Drive
New listings near 25 Mellon Hollow Rd.
- New
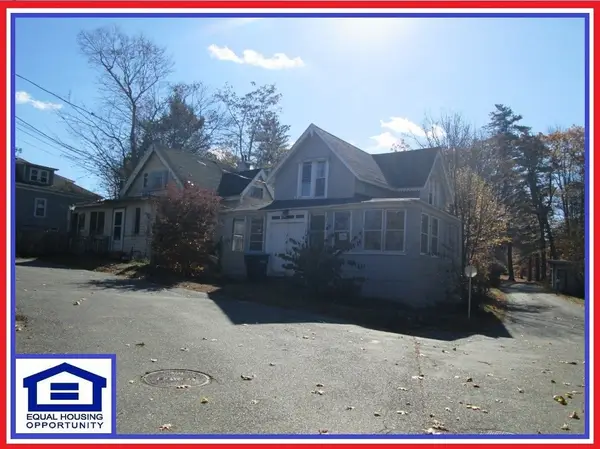 $195,000Active2 beds 1 baths910 sq. ft.
2 Lakeview Ave, Sterling, MA 01564
MLS# 73602163Listed by: ALL CAPITAL REALTY, LLC - Open Sun, 1 to 3pmNew
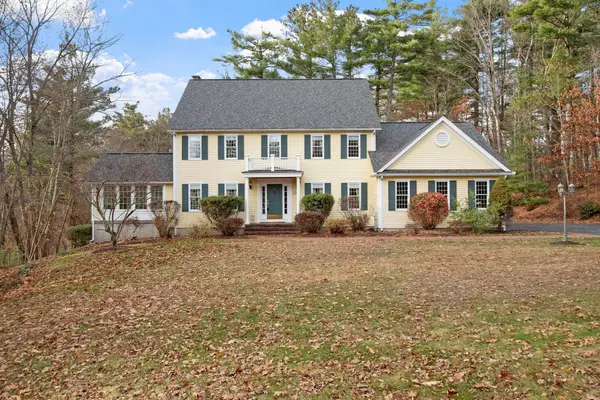 $824,900Active3 beds 3 baths2,872 sq. ft.
13 Adam Taylor Rd., Sterling, MA 01564
MLS# 73601864Listed by: OPEN DOOR Real Estate - New
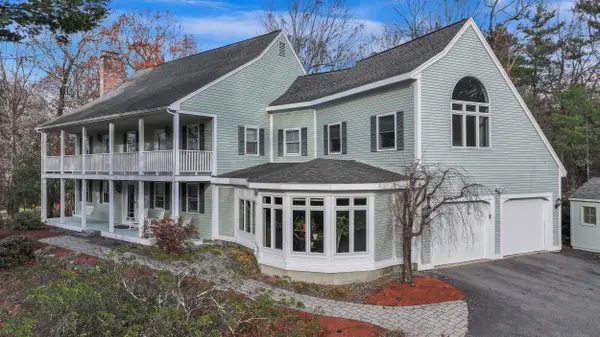 $945,000Active5 beds 4 baths4,133 sq. ft.
18 Birch Dr, Sterling, MA 01564
MLS# 73601681Listed by: RE/MAX Vision - Open Sun, 12:30 to 2pmNew
 $549,900Active3 beds 3 baths1,704 sq. ft.
3 Millie's #3, Sterling, MA 01564
MLS# 73601409Listed by: Castinetti Realty Group  $574,999Active3 beds 2 baths1,620 sq. ft.
92 Maple St, Sterling, MA 01564
MLS# 73595874Listed by: Karen Packard Real Estate Inc.- Open Sun, 12:30 to 2pm
 $549,900Active3 beds 3 baths1,704 sq. ft.
3 Millie's Way, Sterling, MA 01564
MLS# 73595149Listed by: Castinetti Realty Group - Open Sun, 12 to 1pm
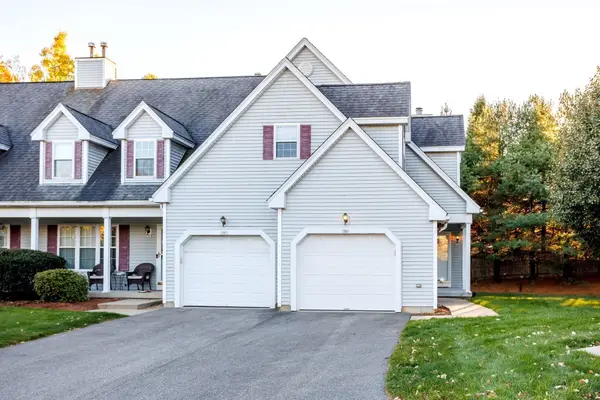 $448,900Active2 beds 3 baths1,564 sq. ft.
7 Patriots Way #D, Sterling, MA 01564
MLS# 73594107Listed by: Acres Away Realty, Inc.  $465,000Active4 beds 2 baths1,666 sq. ft.
73 Justice Hill Rd, Sterling, MA 01564
MLS# 73591950Listed by: Berkshire Hathaway HomeServices Commonwealth Real Estate $455,000Active2 beds 3 baths1,440 sq. ft.
10 Patriots Way #A, Sterling, MA 01564
MLS# 73588034Listed by: OWN IT


Protect your home and budget from life's surprises with an Assurant Home Warranty, backed by a partner that supports you through every step of homeownership. Explore Plans.
© 2023 - 2026 ERA Franchise Systems LLC. All rights reserved. ERA Franchise Systems LLC fully supports the principles of the Fair Housing Act and the Equal Opportunity Act. ERA, ERA Real Estate powered, and their respective logos are registered service marks of ERA Franchise Systems LLC. Each office is independently owned and operated.