
41 Maple St, Stoneham, MA 02180
Local realty services provided by:ERA M. Connie Laplante Real Estate
41 Maple St,Stoneham, MA 02180
$1,298,000
- 4 Beds
- 4 Baths
- 2,418 sq. ft.
- Single family
- Active
Upcoming open houses
- Sun, Sep 2701:30 pm - 02:30 pm
Listed by: post advisory group, gillian colman
Office: engel & volkers boston
MLS#:73563528
Source:MLSPIN
Price summary
- Price:$1,298,000
- Price per sq. ft.:$536.81
About this home
Wonderful 1890s Victorian with wrap around porch and all the showy detailing typical of the Queen Anne era in a quiet leafy neighborhood off Main Street near all the major highways. The gracious entry features a graceful staircase with turned balusters and newel posts open to an expansive living room and formal dining room ripe for gathering or relaxing and bathed in light from bay windows with high ceilings and warm wood flooring. Large gourmand's kitchen features an eating alcove and picture window overlooking the rear deck and lush yard beyond. The kitchen is fully applianced with lots of cabinet storage above and below and stone topped workspaces. An atrium door opens onto a large rear deck with a level rear yard ringed in planting areas perfect for entertaining, yard games or just enjoying the serenity of the setting. Upstairs features 3 corner bedrooms flooded in light through many windows and a large 4-piece bath with a soaking tub. The top floor offers yet another sleeping area or private studio/work space for the crafty or studious. Stoneham has much to offer even beyond its proximity to commuter areas. Outdoor enthusiasts will love the Middlesex Fells for biking, fishing and leash-free dog walking or rent a canoe or kayak and explore Spot Pond. Did we mention the well-known Zoo and historical sites?Stoneham is known for beautiful parks, interesting shopping, tasty dining all perfect for a lifetime of adventure and staycations right in your own backyard....
Contact an agent
Home facts
- Year built:1890
- Listing ID #:73563528
- Updated:September 27, 2026 at 10:50 AM
Rooms and interior
- Bedrooms:4
- Total bathrooms:4
- Full bathrooms:2
- Half bathrooms:2
- Rooms Total:7
- Flooring:Wood
- Kitchen Description:Dishwasher, Disposal, Freezer, Oven, Range, Refrigerator
- Basement Description:Concrete, Full, Interior Entry, Walk-Out Access
- Living area:2,418 sq. ft.
Heating and cooling
- Heating:Natural Gas, Steam
Structure and exterior
- Roof:Shingle
- Year built:1890
- Building area:2,418 sq. ft.
- Lot area:0.32 Acres
- Lot Features:Level
- Architectural Style:Queen Anne, Victorian
- Construction Materials:Frame
- Exterior Features:Deck, Garden, Porch, Professional Landscaping
- Foundation Description:Brick/Mortar, Stone
Utilities
- Water:Public
- Sewer:Public Sewer
Finances and disclosures
- Price:$1,298,000
- Price per sq. ft.:$536.81
- Tax amount:$8,853 (2025)
Features and amenities
- Appliances:Dishwasher, Disposal, Freezer, Range, Refrigerator
- Amenities:Gas Water Heater
Parking
- Total parking spaces:7
- Parking description:Off Street, Paved, Paved Drive
- Garage:Yes
- Garage spaces:1
New listings near 41 Maple St
- Coming Soon
 $949,900Coming Soon4 beds 3 baths3,146 sq. ft.
35 Forest Street, Stoneham, MA 02180
MLS# 73580873Listed by: Leading Edge Real Estate - Open Sun, 11:30am to 1pmNew
 $729,000Active3 beds 1 baths1,458 sq. ft.
49 Katherine Rd, Stoneham, MA 02180
MLS# 73581633Listed by: Coldwell Banker Realty - Waltham - Open Mon, 4:30 to 6pmNew
 $799,000Active3 beds 2 baths2,875 sq. ft.
36 Warren Street, Stoneham, MA 02180
MLS# 73581552Listed by: Century 21 North East - Open Sun, 11am to 12:30pmNew
 $767,900Active4 beds 2 baths2,055 sq. ft.
122 North Street, Stoneham, MA 02180
MLS# 73581075Listed by: Classified Realty Group - Open Sun, 11:30am to 1pmNew
 $408,888Active2 beds 2 baths796 sq. ft.
61 Wright #105, Stoneham, MA 02180
MLS# 73580805Listed by: Century 21 Property Central Inc. - Open Sun, 11:30am to 1pmNew
 $800,000Active3 beds 2 baths1,846 sq. ft.
4 Highland Ave, Stoneham, MA 02180
MLS# 73580789Listed by: Leading Edge Real Estate - New
 $599,000Active2 beds 1 baths1,010 sq. ft.
19 Penny Lane, Stoneham, MA 02180
MLS# 73580047Listed by: Century 21 North East - New
 $839,900Active3 beds 2 baths2,114 sq. ft.
51 Lindenwood Road, Stoneham, MA 02180
MLS# 73578434Listed by: Compass  $775,000Active3 beds 1 baths1,514 sq. ft.
4 Stone Avenue, Stoneham, MA 02180
MLS# 73577724Listed by: Keller Williams Realty Boston Northwest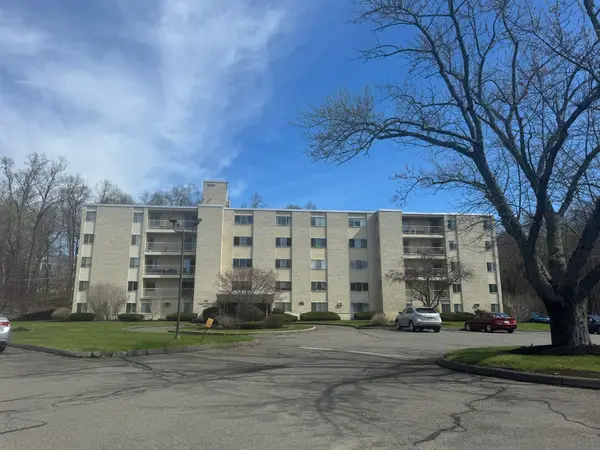 $345,000Active1 beds 1 baths703 sq. ft.
300 Park Terrace Dr. #322, Stoneham, MA 02180
MLS# 73576349Listed by: Rear Window Realty, LLC


Protect your home and budget from life's surprises with an Assurant Home Warranty, backed by a partner that supports you through every step of homeownership. Explore Plans.
© 2023 - 2026 ERA Franchise Systems LLC. All rights reserved. ERA Franchise Systems LLC fully supports the principles of the Fair Housing Act and the Equal Opportunity Act. ERA, ERA Real Estate powered, and their respective logos are registered service marks of ERA Franchise Systems LLC. Each office is independently owned and operated.