
100 Zabrosky Ave, Stoughton, MA 02072
Local realty services provided by:ERA Key Realty Services
Listed by: joseph turco, homebase
Office: exp realty llc - corporate office
MLS#:73603094
Source:MLSPIN
Price summary
- Price:$650,000
- Price per sq. ft.:$374.42
About this home
Nearly half an acre of land, an expansive rear deck, and two levels of living space give this Stoughton raised ranch an appeal that extends well beyond its three bedrooms. Set along an established residential street, the home offers 1,736 square feet of thoughtfully arranged living space, with a layout that balances everyday comfort and the freedom to entertain. The main level unfolds from a sunlit living room, anchored by a broad picture window, into a dedicated dining room where sliding glass doors open directly onto the elevated deck. Overlooking a substantial, level backyard bordered by mature trees, this outdoor setting offers an inviting extension of the home with ample space for gatherings, recreation, or simply enjoying the surrounding greenery. The adjoining kitchen features dark countertops, an undermount sink, updated fixtures, and stainless steel appliances, with an additional dining area for more casual meals. Three well-proportioned bedrooms occupy the main level alongside an updated full bathroom. Downstairs, the home reveals another dimension of living space. A generously sized family room provides a distinct setting for entertaining, movie nights, or quiet evenings, while a separate study offers the flexibility of a dedicated workspace or creative retreat. A second bathroom and laundry area complete the lower level, adding everyday convenience without sacrificing the main floor's living space. Central air conditioning, an under-house garage, municipal water and sewer, and convenient access to Routes 24 and 138 further enhance the property's practicality. With the Stoughton commuter rail nearby, the location offers connections beyond the neighborhood while retaining the space and established residential character that make this property worth exploring....
Contact an agent
Home facts
- Year built:1974
- Listing ID #:73603094
- Updated:November 21, 2026 at 12:37 PM
Rooms and interior
- Bedrooms:3
- Total bathrooms:2
- Full bathrooms:1
- Half bathrooms:1
- Rooms Total:6
- Flooring:Carpet
- Kitchen Description:Dishwasher, Range, Refrigerator
- Basement Description:Garage Access, Partially Finished
- Living area:1,736 sq. ft.
Heating and cooling
- Cooling:Central Air
- Heating:Baseboard, Electric Baseboard, Natural Gas
- Central air:Yes
Structure and exterior
- Roof:Shingle
- Year built:1974
- Building area:1,736 sq. ft.
- Lot area:0.46 Acres
- Lot Features:Level
- Architectural Style:Raised Ranch
- Construction Materials:Frame
- Exterior Features:Deck
- Foundation Description:Concrete Perimeter
Schools
- High school:Stoughton High
- Middle school:O'donnell
- Elementary school:Gibbons
Utilities
- Water:Public
- Sewer:Public Sewer
Finances and disclosures
- Price:$650,000
- Price per sq. ft.:$374.42
- Tax amount:$6,818 (2026)
Features and amenities
- Appliances:Dishwasher, Dryer, Range, Refrigerator, Washer
- Laundry features:Dryer, In Basement, Washer
Parking
- Total parking spaces:5
- Parking description:Attached, Off Street, Paved, Paved Drive, Under
- Garage:Yes
- Garage spaces:1
New listings near 100 Zabrosky Ave
- Coming Soon
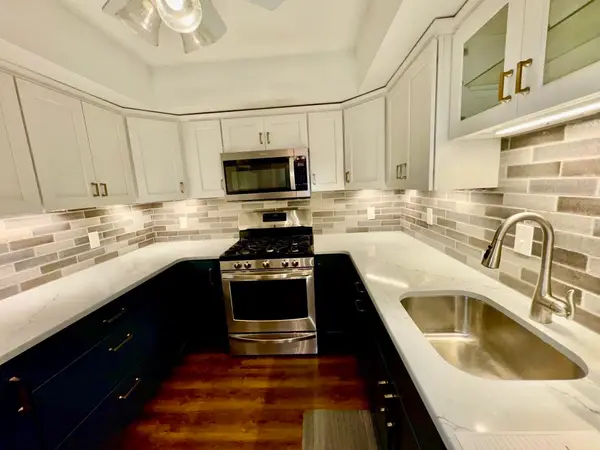 $425,000Coming Soon3 beds 2 baths1,260 sq. ft.
283 Greenbrook Dr #283, Stoughton, MA 02072
MLS# 73602510Listed by: Biancuzzo Realty - Coming Soon
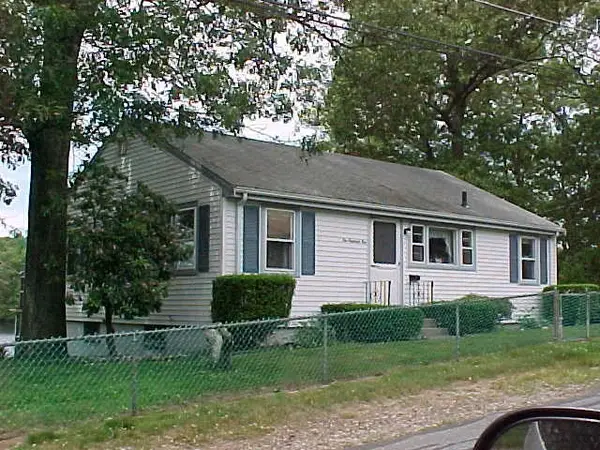 $599,000Coming Soon3 beds 2 baths2,000 sq. ft.
105 Lake Drive, Stoughton, MA 02072
MLS# 73600507Listed by: LAER Realty Partners - Open Sun, 12:30 to 2pmNew
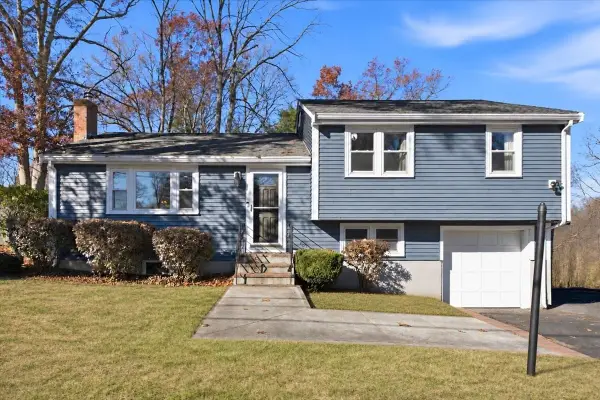 $575,000Active3 beds 2 baths1,976 sq. ft.
295 Atkinson Ave, Stoughton, MA 02072
MLS# 73604390Listed by: RE/MAX Real Estate Center - Open Sat, 12 to 1:30pmNew
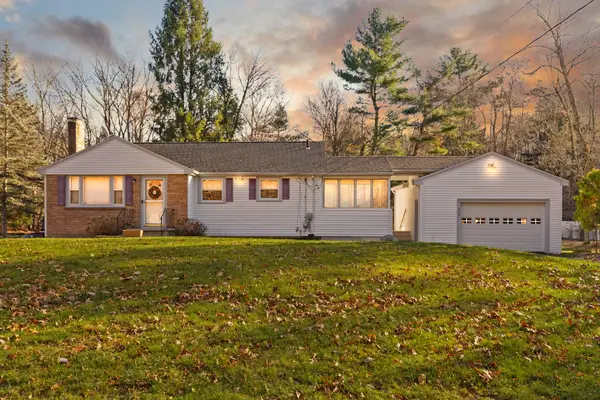 $550,000Active3 beds 1 baths1,144 sq. ft.
630 Plain St, Stoughton, MA 02072
MLS# 73603553Listed by: Coldwell Banker Realty - Easton - New
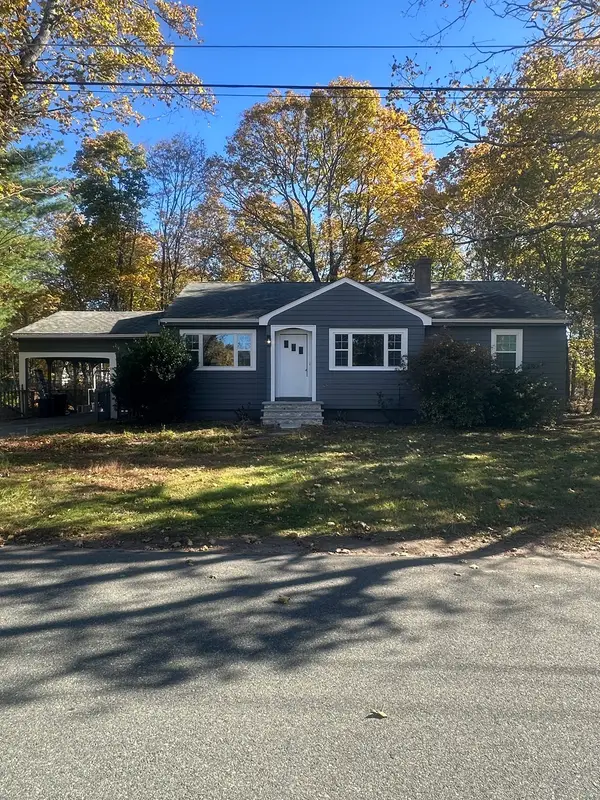 $589,900Active3 beds 1 baths1,429 sq. ft.
18 Daly Dr, Stoughton, MA 02072
MLS# 73603579Listed by: Right Realty, Inc. - Open Sun, 12 to 1pmNew
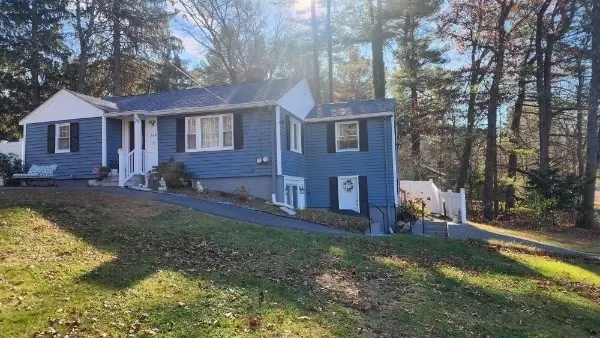 $599,900Active3 beds 1 baths1,411 sq. ft.
264 Elm Street, Stoughton, MA 02072
MLS# 73603628Listed by: LAER Realty Partners - Open Sat, 11am to 12:30pmNew
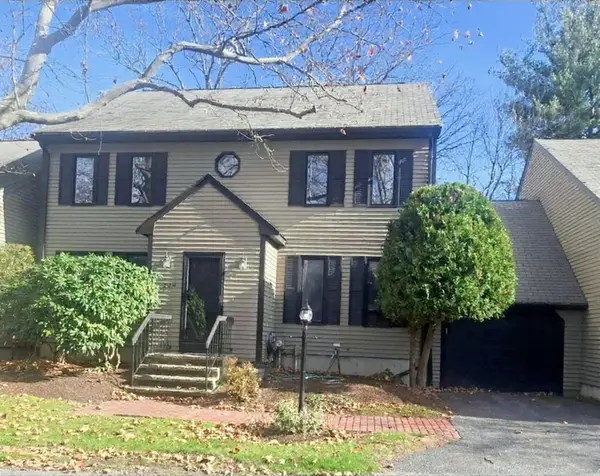 $524,900Active3 beds 3 baths2,062 sq. ft.
129 Copperwood Drive #129, Stoughton, MA 02072
MLS# 73603064Listed by: Keller Williams Realty - Open Sun, 12 to 2pmNew
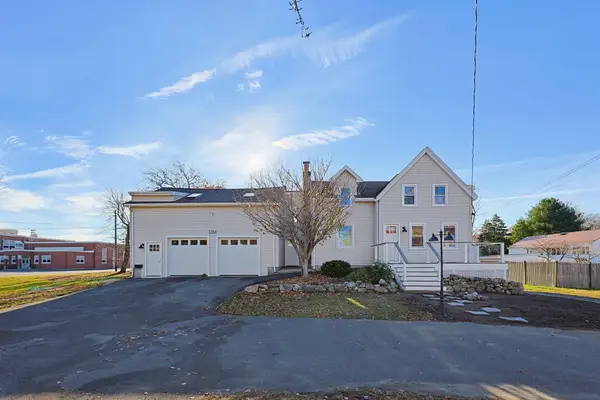 $779,950Active3 beds 4 baths2,650 sq. ft.
1354 Central St, Stoughton, MA 02072
MLS# 73602878Listed by: Century 21 North East Homes - Open Sun, 11am to 12:30pmNew
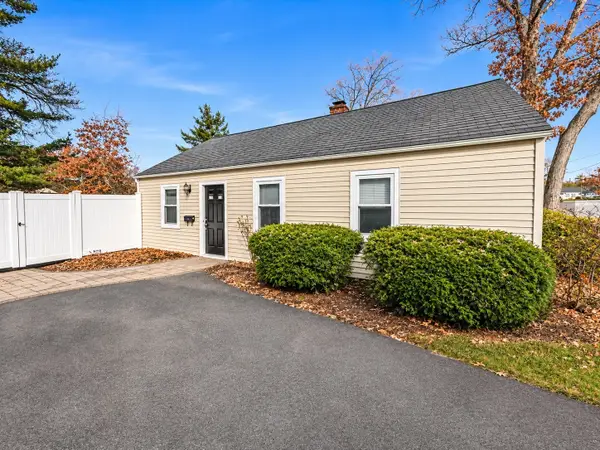 $499,000Active3 beds 1 baths864 sq. ft.
28 Woodbine Rd, Stoughton, MA 02072
MLS# 73602575Listed by: RE/MAX Legacy


Protect your home and budget from life's surprises with an Assurant Home Warranty, backed by a partner that supports you through every step of homeownership. Explore Plans.
© 2023 - 2026 ERA Franchise Systems LLC. All rights reserved. ERA Franchise Systems LLC fully supports the principles of the Fair Housing Act and the Equal Opportunity Act. ERA, ERA Real Estate powered, and their respective logos are registered service marks of ERA Franchise Systems LLC. Each office is independently owned and operated.