
129 Copperwood Drive #129, Stoughton, MA 02072
Local realty services provided by:ERA M. Connie Laplante Real Estate
129 Copperwood Drive #129,Stoughton, MA 02072
$524,900
- 3 Beds
- 3 Baths
- 2,062 sq. ft.
- Condominium
- Active
Upcoming open houses
- Sat, Nov 2111:00 am - 12:30 pm
Listed by: gayle cipitelli
Office: keller williams realty
MLS#:73603064
Source:MLSPIN
Price summary
- Price:$524,900
- Price per sq. ft.:$254.56
- Monthly HOA dues:$463
About this home
**Welcome to Copperwood!** Don't let the townhouse label fool you—there is space galore in this surprisingly spacious home! The second floor features a generous primary suite complete with a full bath, walk-in closet, and private loft—perfect for a home office, workout area, or cozy den. Just off the loft, you'll find additional unfinished attic space offering excellent storage or the potential to be finished for even more living space. Two additional bedrooms offer plenty of storage with multiple closets featuring built-in organizers, while a second full bath (with yet another walk-in closet!) completes this level. The first floor is designed for comfortable living and effortless entertaining, featuring an eat-in kitchen, separate dining room, large, sun-filled living room, and a cozy brick-fireplaced family room with sliders leading to the deck. A convenient half bath, laundry area, and direct access to the attached garage round out this level. And there's still more! The basement offers two finished rooms, each with its own walk-in closet, providing even more flexible space for a home office, study area, crafts, hobbies, or recreation. The unfinished portion houses the utilities while still offering ample room for a workshop and additional storage. And here's another bonus just in time for the changing seasons! Enjoy the convenience of condo living with exterior maintenance, landscaping, and snow removal taken care of for you. No more worrying about mowing the lawn in the summer or shoveling snow in the winter—just more time to enjoy your home and everything life has to offer! If space, storage, and flexibility are on your wish list, then Copperwood deserves a closer look!...
Contact an agent
Home facts
- Year built:1986
- Listing ID #:73603064
- Updated:November 21, 2026 at 02:22 PM
Rooms and interior
- Bedrooms:3
- Total bathrooms:3
- Full bathrooms:2
- Half bathrooms:1
- Rooms Total:9
- Flooring:Carpet, Flooring - Wall to Wall Carpet, Wood
- Dining Description:Hardwood, Overhead
- Kitchen Description:Dining Area, Dishwasher, Disposal, Flooring - Wood, Gas Stove, Kitchen Island, Microwave, Plumbed For Ice Maker, Range, Recessed Lighting, Refrigerator, Stainless Steel Appliances
- Living area:2,062 sq. ft.
Heating and cooling
- Cooling:1 Cooling Zone, Central Air
- Heating:Forced Air, Natural Gas
- Central air:Yes
Structure and exterior
- Roof:Wood
- Year built:1986
- Building area:2,062 sq. ft.
- Construction Materials:Frame
- Exterior Features:Deck, Rain Gutters
Schools
- High school:Stoughton High School
- Middle school:O'donnell Middle School
- Elementary school:Hansen
Utilities
- Water:Public
- Sewer:Public Sewer
Finances and disclosures
- Price:$524,900
- Price per sq. ft.:$254.56
- Tax amount:$5,669 (2026)
Features and amenities
- Appliances:Dishwasher, Disposal, Dryer, Microwave, Range, Refrigerator, Washer
- Laundry features:Dryer, Electric Dryer Hookup, First Floor, In Unit, Main Level, Washer, Washer Hookup
- Amenities:Loft, Recessed Lighting, Walk-in Closet(s)
Parking
- Total parking spaces:2
- Parking description:Attached, Guest, Off Street
- Garage:Yes
- Garage spaces:1
New listings near 129 Copperwood Drive #129
- Coming Soon
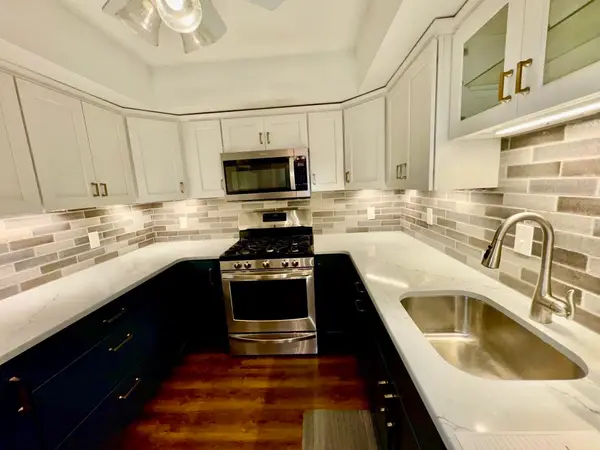 $425,000Coming Soon3 beds 2 baths1,260 sq. ft.
283 Greenbrook Dr #283, Stoughton, MA 02072
MLS# 73602510Listed by: Biancuzzo Realty - Coming Soon
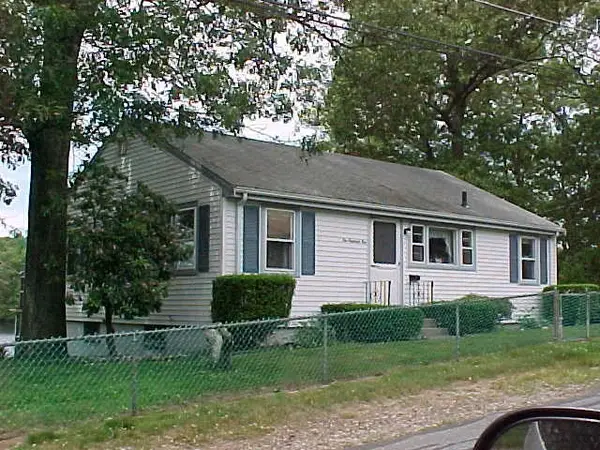 $599,000Coming Soon3 beds 2 baths2,000 sq. ft.
105 Lake Drive, Stoughton, MA 02072
MLS# 73600507Listed by: LAER Realty Partners - Open Sun, 12:30 to 2pmNew
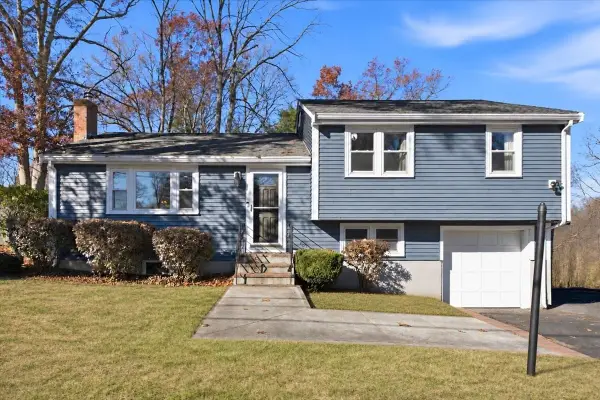 $575,000Active3 beds 2 baths1,976 sq. ft.
295 Atkinson Ave, Stoughton, MA 02072
MLS# 73604390Listed by: RE/MAX Real Estate Center - Open Sat, 12 to 1:30pmNew
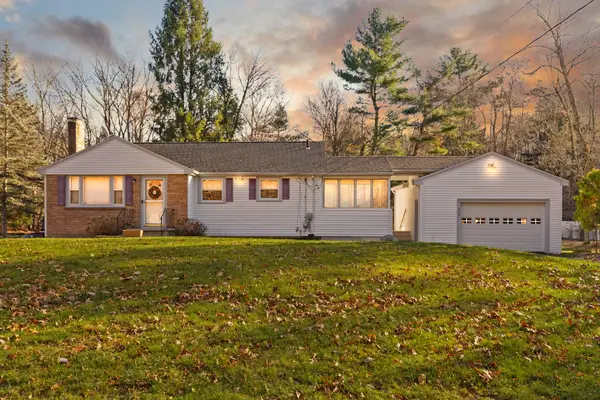 $550,000Active3 beds 1 baths1,144 sq. ft.
630 Plain St, Stoughton, MA 02072
MLS# 73603553Listed by: Coldwell Banker Realty - Easton - New
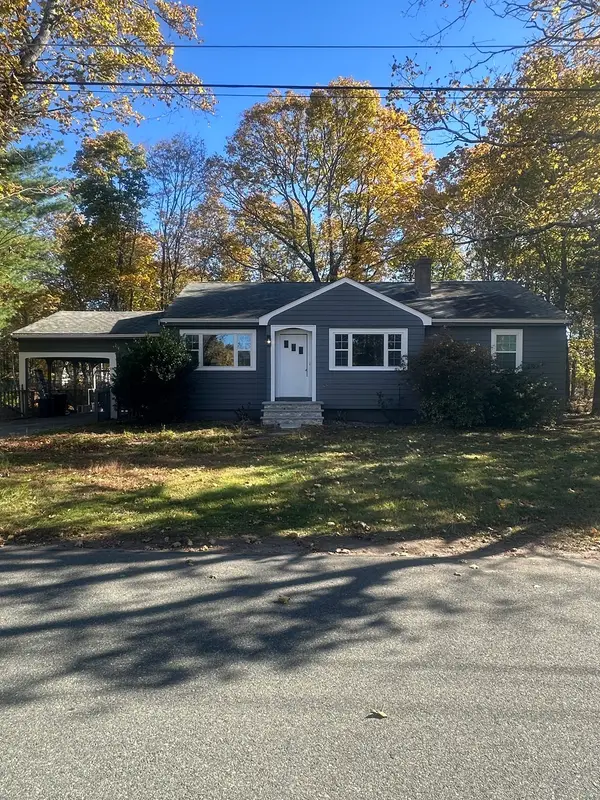 $589,900Active3 beds 1 baths1,429 sq. ft.
18 Daly Dr, Stoughton, MA 02072
MLS# 73603579Listed by: Right Realty, Inc. - Open Sun, 12 to 1pmNew
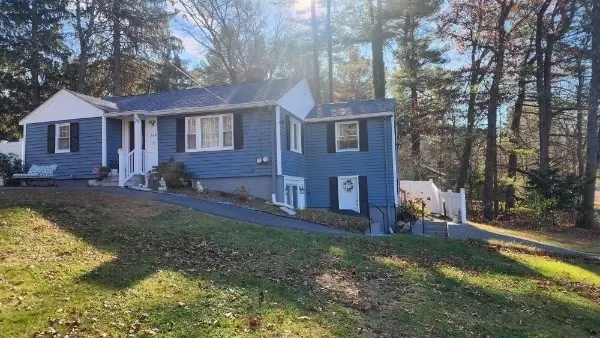 $599,900Active3 beds 1 baths1,411 sq. ft.
264 Elm Street, Stoughton, MA 02072
MLS# 73603628Listed by: LAER Realty Partners - New
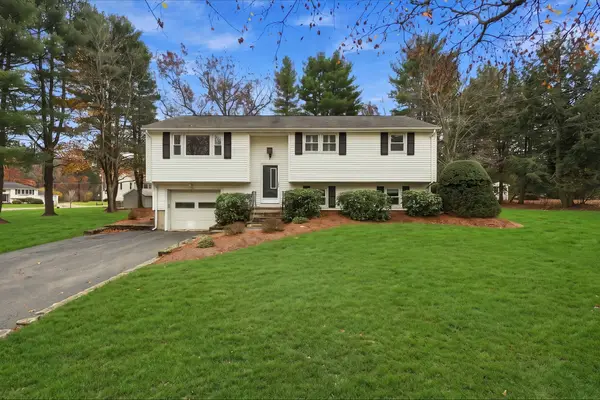 $650,000Active3 beds 2 baths1,736 sq. ft.
100 Zabrosky Ave, Stoughton, MA 02072
MLS# 73603094Listed by: eXp Realty LLC - Corporate Office - Open Sun, 12 to 2pmNew
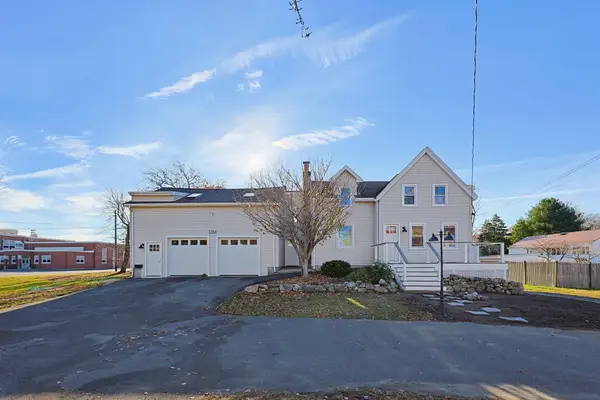 $779,950Active3 beds 4 baths2,650 sq. ft.
1354 Central St, Stoughton, MA 02072
MLS# 73602878Listed by: Century 21 North East Homes - Open Sun, 11am to 12:30pmNew
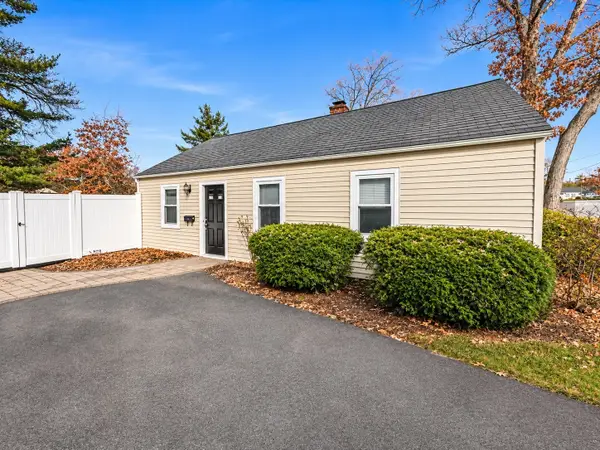 $499,000Active3 beds 1 baths864 sq. ft.
28 Woodbine Rd, Stoughton, MA 02072
MLS# 73602575Listed by: RE/MAX Legacy


Protect your home and budget from life's surprises with an Assurant Home Warranty, backed by a partner that supports you through every step of homeownership. Explore Plans.
© 2023 - 2026 ERA Franchise Systems LLC. All rights reserved. ERA Franchise Systems LLC fully supports the principles of the Fair Housing Act and the Equal Opportunity Act. ERA, ERA Real Estate powered, and their respective logos are registered service marks of ERA Franchise Systems LLC. Each office is independently owned and operated.