
630 Plain St, Stoughton, MA 02072
Local realty services provided by:ERA M. Connie Laplante Real Estate
630 Plain St,Stoughton, MA 02072
$550,000
- 3 Beds
- 1 Baths
- 1,144 sq. ft.
- Single family
- Active
Upcoming open houses
- Sat, Nov 2112:00 pm - 01:30 pm
Listed by: joanne greene
Office: coldwell banker realty - easton
MLS#:73603553
Source:MLSPIN
Price summary
- Price:$550,000
- Price per sq. ft.:$480.77
About this home
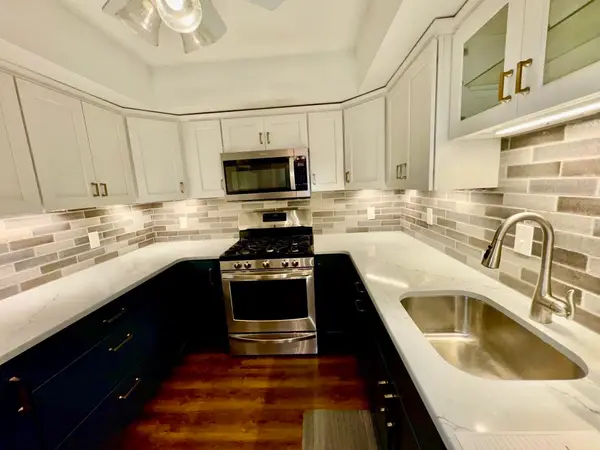
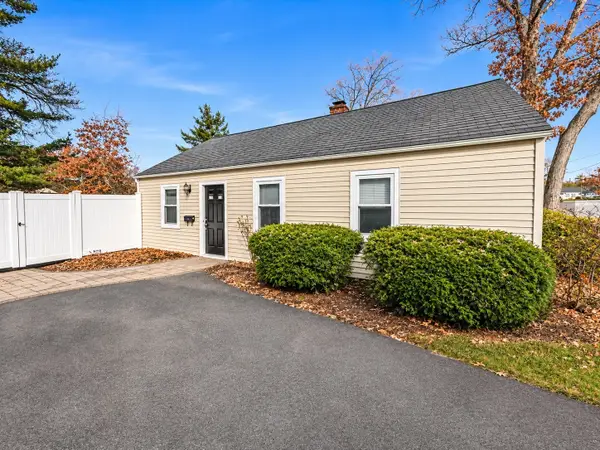
Beautiful Meticulously Well Maintained Single Level home with Open Floor Plan. Tranquil Ambiance from the Brick Fireplace and an Abundance of Natural Light as well as Comfortable Lay-Out for Easy Living. Recent Eat-In Kitchen Remodel including all Stainless Appliances, Beautiful Custom Cabinets, a Built -In Wall Unit and Solid Surface Countertops. Recessed Lighting and Hardwood Floors throughout the home. The Bathroom has been Recently Remodeled with Stylish Finishes, Vanity and Tub/Shower Unit. There are 3 Well Lit, Generous Sized Bedrooms as well as a bonus Three Season Room. The Oversized Two-Car Garage and Basement provide Additional Storage Space. There is a large level enclosed Private Backyard for Outdoor Living and Entertainment.This home is located in one of Stoughton's Most Desired School Districts as well as Close Proximity to everything! Checking all the boxes, Come take a Look at What we Have to Offer You! First OH Sat 11/21 12:00-1:30
Contact an agent
Home facts
- Year built:1956
- Listing ID #:73603553
- Updated:November 21, 2026 at 02:22 PM
Rooms and interior
- Bedrooms:3
- Total bathrooms:1
- Full bathrooms:1
- Rooms Total:6
- Flooring:Concrete, Hardwood, Tile, Vinyl
- Kitchen Description:Countertops - Stone/Granite/Solid, Dishwasher, Exterior Access, Flooring - Stone/Ceramic Tile, Gas Stove, Lighting - Overhead, Microwave, Open Floorplan, Range, Recessed Lighting, Refrigerator
- Basement Description:Concrete, Full, Interior Entry, Sump Pump, Unfinished
- Living area:1,144 sq. ft.
Heating and cooling
- Cooling:1 Cooling Zone, Central Air
- Heating:Baseboard, Natural Gas
- Central air:Yes
Structure and exterior
- Roof:Shingle
- Year built:1956
- Building area:1,144 sq. ft.
- Lot area:0.53 Acres
- Lot Features:Cleared, Level, Wooded
- Architectural Style:Ranch
- Construction Materials:Frame
- Exterior Features:Patio, Porch - Enclosed, Rain Gutters, Storage
- Foundation Description:Concrete Perimeter
Schools
- High school:Stoughton High
- Middle school:O'donnell Middle School
- Elementary school:Gibbons Elementary
Utilities
- Water:Public
- Sewer:Private Sewer
Finances and disclosures
- Price:$550,000
- Price per sq. ft.:$480.77
- Tax amount:$6,154 (2026)
Features and amenities
- Appliances:Dishwasher, Dryer, Microwave, Range, Refrigerator, Washer
- Laundry features:Dryer, Gas Dryer Hookup, Washer, Washer Hookup
- Amenities:Gas Water Heater
Parking
- Total parking spaces:4
- Parking description:Attached, Garage Door Opener, Off Street, Paved, Paved Drive
- Garage:Yes
- Garage spaces:1
New listings near 630 Plain St
- Coming Soon
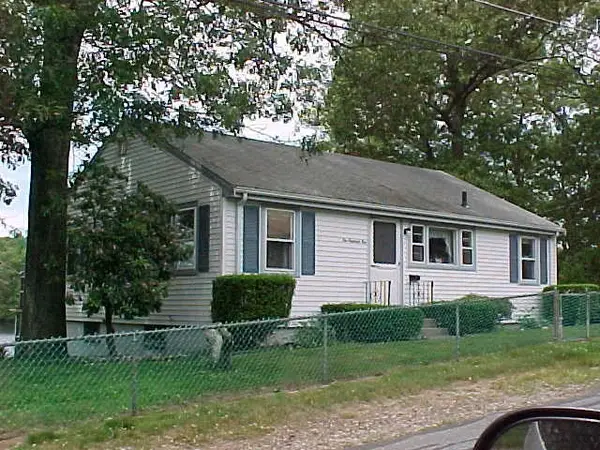
 $425,000Coming Soon3 beds 2 baths1,260 sq. ft.
283 Greenbrook Dr #283, Stoughton, MA 02072
MLS# 73602510Listed by: Biancuzzo Realty - Coming Soon
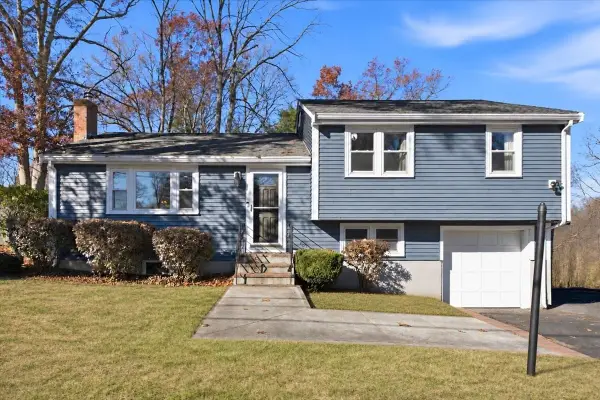
 $599,000Coming Soon3 beds 2 baths2,000 sq. ft.
105 Lake Drive, Stoughton, MA 02072
MLS# 73600507Listed by: LAER Realty Partners - Open Sun, 12:30 to 2pmNew
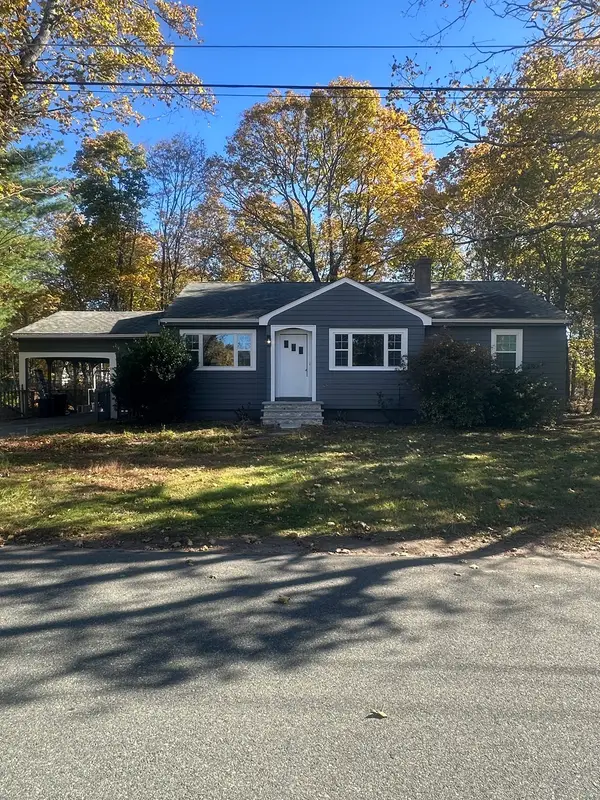
 $575,000Active3 beds 2 baths1,976 sq. ft.
295 Atkinson Ave, Stoughton, MA 02072
MLS# 73604390Listed by: RE/MAX Real Estate Center - New
 $589,900Active3 beds 1 baths1,429 sq. ft.
18 Daly Dr, Stoughton, MA 02072
MLS# 73603579Listed by: Right Realty, Inc. - Open Sun, 12 to 1pmNew
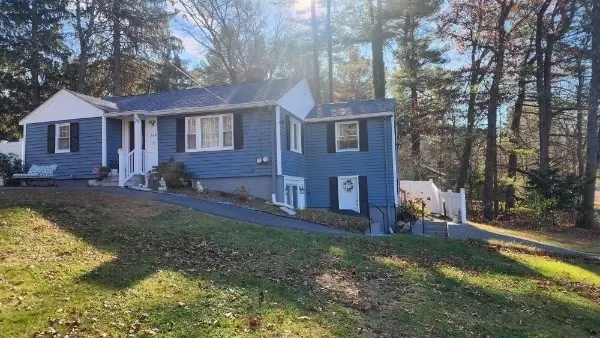 $599,900Active3 beds 1 baths1,411 sq. ft.
264 Elm Street, Stoughton, MA 02072
MLS# 73603628Listed by: LAER Realty Partners - New
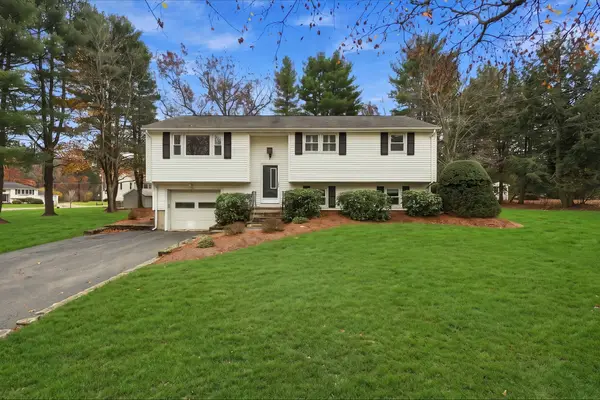 $650,000Active3 beds 2 baths1,736 sq. ft.
100 Zabrosky Ave, Stoughton, MA 02072
MLS# 73603094Listed by: eXp Realty LLC - Corporate Office - Open Sat, 11am to 12:30pmNew
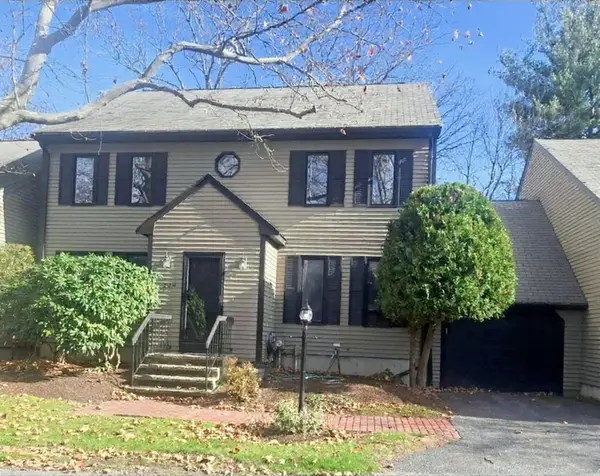 $524,900Active3 beds 3 baths2,062 sq. ft.
129 Copperwood Drive #129, Stoughton, MA 02072
MLS# 73603064Listed by: Keller Williams Realty - Open Sun, 12 to 2pmNew
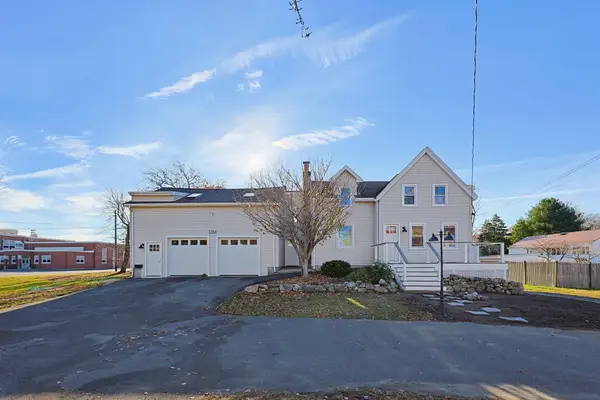 $779,950Active3 beds 4 baths2,650 sq. ft.
1354 Central St, Stoughton, MA 02072
MLS# 73602878Listed by: Century 21 North East Homes - Open Sun, 11am to 12:30pmNew
 $499,000Active3 beds 1 baths864 sq. ft.
28 Woodbine Rd, Stoughton, MA 02072
MLS# 73602575Listed by: RE/MAX Legacy


Protect your home and budget from life's surprises with an Assurant Home Warranty, backed by a partner that supports you through every step of homeownership. Explore Plans.
© 2023 - 2026 ERA Franchise Systems LLC. All rights reserved. ERA Franchise Systems LLC fully supports the principles of the Fair Housing Act and the Equal Opportunity Act. ERA, ERA Real Estate powered, and their respective logos are registered service marks of ERA Franchise Systems LLC. Each office is independently owned and operated.