
36 Jessica Drive #H, Stoughton, MA 02072
Local realty services provided by:Cohn & Company ERA Powered
36 Jessica Drive #H,Stoughton, MA 02072
$375,000
- 2 Beds
- 2 Baths
- 1,250 sq. ft.
- Condominium
- Active
Listed by: cheryl tarpy
Office: william raveis r.e. & home services
MLS#:73552241
Source:MLSPIN
Price summary
- Price:$375,000
- Price per sq. ft.:$300
- Monthly HOA dues:$502
About this home
Summer is the perfect time to make your move to the highly desirable Knollsbrook Condominium community, where you'll enjoy a true country club lifestyle. This single-level condominium features an updated galley kitchen with new stainless-steel appliances, polished quartz countertops, and an open dining/living space with custom built in cabinetry. Relax on your private porch overlooking beautifully maintained grounds. Additional features include two spacious bedrooms, in-unit laundry with a new washer and dryer, pull-down attic for ample storage, and two deeded parking spaces just steps from your door. Exceptional amenities include four pools, three outdoor, one heated indoor, a large social clubhouse with an updated fitness center, tennis, basketball, shuffleboard, and beautifully landscaped grounds. Conveniently located near Cobbs Corner, shopping, dining, commuter rail and major routes.
Contact an agent
Home facts
- Year built:1972
- Listing ID #:73552241
- Updated:July 21, 2026 at 12:25 PM
Rooms and interior
- Bedrooms:2
- Total bathrooms:2
- Full bathrooms:2
- Rooms Total:5
- Flooring:Carpet, Tile, Wood
- Dining Description:Vinyl
- Kitchen Description:Countertops - Upgraded, Dishwasher, Disposal, Flooring - Laminate, Range, Refrigerator
- Living area:1,250 sq. ft.
Heating and cooling
- Cooling:1 Cooling Zone, Central Air
- Heating:Forced Air
- Central air:Yes
Structure and exterior
- Year built:1972
- Building area:1,250 sq. ft.
- Construction Materials:Brick
- Exterior Features:Screened
Schools
- High school:Stoughton
- Middle school:O'donnell
- Elementary school:Hansen
Utilities
- Water:Public
- Sewer:Public Sewer
Finances and disclosures
- Price:$375,000
- Price per sq. ft.:$300
- Tax amount:$4,277 (2026)
Features and amenities
- Appliances:Dishwasher, Disposal, Dryer, Intercom, Range, Refrigerator, Washer
- Laundry features:Dryer, Electric Dryer Hookup, In Unit, Main Level, Second Floor, Washer
- Amenities:Clubroom, Tennis Court(s)
- Pool features:Association, Heated, In Ground, Indoor
Parking
- Total parking spaces:2
- Parking description:Assigned
New listings near 36 Jessica Drive #H
- Open Thu, 5 to 6:30pmNew
 $739,000Active4 beds 2 baths1,606 sq. ft.
84 Atherton St, Stoughton, MA 02072
MLS# 73552490Listed by: RE/MAX Distinct Advantage - New
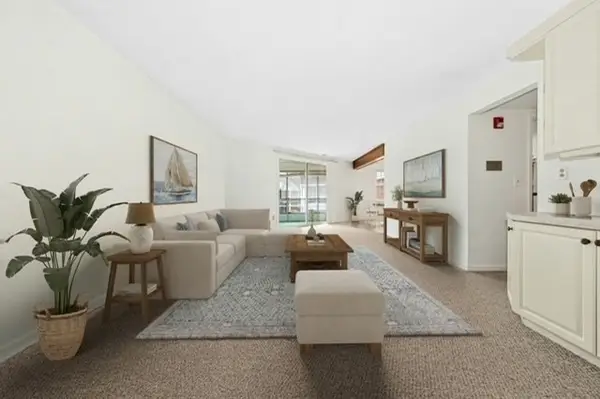 $375,000Active2 beds 2 baths1,250 sq. ft.
36 Jessica Drive #H, Stoughton, MA 02072
MLS# 73552241Listed by: William Raveis R.E. & Home Services - New
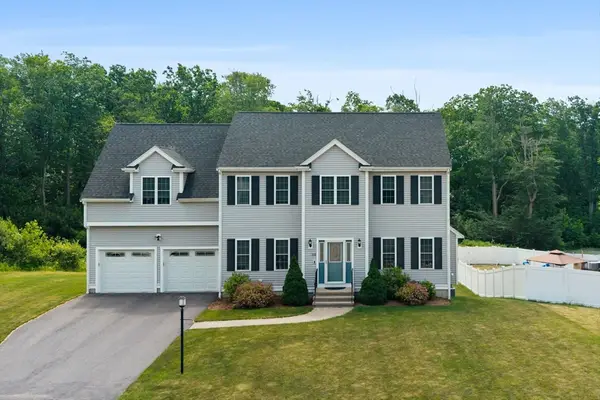 $945,000Active4 beds 3 baths2,499 sq. ft.
103 Mceachron Dr, Stoughton, MA 02072
MLS# 73551938Listed by: Compass - New
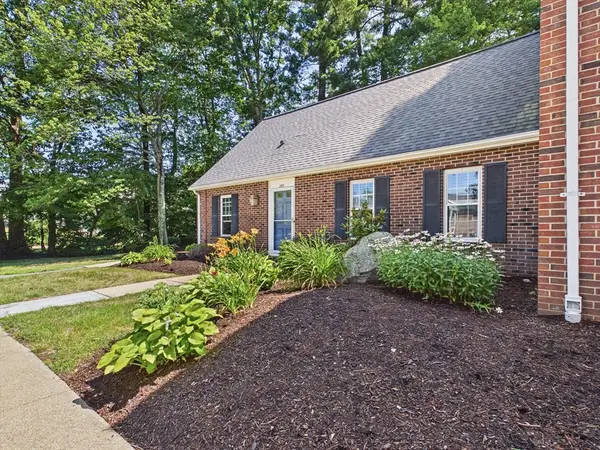 $449,000Active3 beds 2 baths1,680 sq. ft.
205 Erin Rd #205, Stoughton, MA 02072
MLS# 73551514Listed by: eXp Realty LLC - New
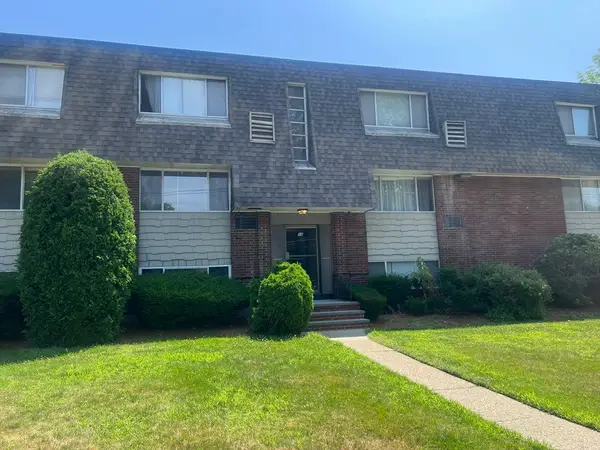 $209,900Active1 beds 1 baths513 sq. ft.
84 Summer Ave #3, Stoughton, MA 02072
MLS# 73549813Listed by: Coldwell Banker Realty - Sharon - New
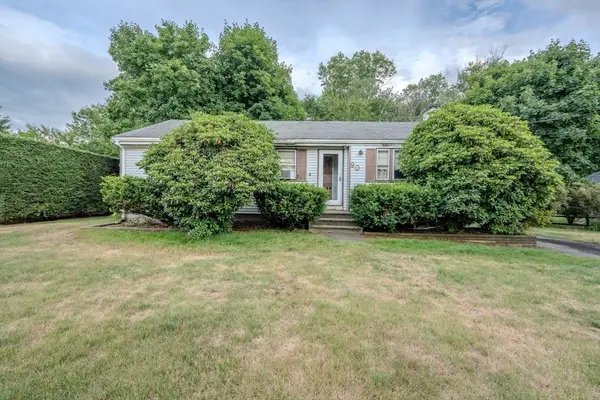 $325,000Active3 beds 1 baths1,022 sq. ft.
90 Atkinson Ave, Stoughton, MA 02072
MLS# 73549081Listed by: RE/MAX Distinct Advantage - New
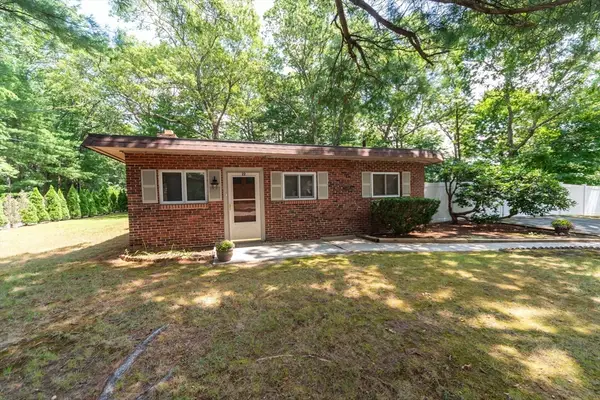 $489,900Active3 beds 1 baths1,394 sq. ft.
22 James Ave, Stoughton, MA 02072
MLS# 73547976Listed by: Keller Williams Realty - New
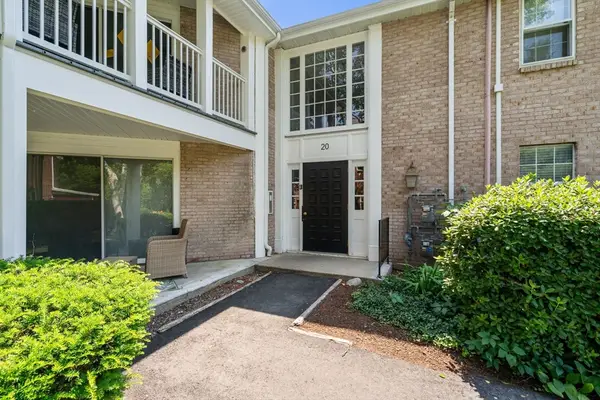 $379,000Active2 beds 2 baths1,250 sq. ft.
20 Brian Drive #A, Stoughton, MA 02072
MLS# 73547960Listed by: Real Broker MA, LLC - New
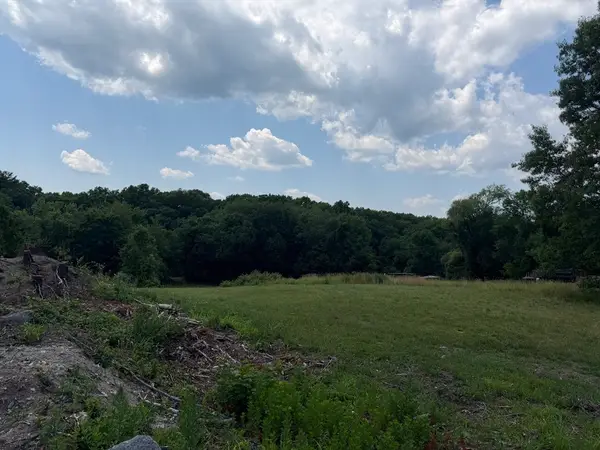 $449,900Active1.76 Acres
Lot 4 West St, Stoughton, MA 02072
MLS# 73547901Listed by: Keller Williams Realty  $1,724,900Active12 beds 6 baths6,567 sq. ft.
1508 Central St, Stoughton, MA 02072
MLS# 73547237Listed by: Keller Williams Realty


Protect your home and budget from life's surprises with an Assurant Home Warranty, backed by a partner that supports you through every step of homeownership. Explore Plans.
© 2023 - 2026 ERA Franchise Systems LLC. All rights reserved. ERA Franchise Systems LLC fully supports the principles of the Fair Housing Act and the Equal Opportunity Act. ERA, ERA Real Estate powered, and their respective logos are registered service marks of ERA Franchise Systems LLC. Each office is independently owned and operated.