
103 Mceachron Dr, Stoughton, MA 02072
Local realty services provided by:ERA Hart Sargis-Breen Real Estate
103 Mceachron Dr,Stoughton, MA 02072
$965,000
- 4 Beds
- 3 Baths
- - sq. ft.
- Single family
- Sold
Listed by: eric tam, bruno barros
Office: compass
MLS#:73551938
Source:MLSPIN
Sorry, we are unable to map this address
Price summary
- Price:$965,000
- Monthly HOA dues:$90
About this home
FIRST SHOWINGS AT OPEN HOUSE. Built in 2018, this Colonial is tucked away at the end of a scenic cul-de-sac and offers over 2,400 square feet of above-grade living space. The main level centers around a fireplace-warmed living area that flows effortlessly into a chef-inspired kitchen, complete with a sleek quartz island, gas cooking, and an exterior-vented hood. This open-concept layout extends through a bright dining space into a sun-drenched family room with direct deck access. Upstairs, you’ll find four generously sized bedrooms, including a sprawling primary suite designed as a private sanctuary. It features high ceilings, a sitting area, two walk-in closets with custom built-ins, and a spa-like bath with a separate soaking tub and shower. For those seeking even more room, the unfinished walk-out basement provides approximately 1,450 square feet of insulated potential, rough plumbing for a full bath, and over 10-ft ceilings and a walk out patio.
Contact an agent
Home facts
- Year built:2018
- Listing ID #:73551938
- Updated:September 07, 2026 at 06:55 AM
Rooms and interior
- Bedrooms:4
- Total bathrooms:3
- Full bathrooms:2
- Half bathrooms:1
- Rooms Total:8
- Bathrooms Description:1/4 Bath
- Kitchen Description:Dishwasher, Disposal, Microwave, Range, Refrigerator
- Basement Description:Unfinished, Walk-Out Access
Heating and cooling
- Cooling:2 Cooling Zones, Central Air
- Heating:Forced Air, Natural Gas
- Central air:Yes
Structure and exterior
- Roof:Shingle
- Year built:2018
- Lot Features:Cleared, Cul-De-Sac
- Architectural Style:Colonial
- Construction Materials:Frame
- Exterior Features:Deck, Patio
- Foundation Description:Concrete Perimeter
Utilities
- Water:Public
- Sewer:Public Sewer
Finances and disclosures
- Price:$965,000
- Tax amount:$9,776 (2026)
Features and amenities
- Appliances:Dishwasher, Disposal, Dryer, Microwave, Range, Refrigerator, Washer
- Laundry features:Dryer, Second Floor, Washer
Parking
- Total parking spaces:6
- Parking description:Attached, Off Street, Paved
- Garage:Yes
- Garage spaces:2
New listings near 103 Mceachron Dr
- New
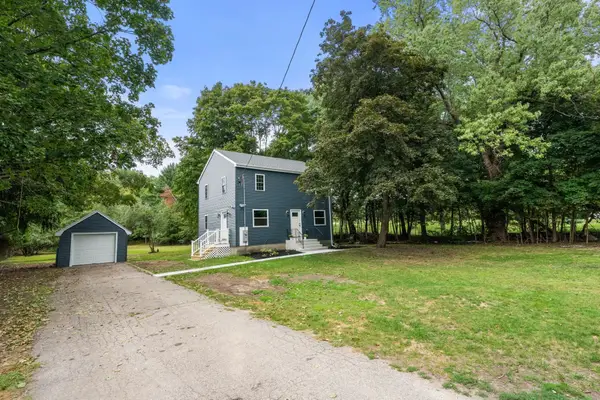 $824,900Active5 beds 3 baths2,098 sq. ft.
122 York St, Stoughton, MA 02072
MLS# 73571796Listed by: Engel & Volkers Wellesley - New
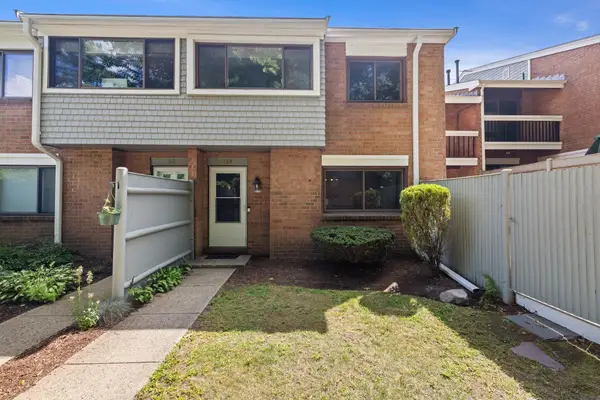 $389,900Active2 beds 2 baths1,230 sq. ft.
164 Greenbrook Dr #164, Stoughton, MA 02072
MLS# 73570426Listed by: Keller Williams Realty - New
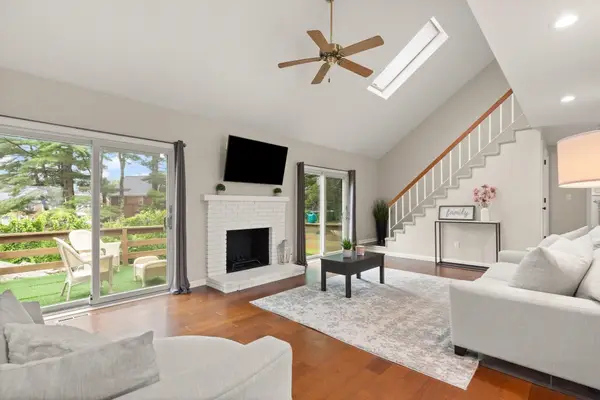 $575,000Active3 beds 2 baths1,833 sq. ft.
138 Copperwood Dr #138, Stoughton, MA 02072
MLS# 73570369Listed by: Coldwell Banker Realty - Easton - New
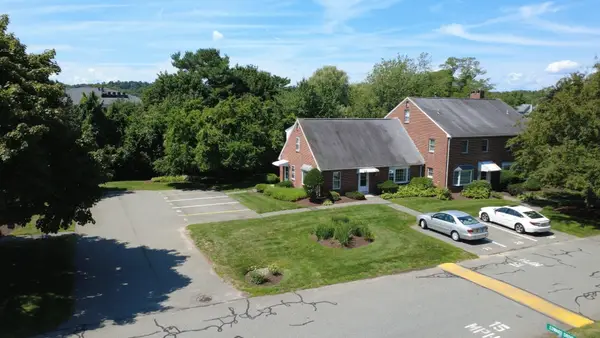 $459,000Active2 beds 2 baths1,600 sq. ft.
31 Frances Drive #31 D-1, Stoughton, MA 02072
MLS# 73560866Listed by: The Parshley Team - Real Estate - New
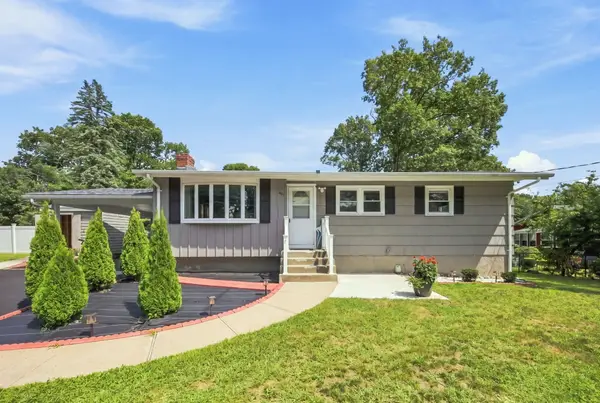 $730,000Active5 beds 2 baths1,702 sq. ft.
401 Turnpike St, Stoughton, MA 02072
MLS# 73569290Listed by: Metropolitan Realty 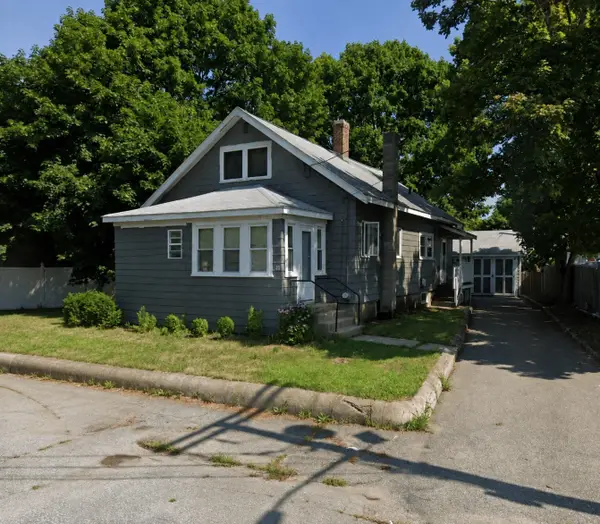 $525,000Active3 beds 2 baths1,612 sq. ft.
21 Avalon St, Stoughton, MA 02072
MLS# 73568652Listed by: Real Broker MA, LLC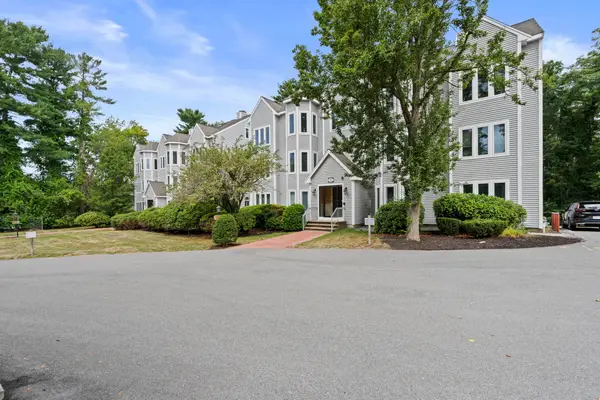 $499,000Active3 beds 3 baths2,328 sq. ft.
72 Kim Ter #C, Stoughton, MA 02072
MLS# 73567690Listed by: Compass $1,180,000Active4 beds 3 baths3,374 sq. ft.
492 Sumner St, Stoughton, MA 02072
MLS# 73566799Listed by: Keller Williams Realty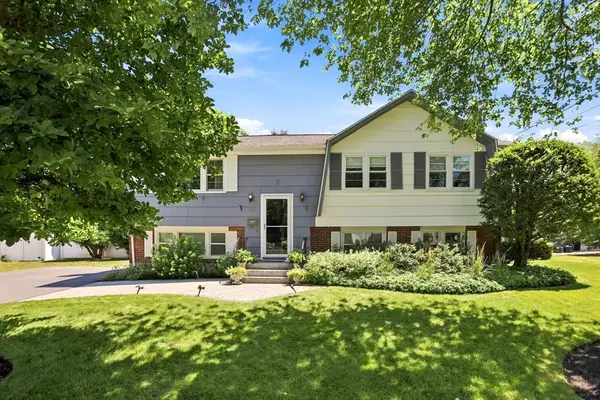 $789,900Active5 beds 2 baths2,372 sq. ft.
214 Rogers Drive, Stoughton, MA 02072
MLS# 73566574Listed by: Boston Bayside Properties, LLC $319,900Active2 beds 2 baths985 sq. ft.
43 Mccormick #52, Stoughton, MA 02072
MLS# 73566374Listed by: Todd A. Sandler REALTORS®


Protect your home and budget from life's surprises with an Assurant Home Warranty, backed by a partner that supports you through every step of homeownership. Explore Plans.
© 2023 - 2026 ERA Franchise Systems LLC. All rights reserved. ERA Franchise Systems LLC fully supports the principles of the Fair Housing Act and the Equal Opportunity Act. ERA, ERA Real Estate powered, and their respective logos are registered service marks of ERA Franchise Systems LLC. Each office is independently owned and operated.