
374 Plain St, Stoughton, MA 02072
Local realty services provided by:ERA Millennium Real Estate
374 Plain St,Stoughton, MA 02072
$664,900
- 3 Beds
- 3 Baths
- 2,137 sq. ft.
- Single family
- Active
Upcoming open houses
- Fri, Jul 3105:00 pm - 06:30 pm
- Sat, Aug 0111:00 am - 01:00 pm
- Sun, Aug 0211:00 am - 01:00 pm
Listed by: coleen polillio
Office: william raveis r.e. & home services
MLS#:73557016
Source:MLSPIN
Price summary
- Price:$664,900
- Price per sq. ft.:$311.14
About this home
New Listing (Gibbons School) !! Welcome home to this beautifully maintained 3-bedroom, 3-bath Colonial with a 2-car garage plus a rear storage area, perfectly situated on a beautifully landscaped almost half-acre corner lot. Designed for both comfortable living and entertaining, this spacious home features a stunning oak kitchen, a separate dining room, and multiple living areas. The inviting family room boasts a cozy fireplace, custom built-ins, and French doors that lead to an expansive back deck overlooking the fenced backyard. An additional front sitting room and a second living/dining area provide plenty of flexible space for today’s lifestyle. Outside, you’ll love the private, fenced backyard, along with a separate fenced area that’s ideal for pets, children, or a dedicated play space. With generous indoor and outdoor living areas, this home offers the perfect blend of comfort, functionality, and charm. The lower level offers even more potential with a spacious workshop, a dedicated laundry room, and a full bathroom with its own private side entrance—making it an ideal setup for future expansion, a home business, guest space, or additional living area. Don’t miss your opportunity to make this exceptional property your own! *** Open House Schedule: Friday: 5:00 PM – 6:30 PM Saturday: 11:00 AM – 1:00 Sunday: 11:00 AM – 1:00 P.M. ***...
Contact an agent
Home facts
- Year built:1940
- Listing ID #:73557016
- Updated:July 30, 2026 at 06:55 PM
Rooms and interior
- Bedrooms:3
- Total bathrooms:3
- Full bathrooms:3
- Rooms Total:7
- Kitchen Description:Dishwasher, Microwave, Range, Refrigerator
- Basement Description:Full, Interior Entry, Unfinished
- Living area:2,137 sq. ft.
Heating and cooling
- Heating:Baseboard, Natural Gas
Structure and exterior
- Roof:Shingle
- Year built:1940
- Building area:2,137 sq. ft.
- Lot area:0.43 Acres
- Lot Features:Corner Lot
- Architectural Style:Colonial
- Construction Materials:Frame
- Exterior Features:Deck - Vinyl, Deck - Wood
- Foundation Description:Stone
Schools
- High school:Stoughton High
- Middle school:Odonnell
- Elementary school:Gibbons School
Utilities
- Water:Public
- Sewer:Public Sewer
Finances and disclosures
- Price:$664,900
- Price per sq. ft.:$311.14
- Tax amount:$6,779 (2025)
Features and amenities
- Appliances:Dishwasher, Dryer, Microwave, Range, Refrigerator, Washer
- Laundry features:Dryer, Washer
Parking
- Total parking spaces:9
- Parking description:Detached, Garage Door Opener, Garage Faces Side, Off Street, Paved, Paved Drive, Storage, Workshop in Garage
- Garage:Yes
- Garage spaces:2
New listings near 374 Plain St
- Open Fri, 4 to 5:30pmNew
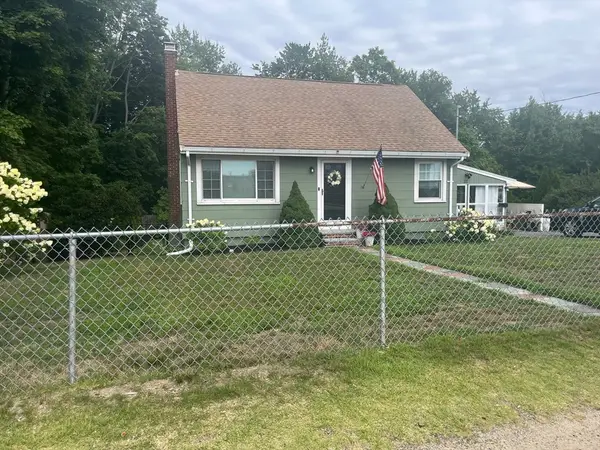
 $349,900Active4 beds 1 baths1,408 sq. ft.
308 Pleasant St, Stoughton, MA 02072
MLS# 73556949Listed by: Redfin Corp. - Open Sat, 12 to 2pmNew
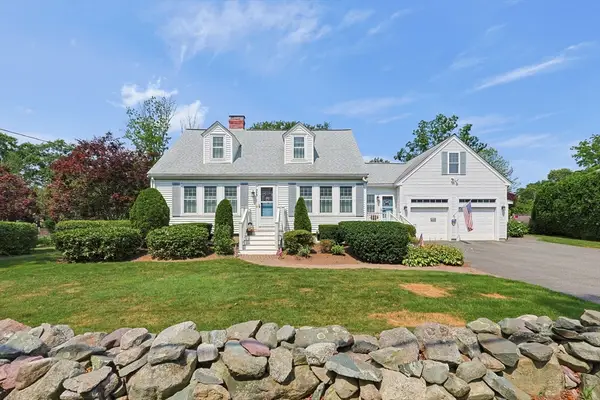
 $599,900Active3 beds 2 baths1,260 sq. ft.
195 Pearl Street, Stoughton, MA 02072
MLS# 73556839Listed by: eXp Realty LLC - Corporate Office - Open Sun, 12 to 2pmNew
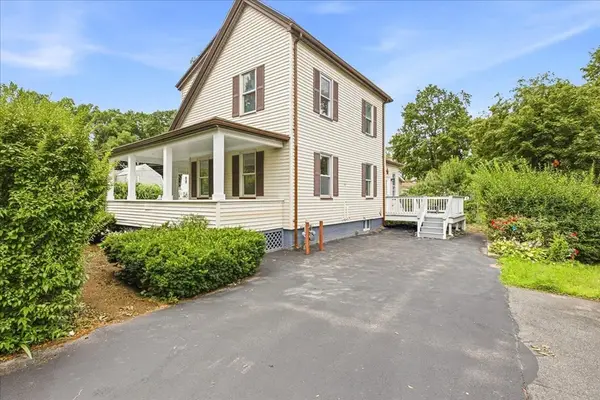
 $749,900Active4 beds 3 baths2,044 sq. ft.
707 Page St, Stoughton, MA 02072
MLS# 73556670Listed by: Berkshire Hathaway HomeServices Commonwealth Real Estate - Open Sat, 11am to 12:30pmNew
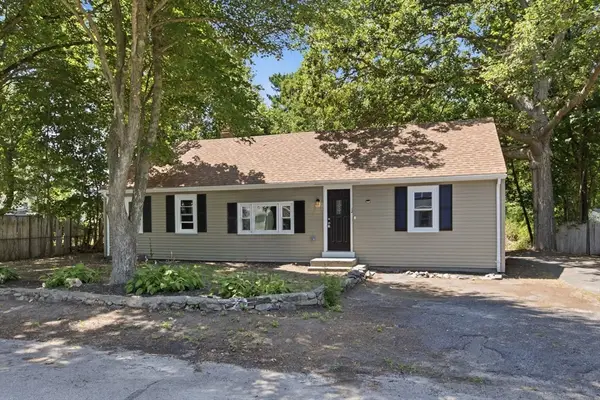
 $615,000Active3 beds 2 baths1,270 sq. ft.
29 Wentworth Ave, Stoughton, MA 02072
MLS# 73556516Listed by: Real Broker MA, LLC - Team Chundi - New
 $499,900Active3 beds 1 baths1,034 sq. ft.
12 Elizabeth St, Stoughton, MA 02072
MLS# 73556108Listed by: Cameron Real Estate Group - Framingham - Open Sat, 11:30am to 1pmNew
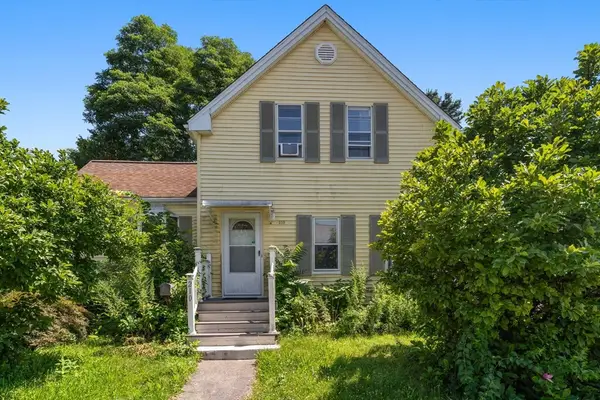 $599,900Active4 beds 2 baths1,800 sq. ft.
210 School Street, Stoughton, MA 02072
MLS# 73556121Listed by: Coldwell Banker Realty - Canton - New
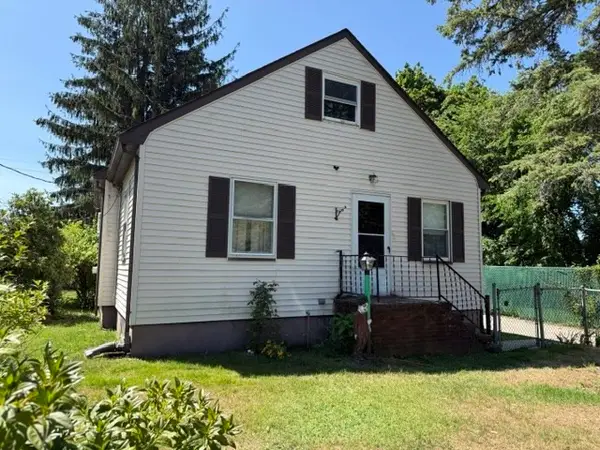 $399,900Active3 beds 2 baths1,641 sq. ft.
45 Charles Ave, Stoughton, MA 02072
MLS# 73555188Listed by: All Business Realty, Inc. - New
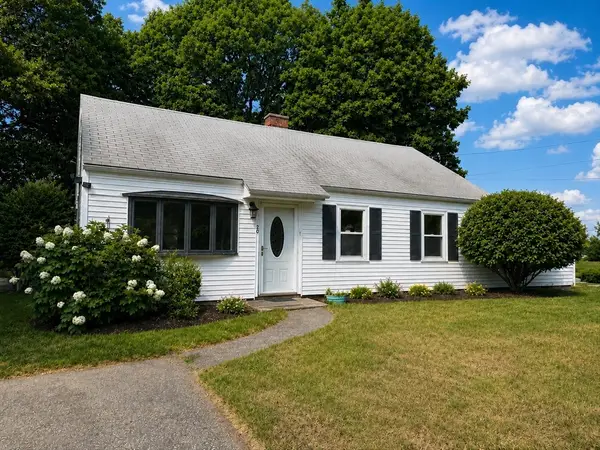 $515,000Active3 beds 1 baths928 sq. ft.
20 Rayburn Rd, Stoughton, MA 02072
MLS# 73555059Listed by: William Raveis R.E. & Home Services - New
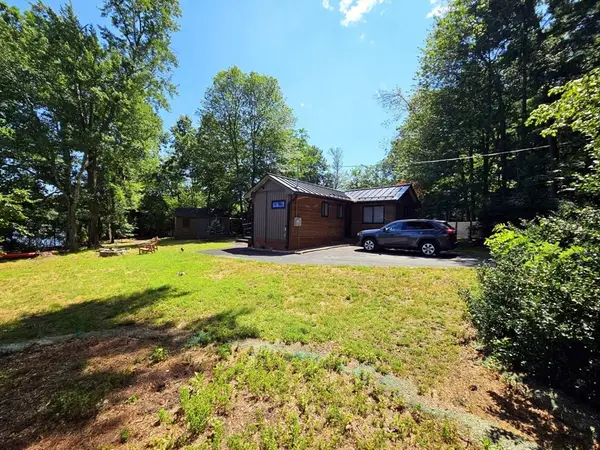 $599,000Active2 beds 1 baths716 sq. ft.
35 Willowwood Ave, Stoughton, MA 02072
MLS# 73554547Listed by: The Greene Realty Group


Protect your home and budget from life's surprises with an Assurant Home Warranty, backed by a partner that supports you through every step of homeownership. Explore Plans.
© 2023 - 2026 ERA Franchise Systems LLC. All rights reserved. ERA Franchise Systems LLC fully supports the principles of the Fair Housing Act and the Equal Opportunity Act. ERA, ERA Real Estate powered, and their respective logos are registered service marks of ERA Franchise Systems LLC. Each office is independently owned and operated.