
11 Crescent St, Stow, MA 01175
Local realty services provided by:ERA Millennium Real Estate
11 Crescent St,Stow, MA 01175
$785,000
- 4 Beds
- 3 Baths
- 2,688 sq. ft.
- Single family
- Active
Listed by: donald hopkins
Office: gelineau & associates, r.e.
MLS#:73545150
Source:MLSPIN
Price summary
- Price:$785,000
- Price per sq. ft.:$292.04
About this home
Thoughtfully reimagined while honoring its timeless New England character, this exceptional Colonial farmhouse offers over 2,500 sq ft of living space in one of Stow's most sought-after neighborhoods. The well-appointed floor plan features four oversized bedrooms plus a finished third-floor walk-up, ideal as a fifth bedroom, or flexible bonus space. Extensive improvements have been completed throughout-see attached feature sheet for a complete list. Highlights include a renovated kitchen, updated bathroom, 20 new windows, central heat/AC, freshly painted exterior, paved driveway, and a whole-house filtration system. The attached finished space, currently designed as a home office and gym, offers exceptional versatility with potential for a future ADU. Outdoor living is equally inviting with a three-season porch, expansive rear deck, fully fenced backyard, and oversized Reeds Ferry shed. Ideally situated on a quiet street within walking distance of the elementary and middle schools
Contact an agent
Home facts
- Year built:1880
- Listing ID #:73545150
- Updated:August 18, 2026 at 10:32 AM
Rooms and interior
- Bedrooms:4
- Total bathrooms:3
- Full bathrooms:1
- Half bathrooms:2
- Rooms Total:10
- Flooring:Flooring - Vinyl, Hardwood
- Dining Description:Hardwood
- Kitchen Description:Countertops - Stone/Granite/Solid, Dishwasher, Exterior Access, Flooring - Hardwood, Gas Stove, Kitchen Island, Microwave, Range, Recessed Lighting, Refrigerator, Slider, Stainless Steel Appliances, Water Treatment
- Basement Description:Unfinished
- Living area:2,688 sq. ft.
Heating and cooling
- Cooling:2 Cooling Zones, Central Air
- Heating:Central
- Central air:Yes
Structure and exterior
- Roof:Shingle
- Year built:1880
- Building area:2,688 sq. ft.
- Lot area:0.4 Acres
- Architectural Style:Colonial, Farmhouse
- Foundation Description:Stone
Schools
- Middle school:Hale Middle School
- Elementary school:Center School
Utilities
- Water:Private
- Sewer:Private Sewer
Finances and disclosures
- Price:$785,000
- Price per sq. ft.:$292.04
- Tax amount:$12,280 (2025)
Features and amenities
- Appliances:Dishwasher, Dryer, Microwave, Range, Refrigerator, Washer, Water Treatment
- Laundry features:Dryer, In Basement, Washer
- Amenities:Gas Water Heater
Parking
- Total parking spaces:6
- Parking description:Paved Drive
New listings near 11 Crescent St
- New
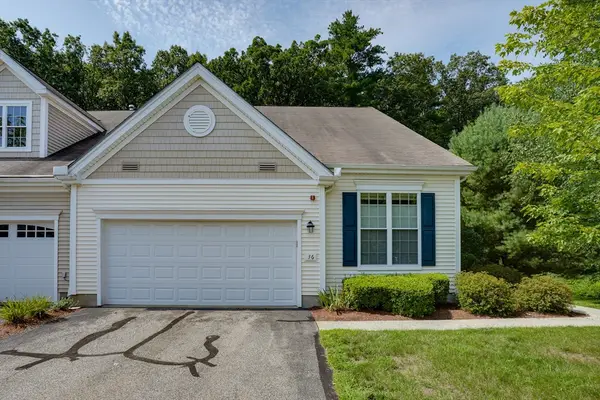 $769,000Active2 beds 3 baths2,988 sq. ft.
36 Arbor Glen Drive #36, Stow, MA 01775
MLS# 73564610Listed by: Berkshire Hathaway HomeServices Stephan Real Estate - New
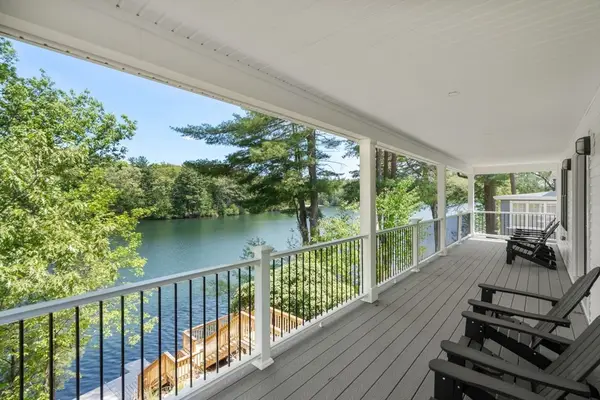 $1,775,000Active2 beds 4 baths1,680 sq. ft.
44 Pine Point Rd, Stow, MA 01775
MLS# 73563761Listed by: Coldwell Banker Realty - Sudbury - New
 $285,000Active0.77 Acres
0 N Shore Dr, Stow, MA 01775
MLS# 73563459Listed by: Gibson Sotheby's International Realty - New
 $419,000Active2 beds 2 baths1,074 sq. ft.
34 Meeting House Lane #209, Stow, MA 01775
MLS# 73563304Listed by: Keller Williams Realty Boston Northwest 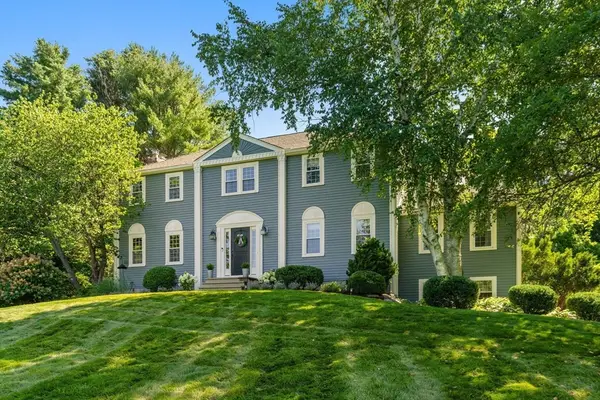 $875,000Active4 beds 3 baths2,506 sq. ft.
60 Whitman Street, Stow, MA 01775
MLS# 73559690Listed by: Hammond Residential Real Estate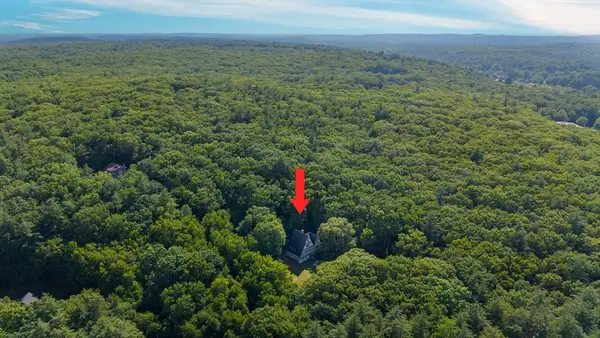 $1,095,000Active4 beds 3 baths3,121 sq. ft.
184 Old Bolton Road, Stow, MA 01775
MLS# 73559228Listed by: Smith and Oak Real Estate Co.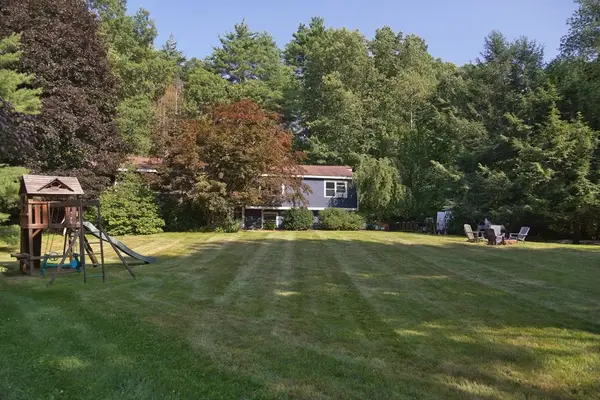 $829,000Active4 beds 3 baths2,478 sq. ft.
10 Lowell Dr, Stow, MA 01775
MLS# 73557155Listed by: Keller Williams Realty Boston Northwest $449,900Active29.29 Acres
Lt 27b1a b Pennie Lane, Stow, MA 01775
MLS# 73552391Listed by: Buy Rite Home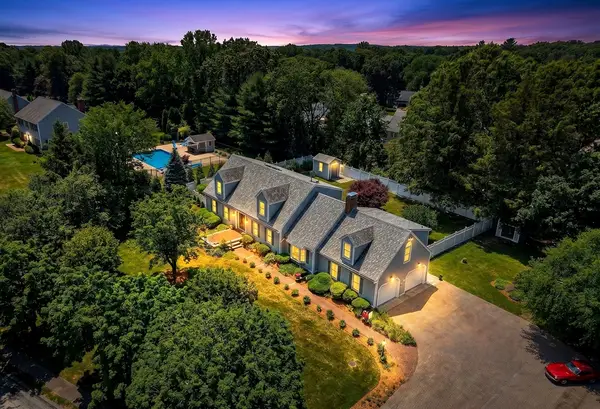 $1,325,000Active4 beds 4 baths3,314 sq. ft.
15 Devincent Dr, Stow, MA 01775
MLS# 73546640Listed by: Compass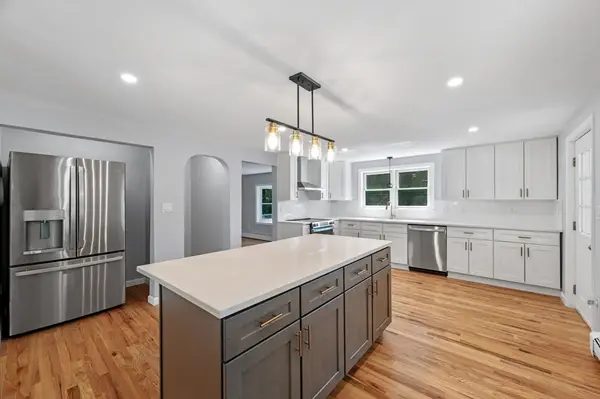 $800,000Active4 beds 3 baths2,092 sq. ft.
45 Hiley Brook Rd, Stow, MA 01775
MLS# 73546035Listed by: EVO Real Estate Group, LLC


Protect your home and budget from life's surprises with an Assurant Home Warranty, backed by a partner that supports you through every step of homeownership. Explore Plans.
© 2023 - 2026 ERA Franchise Systems LLC. All rights reserved. ERA Franchise Systems LLC fully supports the principles of the Fair Housing Act and the Equal Opportunity Act. ERA, ERA Real Estate powered, and their respective logos are registered service marks of ERA Franchise Systems LLC. Each office is independently owned and operated.