
116 S Acton, Stow, MA 01775
Local realty services provided by:Metropolitan Homes
116 S Acton,Stow, MA 01775
$952,000
- 4 Beds
- 4 Baths
- 2,964 sq. ft.
- Single family
- Coming Soon
Listed by: wokie lanier
Office: dolan o'rourke real estate services, llc
MLS#:73596460
Source:MLSPIN
Price summary
- Price:$952,000
- Price per sq. ft.:$321.19
About this home
Welcome to 116 S Acton Road! This inviting Colonial offers 4 bedrooms, 3½ bathrooms, and 3,084 square feet of living space with hardwood floors throughout. A welcoming foyer leads to spaces for everyday living and entertaining. The kitchen features granite countertops and double ovens, while the family room with fireplace opens to a breakfast room and sunroom. Step outside onto the large deck for outdoor dining or relaxation.The versatile layout includes a first-floor bedroom with a private full bathroom, ideal for guests or a main-level suite, plus a separate half bath. Upstairs, the primary suite features its own full bathroom, with two additional bedrooms sharing another full bath. Central air adds seasonal comfort. With conservation trails across the street and Stow’s orchards, farms, and golf courses nearby, this home offers plenty to enjoy indoors and out.
Contact an agent
Home facts
- Year built:2009
- Listing ID #:73596460
- Updated:October 29, 2026 at 08:00 PM
Rooms and interior
- Bedrooms:4
- Total bathrooms:4
- Full bathrooms:3
- Half bathrooms:1
- Rooms Total:9
- Flooring:Hardwood, Tile
- Kitchen Description:Dishwasher, Microwave, Oven, Range, Refrigerator, Water Treatment
- Basement Description:Full, Garage Access, Unfinished
- Living area:2,964 sq. ft.
Heating and cooling
- Cooling:Central Air
- Heating:Central, Forced Air, Oil
- Central air:Yes
Structure and exterior
- Roof:Shingle
- Year built:2009
- Building area:2,964 sq. ft.
- Lot area:0.92 Acres
- Lot Features:Gentle Sloping
- Architectural Style:Colonial
- Construction Materials:Frame
- Exterior Features:Deck, Fruit Trees, Garden, Porch - Enclosed, Storage
- Foundation Description:Concrete Perimeter
Schools
- High school:Nashoba Regional High School
- Middle school:Hale Middle School
- Elementary school:The Center School
Utilities
- Water:Private
- Sewer:Private Sewer
Finances and disclosures
- Price:$952,000
- Price per sq. ft.:$321.19
- Tax amount:$16,569 (2026)
Features and amenities
- Appliances:Dishwasher, Dryer, Microwave, Range, Refrigerator, Washer, Water Treatment
- Laundry features:Dryer, Electric Dryer Hookup, In Basement, Washer, Washer Hookup
Parking
- Total parking spaces:7
- Parking description:Attached, Garage Door Opener, Off Street, Paved, Paved Drive, Under
- Garage:Yes
- Garage spaces:2
New listings near 116 S Acton
- Open Sat, 11:30am to 1:30pmNew
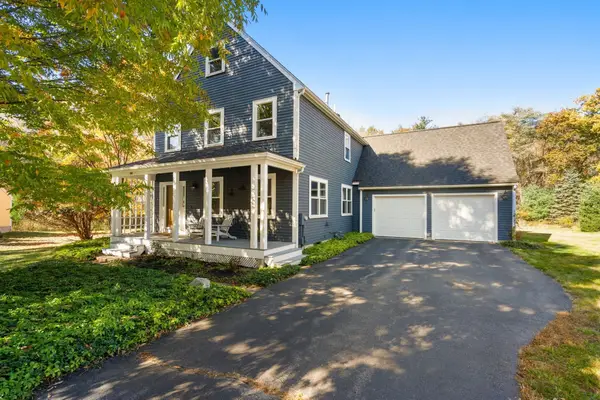 $899,900Active4 beds 3 baths2,346 sq. ft.
40 Deerfield Lane, Stow, MA 01775
MLS# 73595438Listed by: Coldwell Banker Realty - Concord - New
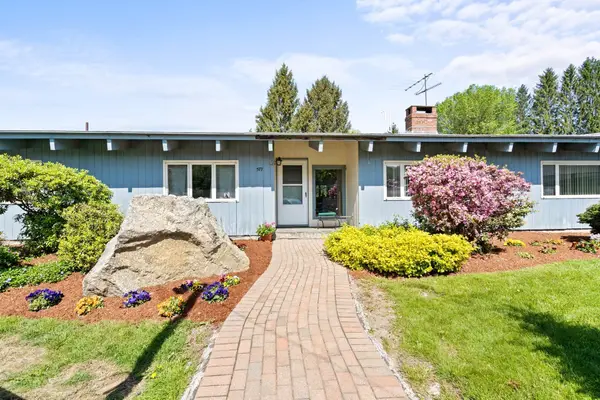 $895,000Active3 beds 2 baths2,080 sq. ft.
577 Great Rd, Stow, MA 01775
MLS# 73594869Listed by: Keller Williams Realty Boston Northwest - New
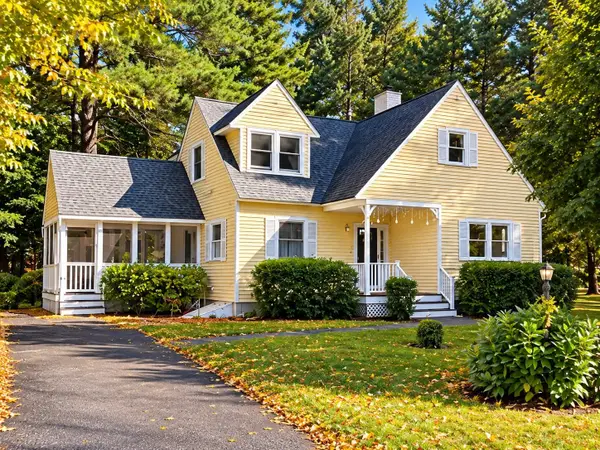 $749,900Active3 beds 2 baths1,908 sq. ft.
39 Elm Ridge Rd, Stow, MA 01775
MLS# 73593554Listed by: Doherty Properties - New
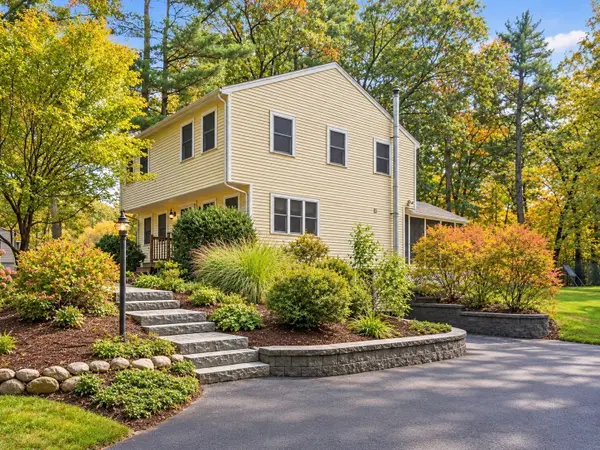 $585,000Active3 beds 2 baths1,680 sq. ft.
149 S. Acton, Stow, MA 01775
MLS# 73593227Listed by: REWAP BROKERAGE LLC - New
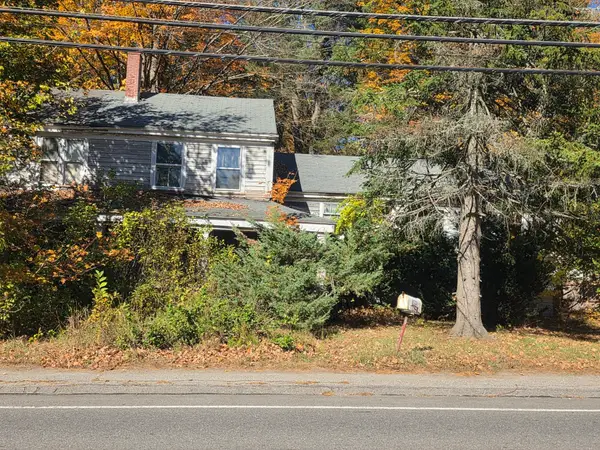 $150,000Active4 beds 1 baths1,408 sq. ft.
221 Great Rd, Stow, MA 01775
MLS# 73592839Listed by: Fisher And Associates - New
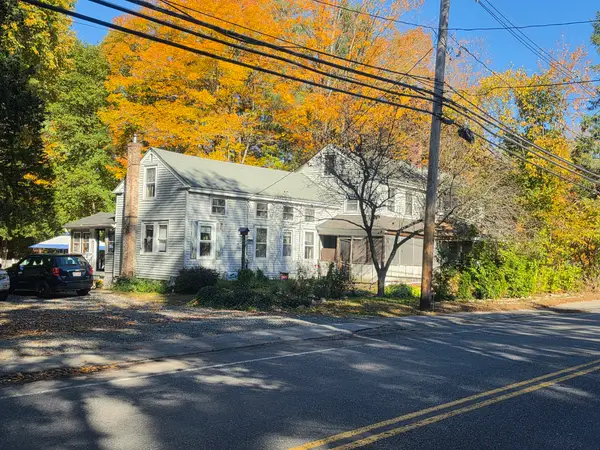 $449,000Active4 beds 1 baths1,568 sq. ft.
223 Great Rd, Stow, MA 01775
MLS# 73592841Listed by: Fisher And Associates - Open Sun, 1:30 to 3pm
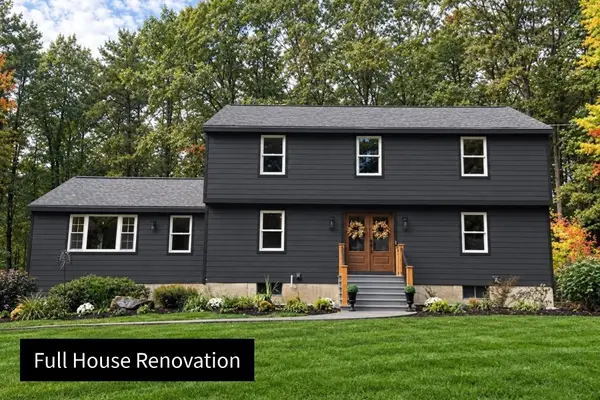 $1,150,000Active4 beds 3 baths2,581 sq. ft.
16 Wedgewood Rd, Stow, MA 01775
MLS# 73590772Listed by: Keller Williams Realty Boston Northwest 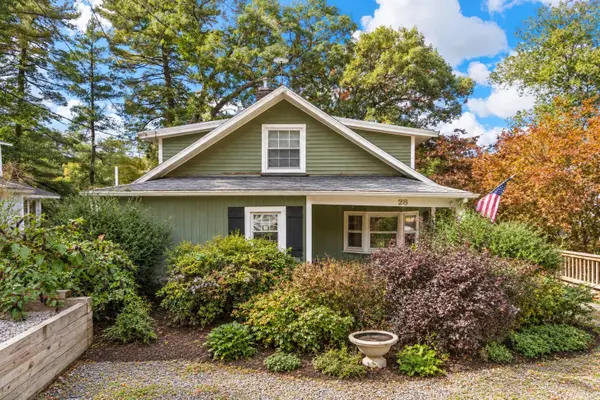 $750,000Active3 beds 4 baths3,076 sq. ft.
28 Davis Rd, Stow, MA 01775
MLS# 73589131Listed by: Gibson Sotheby's International Realty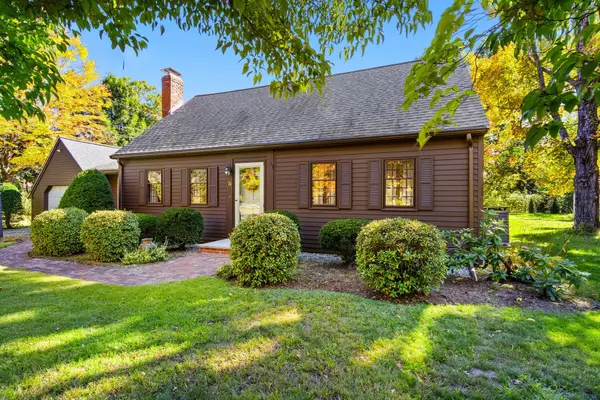 $749,000Active4 beds 2 baths2,401 sq. ft.
74 Old Bolton Rd, Stow, MA 01775
MLS# 73588961Listed by: Keller Williams Realty Boston Northwest


Protect your home and budget from life's surprises with an Assurant Home Warranty, backed by a partner that supports you through every step of homeownership. Explore Plans.
© 2023 - 2026 ERA Franchise Systems LLC. All rights reserved. ERA Franchise Systems LLC fully supports the principles of the Fair Housing Act and the Equal Opportunity Act. ERA, ERA Real Estate powered, and their respective logos are registered service marks of ERA Franchise Systems LLC. Each office is independently owned and operated.