
40 Deerfield Lane, Stow, MA 01775
Local realty services provided by:ERA Key Realty Services
Upcoming open houses
- Sat, Oct 3111:30 am - 01:30 pm
- Sun, Nov 0102:00 pm - 03:30 pm
Listed by: lauren tetreault
Office: coldwell banker realty - concord
MLS#:73595438
Source:MLSPIN
Price summary
- Price:$899,900
- Price per sq. ft.:$383.59
About this home
Farmhouse warmth, woodland views, and everyday convenience come together at 40 Deerfield Lane in Stow, MA. Set on 1.18 acres at the end of a cul-de-sac, this four-bedroom, 2.5-bath Colonial offers 2,346 square feet of living space with room to gather, unwind, and enjoy the outdoors. The eat-in kitchen, upgraded in 2021, makes everyday meals inviting, while the spacious dining room welcomes larger gatherings. Hardwood flooring adds warmth, and second-floor laundry brings welcome convenience. The layout provides ample entertaining space with comfortable separation from the upstairs bedrooms. Outside, an expansive deck sets the scene for summer meals overlooking a backyard with room for games and gardening. Woodland views and a native plant pollinator garden attract attention in every season, with hummingbirds and butterflies among the welcome visitors. Recent improvements include a NEW roof in 2023 and a NEW heat pump installed in 2026 to provide heating and cooling ~ all with affordable Hudson Light & Power! A two-car garage includes a 220-volt outlet for compatible EV charging equipment; the sellers’ charging system is excluded. Enjoy a peaceful setting within walking distance of the post office, grocery store, hardware store, coffee shop, and Nan’s Kitchen, plus convenient access to major routes. A home that brings together space, nature, and the pleasure of having local essentials close by....
Contact an agent
Home facts
- Year built:1996
- Listing ID #:73595438
- Updated:October 29, 2026 at 11:35 AM
Rooms and interior
- Bedrooms:4
- Total bathrooms:3
- Full bathrooms:2
- Half bathrooms:1
- Rooms Total:9
- Flooring:Flooring - Stone/Ceramic Tile, Laminate, Tile, Vinyl / VCT, Wood
- Dining Description:Dining Area, Hardwood
- Kitchen Description:Breakfast Bar / Nook, Countertops - Stone/Granite/Solid, Dishwasher, Flooring - Laminate, Range, Refrigerator
- Basement Description:Full
- Living area:2,346 sq. ft.
Heating and cooling
- Cooling:1 Cooling Zone, Heat Pump
- Heating:Forced Air, Heat Pump
Structure and exterior
- Roof:Shingle
- Year built:1996
- Building area:2,346 sq. ft.
- Lot area:1.18 Acres
- Lot Features:Easements
- Architectural Style:Colonial
- Construction Materials:Frame
- Exterior Features:Balcony/Deck, Deck, Porch
- Foundation Description:Concrete Perimeter
Schools
- High school:Nashoba Regional
- Middle school:Hale Middle
- Elementary school:Pomp
Utilities
- Water:Private
- Sewer:Private Sewer
Finances and disclosures
- Price:$899,900
- Price per sq. ft.:$383.59
- Tax amount:$14,389 (2026)
Features and amenities
- Appliances:Dishwasher, Range, Refrigerator
- Laundry features:Second Floor
- Amenities:Foyer, Gas Water Heater
Parking
- Total parking spaces:4
- Parking description:Attached, Garage Door Opener, Off Street, Paved Drive, Workshop in Garage
- Garage:Yes
- Garage spaces:2
New listings near 40 Deerfield Lane
- Coming Soon
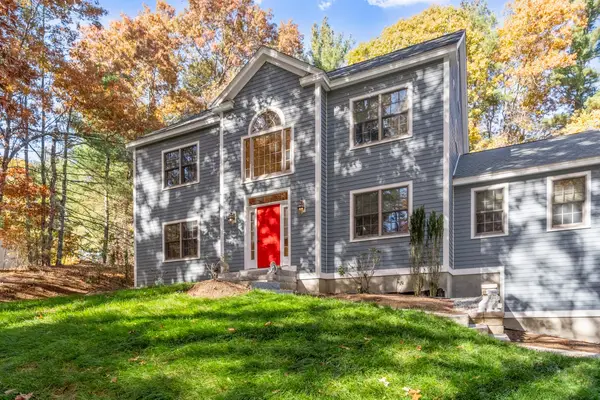 $952,000Coming Soon4 beds 4 baths2,964 sq. ft.
116 S Acton, Stow, MA 01775
MLS# 73596460Listed by: Dolan O'Rourke Real Estate Services, LLC - New
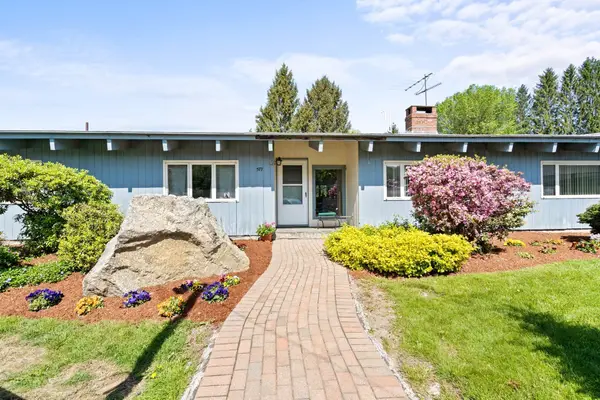 $895,000Active3 beds 2 baths2,080 sq. ft.
577 Great Rd, Stow, MA 01775
MLS# 73594869Listed by: Keller Williams Realty Boston Northwest - New
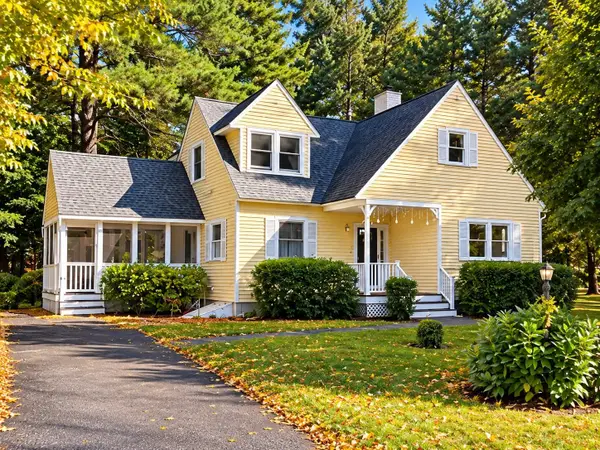 $749,900Active3 beds 2 baths1,908 sq. ft.
39 Elm Ridge Rd, Stow, MA 01775
MLS# 73593554Listed by: Doherty Properties - New
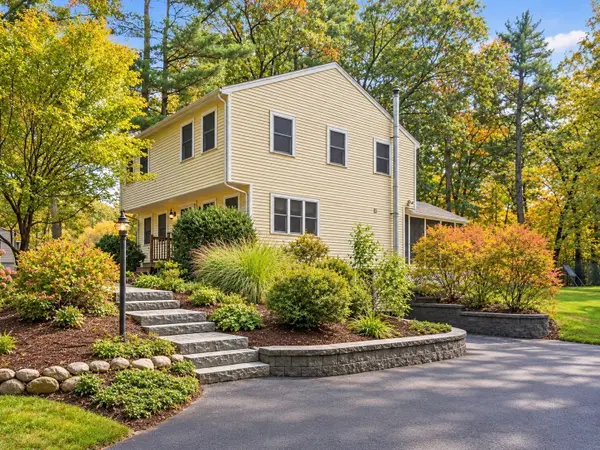 $585,000Active3 beds 2 baths1,680 sq. ft.
149 S. Acton, Stow, MA 01775
MLS# 73593227Listed by: REWAP BROKERAGE LLC - New
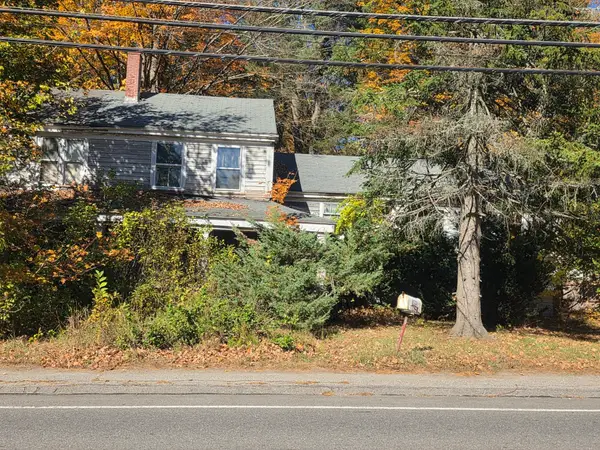 $150,000Active4 beds 1 baths1,408 sq. ft.
221 Great Rd, Stow, MA 01775
MLS# 73592839Listed by: Fisher And Associates - New
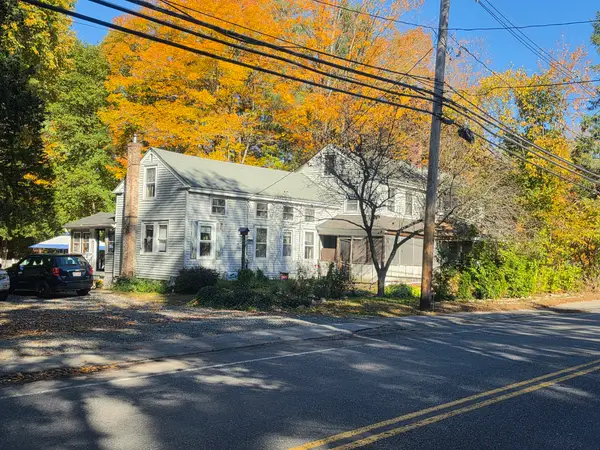 $449,000Active4 beds 1 baths1,568 sq. ft.
223 Great Rd, Stow, MA 01775
MLS# 73592841Listed by: Fisher And Associates - Open Sun, 1:30 to 3pm
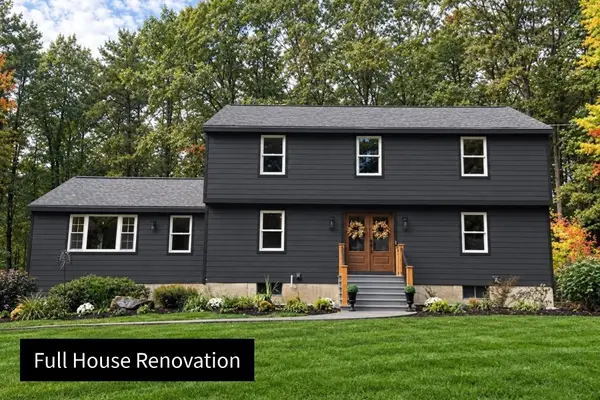 $1,150,000Active4 beds 3 baths2,581 sq. ft.
16 Wedgewood Rd, Stow, MA 01775
MLS# 73590772Listed by: Keller Williams Realty Boston Northwest 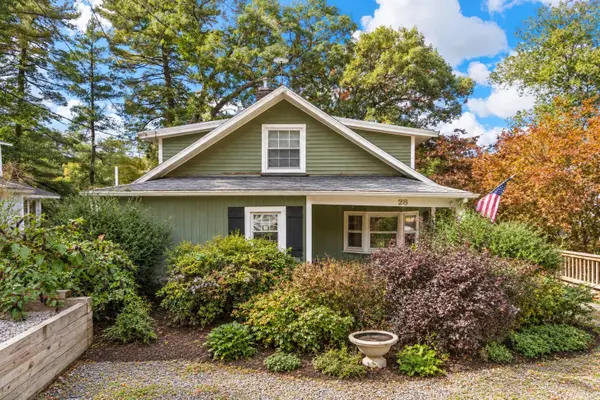 $750,000Active3 beds 4 baths3,076 sq. ft.
28 Davis Rd, Stow, MA 01775
MLS# 73589131Listed by: Gibson Sotheby's International Realty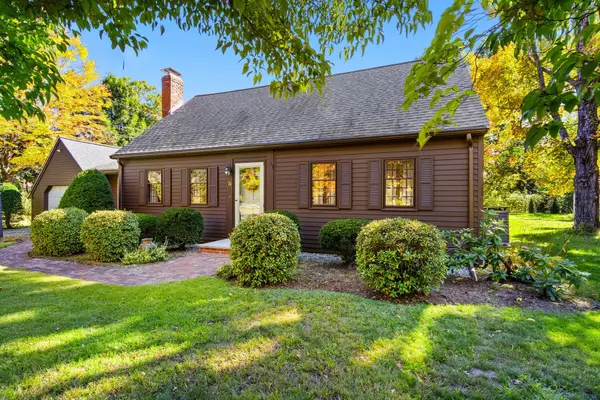 $749,000Active4 beds 2 baths2,401 sq. ft.
74 Old Bolton Rd, Stow, MA 01775
MLS# 73588961Listed by: Keller Williams Realty Boston Northwest


Protect your home and budget from life's surprises with an Assurant Home Warranty, backed by a partner that supports you through every step of homeownership. Explore Plans.
© 2023 - 2026 ERA Franchise Systems LLC. All rights reserved. ERA Franchise Systems LLC fully supports the principles of the Fair Housing Act and the Equal Opportunity Act. ERA, ERA Real Estate powered, and their respective logos are registered service marks of ERA Franchise Systems LLC. Each office is independently owned and operated.